
Plan

42. Download CAD drawings of the Recreation Center and Hotel
42. Download CAD drawings of the Recreation Center and Hotel The project consists of a...
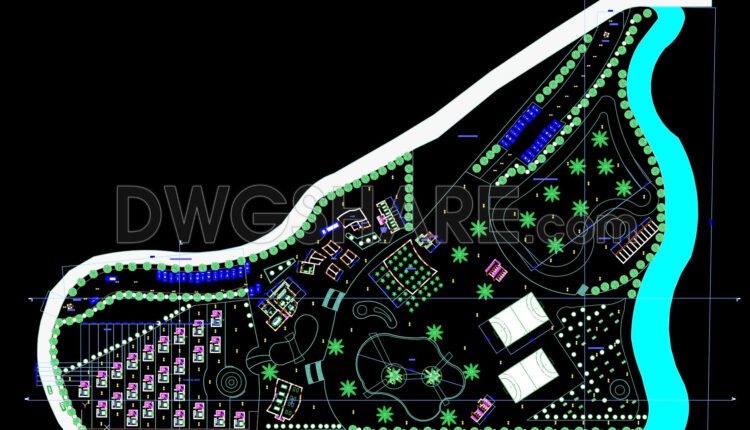
41. Download free CAD drawings of the floor plan for a countryside restaurant project
41. Download free CAD drawings of the floor plan for a countryside restaurant project Let’s...
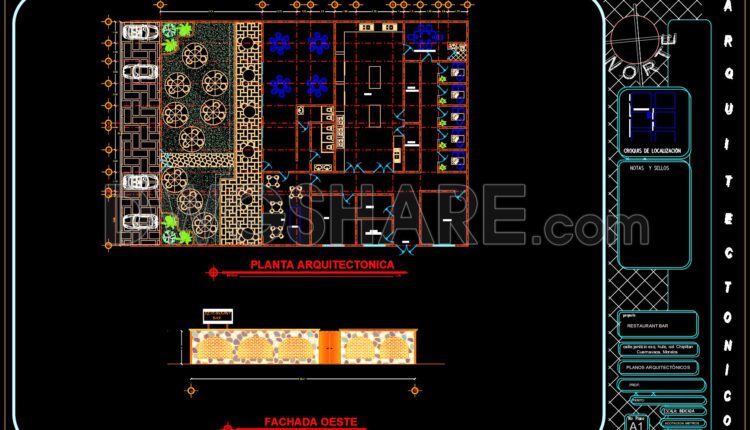
40. Download CAD Floor Plan Drawing of the Functional Layout for a 650m2 Restaurant
40. Download CAD Floor Plan Drawing of the Functional Layout for a 650m2 Restaurant Layout...

17. CAD drawings of a high-rise residential apartment project with a total area of 3000m2
17. CAD drawings of a high-rise residential apartment project with a total area of 3000m2...
2 Comments

402. Download CAD Design Drawings for a 3-Story House with Dimensions 12.5m x 15.2m
402. Download CAD Design Drawings for a 3-Story House with Dimensions 12.5m x 15.2m The...

401. Download CAD Design Drawings for a 3-Story House with Dimensions 5m x 20m
401. Download CAD Design Drawings for a 3-Story House with Dimensions 5m x 20m The...
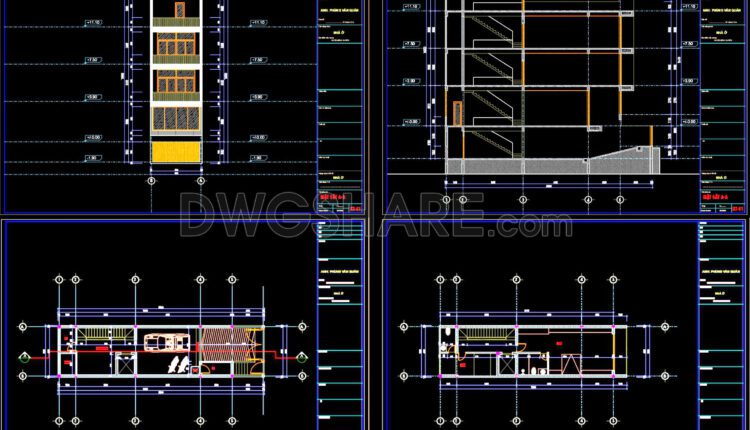
400. Download CAD Design Drawings for a 4-Story House with Dimensions 5m x 16.7m
400. Download CAD Design Drawings for a 4-Story House with Dimensions 5m x 16.7m The...

399. Download CAD Design Drawings for a 2-Story House with Dimensions 8.7m x 13.5m
399. Download CAD Design Drawings for a 2-Story House with Dimensions 8.7m x 13.5m The...
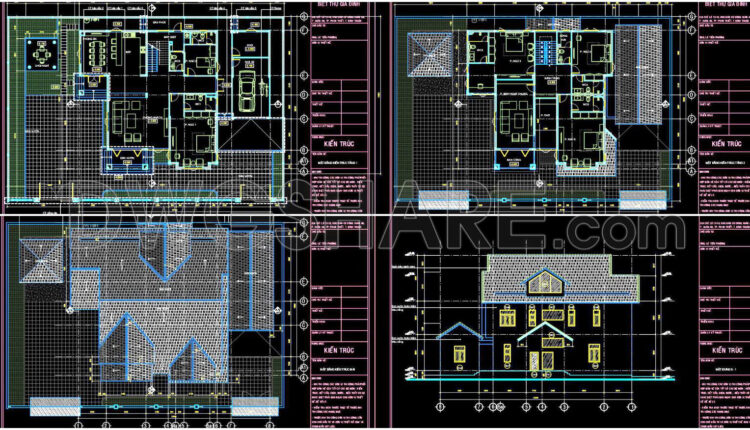
398. Download CAD Design Drawings for a 2-Story House with Dimensions 20m x 20m
398. Download CAD Design Drawings for a 2-Story House with Dimensions 20m x 20m The...

397. Download CAD Design Drawings for a 3-Story House with Dimensions 9.4m x 14.3m
397. Download CAD Design Drawings for a 3-Story House with Dimensions 9.4m x 14.3m The...
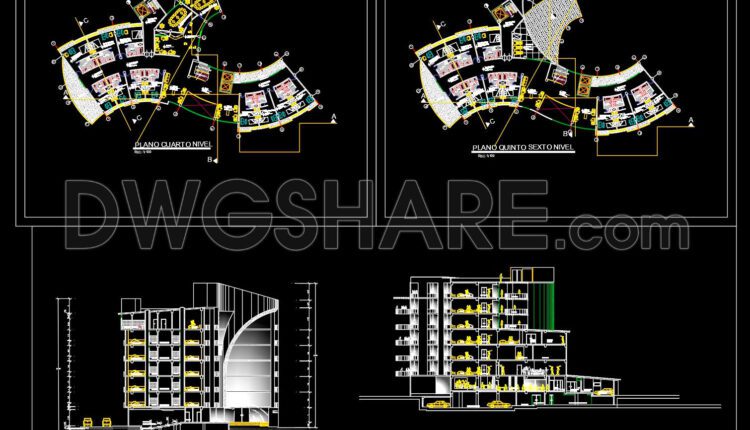
96. Download CAD drawings of a 5-Star Boutique Hotel
96. Download CAD drawings of a 5-Star Boutique Hotel Boutique hotel architectural project; 5 stars;...

39. Download CAD Floor Plan Drawing of the Functional Layout for a 1000m2 Restaurant
39. Download CAD Floor Plan Drawing of the Functional Layout for a 1000m2 Restaurant Let’s...

38. Download CAD Floor Plan Drawing of the Functional Layout for a 4000m2 Restaurant
38. Download CAD Floor Plan Drawing of the Functional Layout for a 4000m2 Restaurant Let’s...

95. Download free CAD drawings of functional floor plans for hotel
95. Download free CAD drawings of functional floor plans for hotel Download the free CAD...
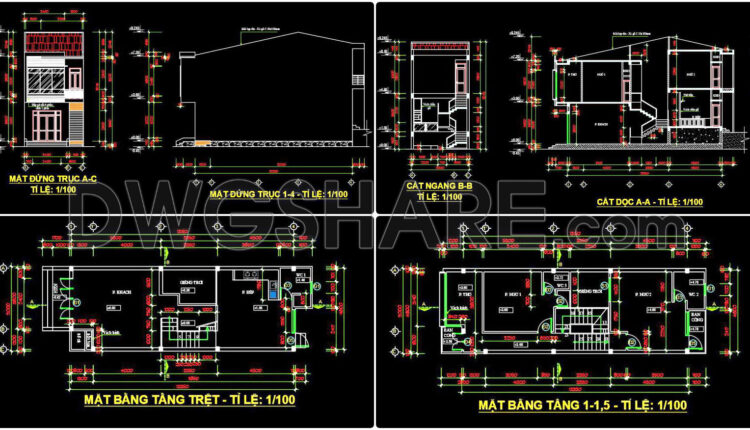
465. Download CAD Design Drawings for a 2-Story House with Dimensions 5m x 16m
465. Download CAD Design Drawings for a 2-Story House with Dimensions 5m x 16m The...
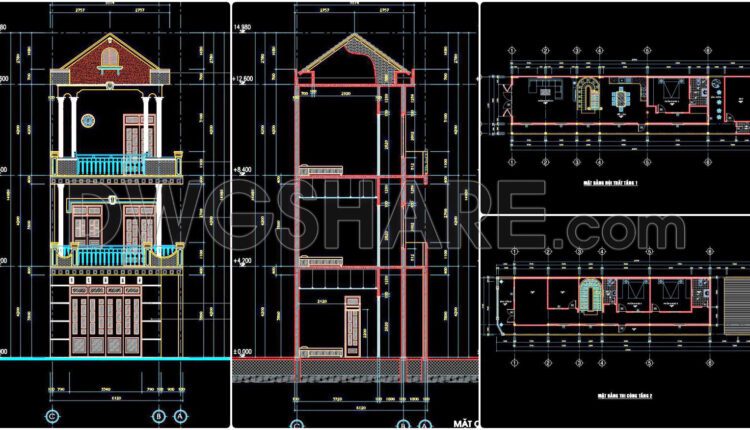
464. Download CAD Design Drawings for a 3-Story House with Dimensions 6.1m x 25.8m
464. Download CAD Design Drawings for a 3-Story House with Dimensions 6.1m x 25.8m The...

396. Download CAD Design Drawings for a 2-Story House with Dimensions 11m x 16m
396. Download CAD Design Drawings for a 2-Story House with Dimensions 11m x 16m The...
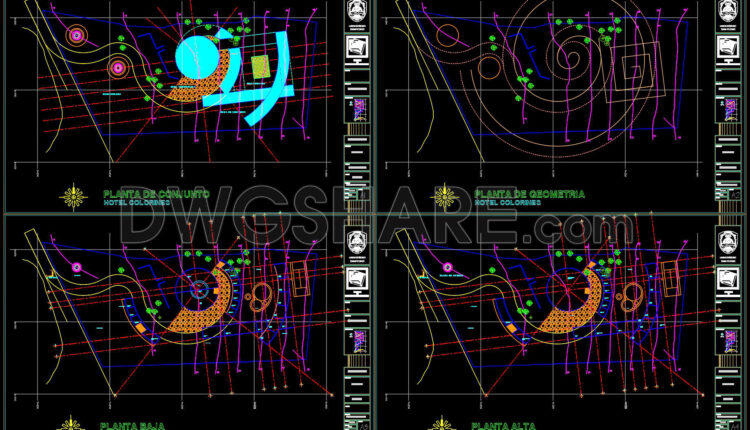
94. Download the free CAD drawing of Plantas Arq Fin DWG Hotel
94. Download the free CAD drawing of Plantas Arq Fin DWG Hotel Download the free...

93. Download the free CAD drawing of the Plano General Hotel Libertador Urubamba
93. Download the free CAD drawing of the Plano General Hotel Libertador Urubamba Download the...

92. Download CAD Floor Plan Drawings of the First-Floor Functional Layout for a 5-Star Hotel Lobby
92. Download CAD Floor Plan Drawings of the First-Floor Functional Layout for a 5-Star Hotel...