
Plan
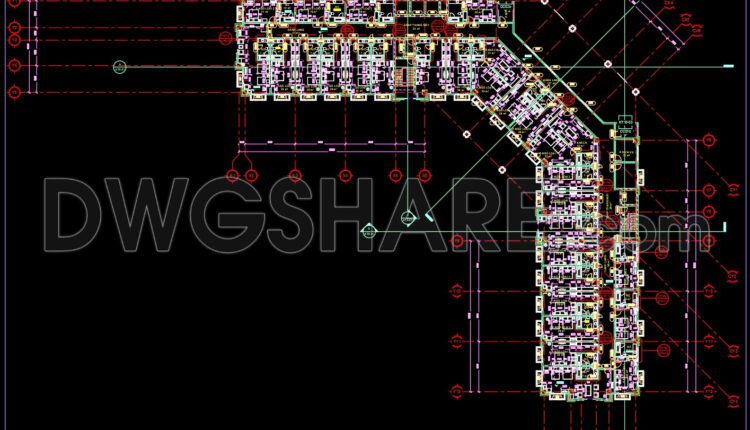
105. Free Download CAD Drawing of the 5th Floor Functional Layout Plan of a 5-Star Hotel
105. Free Download CAD Drawing of the 5th Floor Functional Layout Plan of a 5-Star...
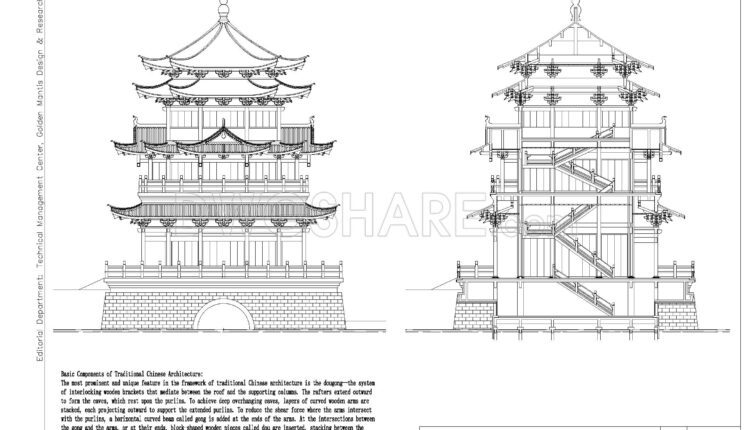
35. Free Download Detailed CAD Drawings of Traditional Chinese Dou Gong Structure
35. Free Download Detailed CAD Drawings of Traditional Chinese Dou Gong Structure Based on the...
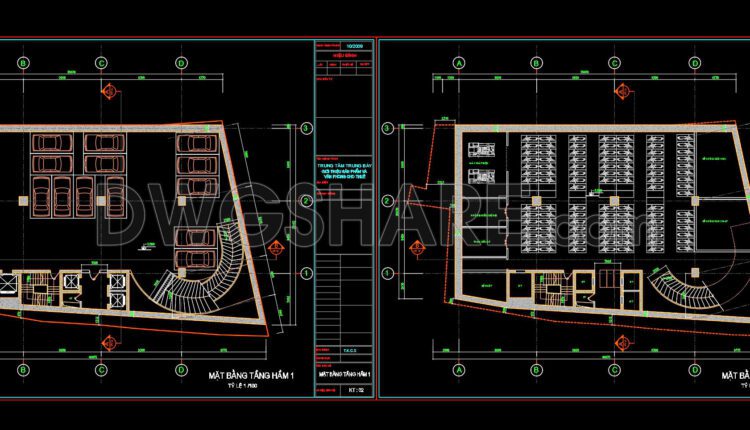
41. Free Download Detailed Basement Floor Plan for Commercial Center and Office Parking
41. Free Download Detailed Basement Floor Plan for Commercial Center and Office Parking This CAD...

431. Free Download CAD Design Drawings for a 3-Story House with Dimensions 5m x 12.5m
This CAD drawing is a detailed design for a 3-story modern townhouse with dimensions of...
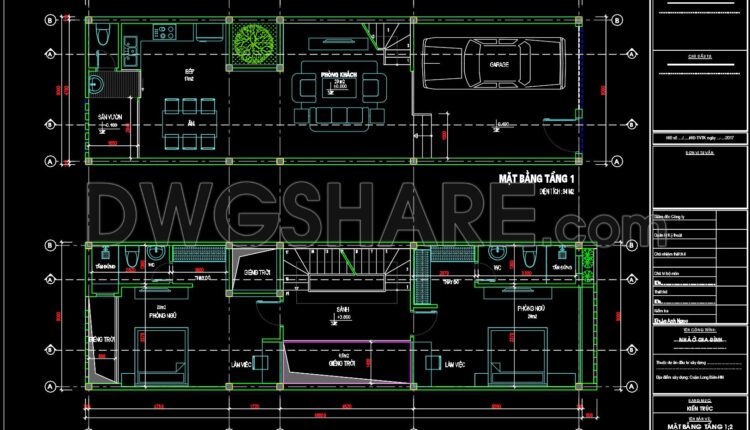
430. Free CAD Download 4-Story Townhouse Floor Plans (6m x 16m)
This CAD drawing displays detailed floor plans for the 1st and 2nd floors of a...

429. Free Download CAD Design Drawings for a 4-Story House with Dimensions 6.5m x 7.5m
These four CAD drawings present detailed floor plans of a 4-story house. Each drawing illustrates...

260. Free Download Water Pond & Plant Pot Finishing CAD Drawing AutoCAD
260. Free Download Water Pond & Plant Pot Finishing CAD Drawing AutoCAD Additionally, download...
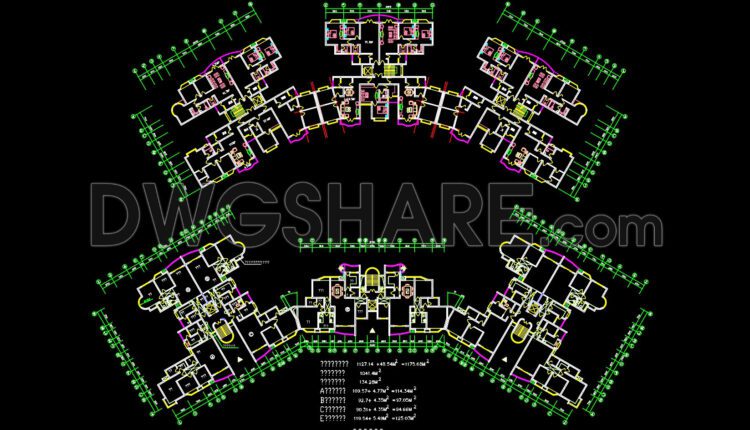
255. Free Download of CAD Drawings for Sample Apartment Floor Plans
255. Free Download of CAD Drawings for Sample Apartment Floor Plans This CAD drawing presents...
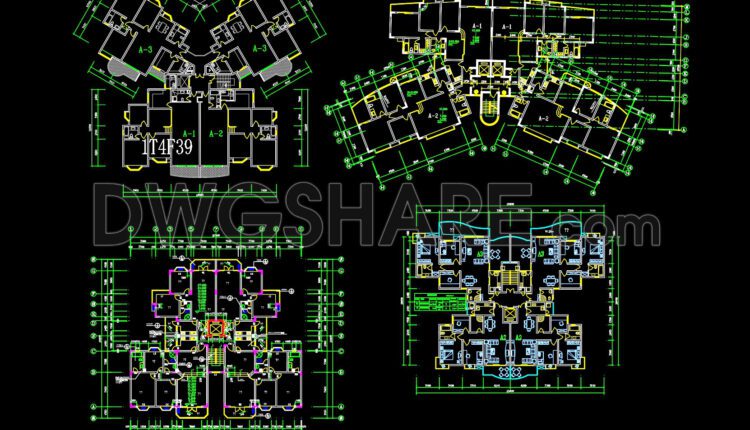
254. Free Download of CAD Drawings for Sample Apartment Floor Plans
254. Free Download of CAD Drawings for Sample Apartment Floor Plans Four presented CAD drawings...

33. Free Download of CAD Floor Plan for a 6-Story Apartment Building
33. Free Download of CAD Floor Plan for a 6-Story Apartment Building These CAD drawings...
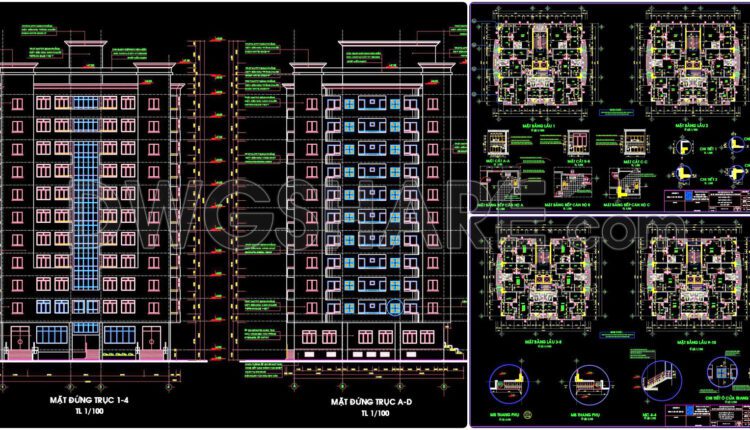
31. CAD drawings of a 11-story high-rise residential building project with a total area of 1,120 m2
31. CAD drawings of a 11-story high-rise residential building project with a total area of...

256. Free Download of CAD Drawings for Sample Apartment Floor Plans
256. Free Download of CAD Drawings for Sample Apartment Floor Plans This CAD drawing set...

25. Free Download Complete 2-Bedroom Apartment Floor Plan CAD File
Download for free a complete set of detailed technical design CAD drawings for two typical...
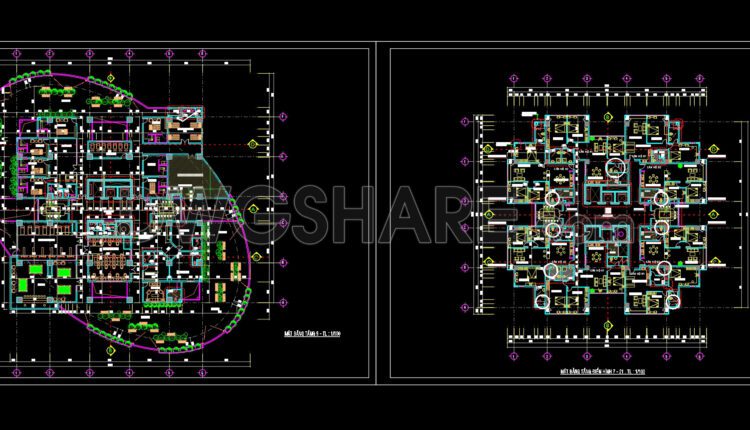
24. Free Download of CAD Floor Plans for a 22-Story Apartment Building
24. Free Download of CAD Floor Plans for a 22-Story Apartment Building These CAD drawings...
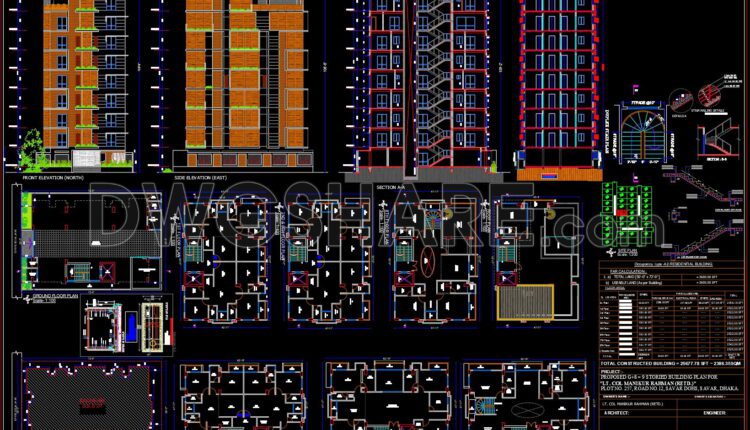
23. Download CAD Design Drawings of a 9-Story Building with a 12.8m x 18.9m Floor Plan
23. Download CAD Design Drawings of a 9-Story Building with a 12.8m x 18.9m Floor...
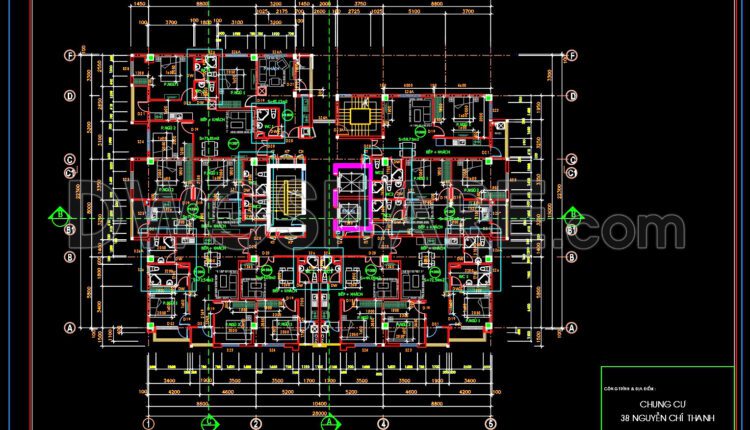
22. Free Download of CAD Floor Plan for a 17-Story Apartment Building
22. Free Download of CAD Floor Plan for a 17-Story Apartment Building These CAD drawings...

428. Free Download CAD Design Drawings for a 3-Story House with Dimensions 4.8m x 12.4m
This CAD drawing presents the architectural design of a 3-story townhouse, measuring 4.8m x 12.4m....
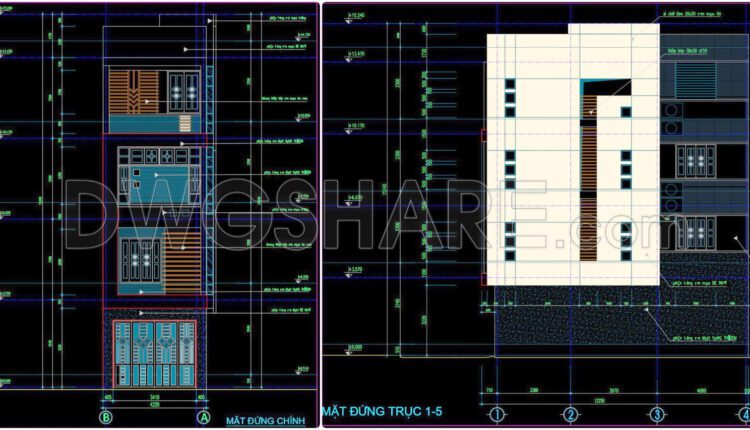
427. Free Download CAD Design Drawings for a 4-Story House with Dimensions 4.2m x 12.2m
427. Free Download CAD Design Drawings for a 4-Story House with Dimensions 4.2m x 12.2m...
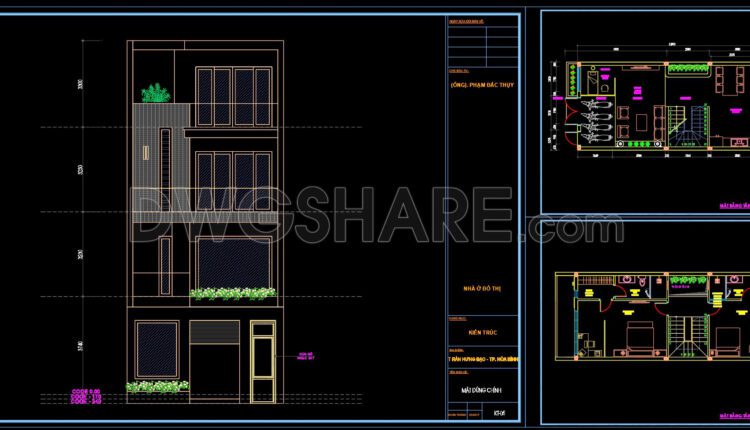
760. Free Download CAD Design Drawings for a 3-Story House with Dimensions 5.9m x 12.8m
760. Free Download CAD Design Drawings for a 3-Story House with Dimensions 5.9m x 12.8m...
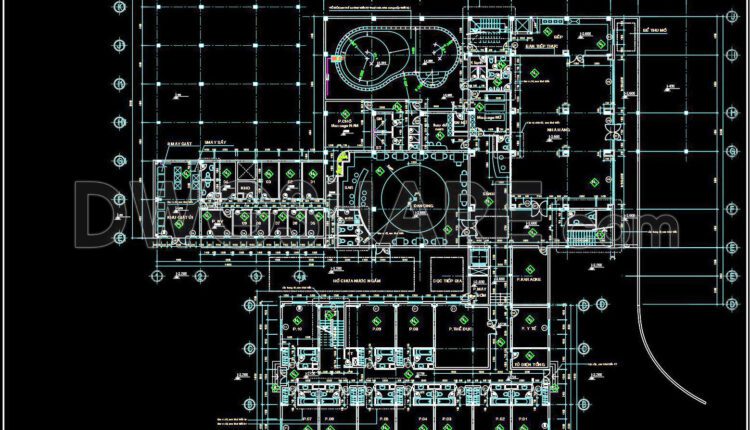
109. Download Free CAD Floor Plan of a 5-Star Hotel with a 1500m2 Area
109. Download Free CAD Floor Plan of a 5-Star Hotel with a 1500m2 Area This...