
Plan

411. Download CAD Design Drawings for a 4-Story House with Dimensions 4m x 15m
411. Download CAD Design Drawings for a 4-Story House with Dimensions 4m x 15m The...
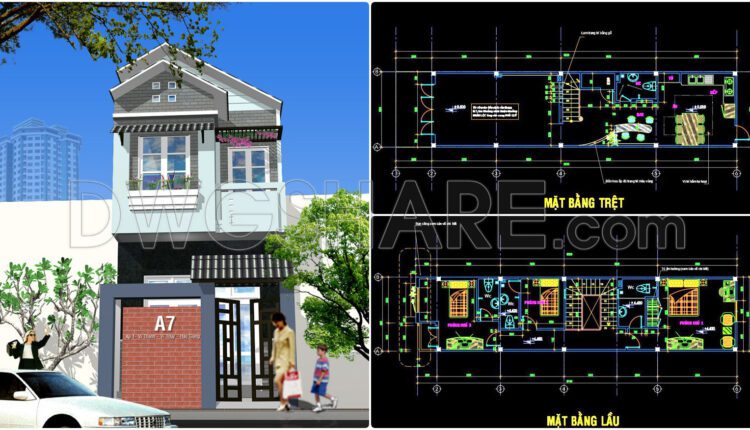
410. Download CAD Design Drawings for a 2-Story House with Dimensions 4.2m x 19m
410. Download CAD Design Drawings for a 2-Story House with Dimensions 4.2m x 19m The...

409. Download CAD Design Drawings for a 2-Story House with Dimensions 5m x 18.8m
409. Download CAD Design Drawings for a 2-Story House with Dimensions 5m x 18.8m The...

19. CAD drawings of a 10-story high-rise residential building project with a total area of 1,130 m2
19. CAD drawings of a 10-story high-rise residential building project with a total area of...

18. CAD drawings of a 17-story high-rise residential building project with a total area of 4,800 m2
18. CAD drawings of a 17-story high-rise residential building project with a total area of...
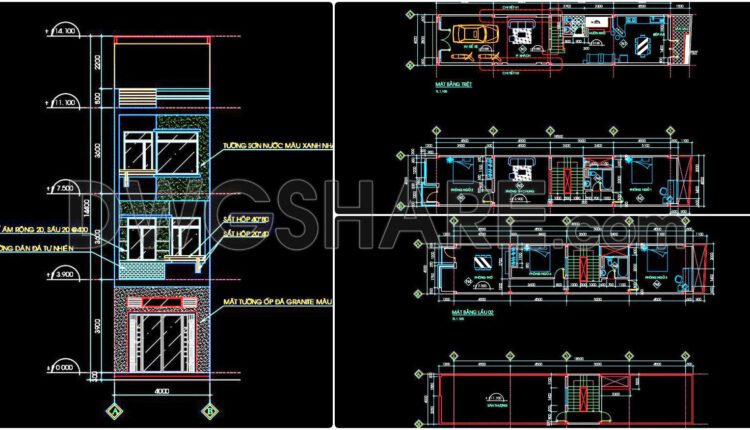
470. Download CAD Design Drawings for a 3-Story House with Dimensions 4m x 20m
470. Download CAD Design Drawings for a 3-Story House with Dimensions 4m x 20m The...

469. Download CAD Design Drawings for a 3-Story House with Dimensions 3.4m x 11.3m
469. Download CAD Design Drawings for a 3-Story House with Dimensions 3.4m x 11.3m The...
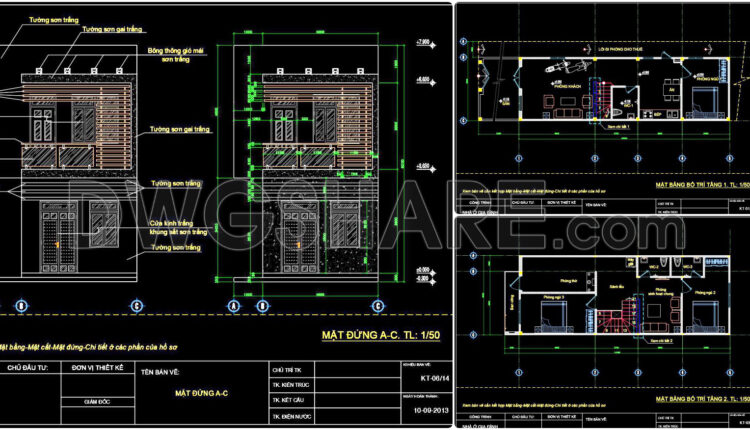
408. Download CAD Design Drawings for a 2-Story House with Dimensions 5m x 13.3m
408. Download CAD Design Drawings for a 2-Story House with Dimensions 5m x 13.3m The...
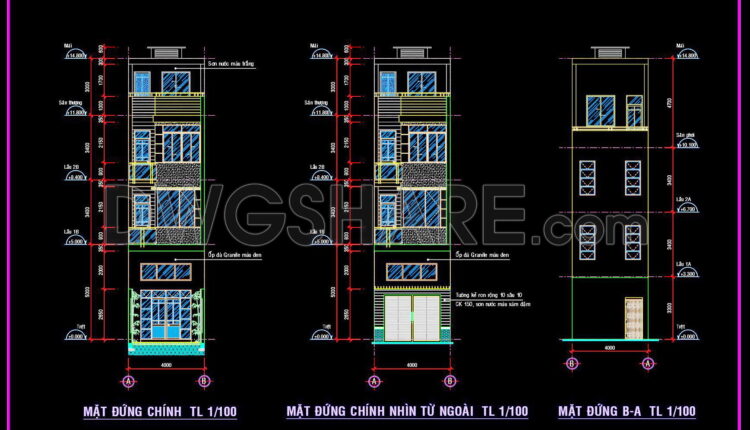
407. Download CAD Design Drawings for a 3-Story House with Dimensions 4m x 17.2m
407. Download CAD Design Drawings for a 3-Story House with Dimensions 4m x 17.2m The...
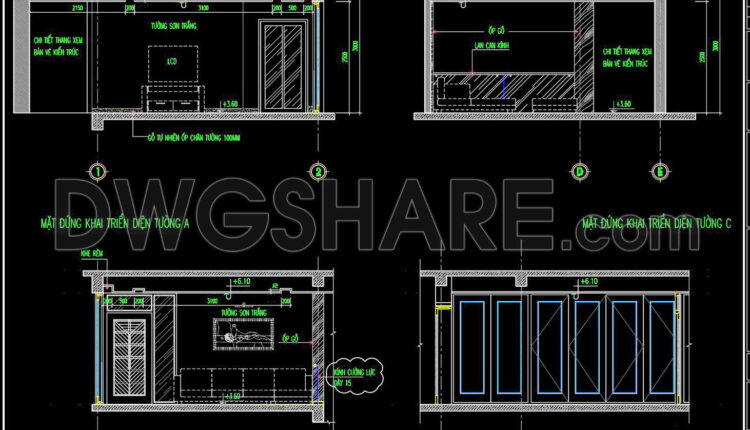
8. Download detailed CAD design drawings of the living room for a townhouse
8. Download detailed CAD design drawings of the living room for a townhouse I also...

406. Download CAD Design Drawings for a 3-Story House with Dimensions 15.5m x 23.5m
406. Download CAD Design Drawings for a 3-Story House with Dimensions 15.5m x 23.5m The...

405. Download CAD Design Drawings for a 2-Story House with Dimensions 14.4m x 16.9m
405. Download CAD Design Drawings for a 2-Story House with Dimensions 14.4m x 16.9m The...

7. Download detailed CAD design drawings of the living room for a townhouse
7. Download detailed CAD design drawings of the living room for a townhouse I also...

676. Download Architectural PDF Drawings for a 3-Story European Classic Style House (Dimensions: 10.3m x 20m)
676. Download Architectural PDF Drawings for a 3-Story European Classic Style House (Dimensions: 10.3m x...

468. Download CAD Design Drawings for a 4-Story House with Dimensions 9.3m x 25m
468. Download CAD Design Drawings for a 4-Story House with Dimensions 9.3m x 25m The...

467. Download CAD Design Drawings for a 4-Story House with Dimensions 10m x 17.5m
467. Download CAD Design Drawings for a 4-Story House with Dimensions 10m x 17.5m The...
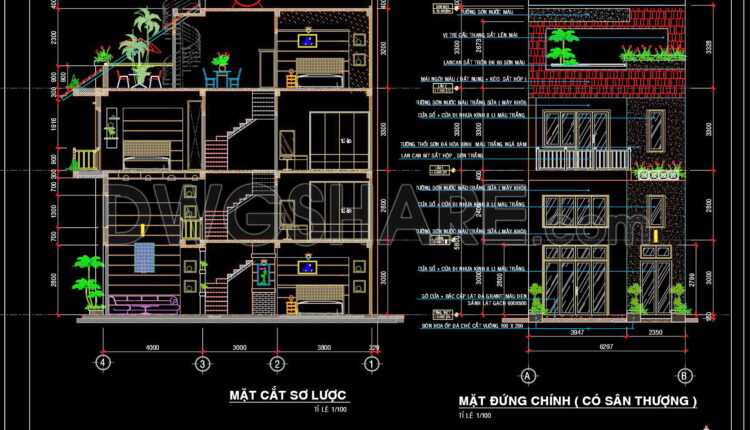
466. Download CAD Design Drawings for a 4-Story House with Dimensions 6.3m x 13.3m
466. Download CAD Design Drawings for a 4-Story House with Dimensions 6.3m x 13.3m The...
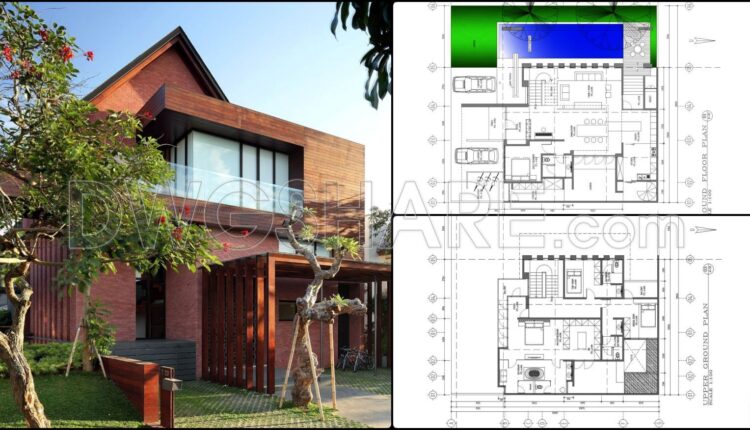
404. Download PDF Design Drawings for a 2-Story House with Dimensions 20m x 29m
404. Download PDF Design Drawings for a 2-Story House with Dimensions 20m x 29m The...

403. Download CAD Design Drawings for a 2-Story House with Dimensions 6.6m x 16m
403. Download CAD Design Drawings for a 2-Story House with Dimensions 6.6m x 16m The...
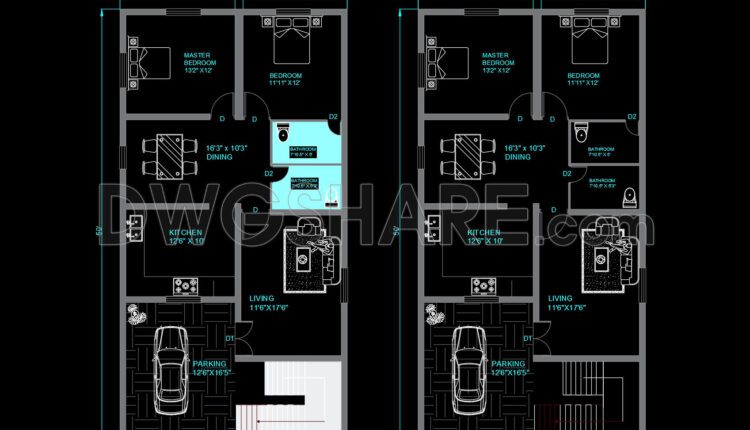
241. Free Download CAD Drawings of 105m2 House Floor Plans
241. Free Download CAD Drawings of 105m2 House Floor Plans Floor plan for a 105m2...