
Plan
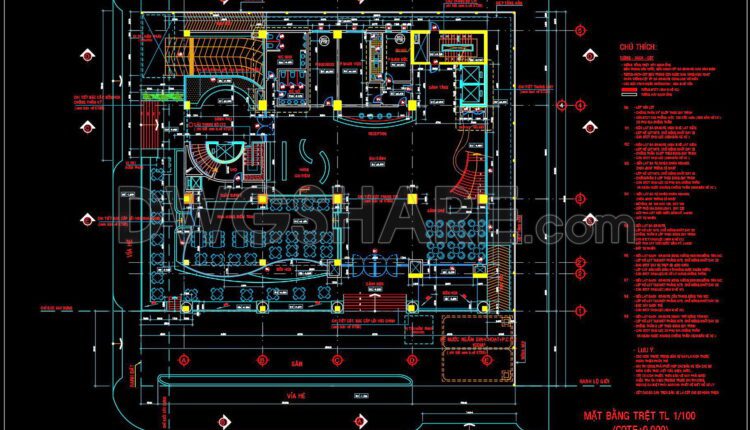
110. Download Free CAD Floor Plan of a 5-Star Hotel with a 2600m2 Area
110. Download Free CAD Floor Plan of a 5-Star Hotel with a 2600m2 Area This...
1 Comment

259. Functional floor plan CAD drawing of an apartment with an area of 100m2
259. Functional floor plan CAD drawing of an apartment with an area of 100m2 This...
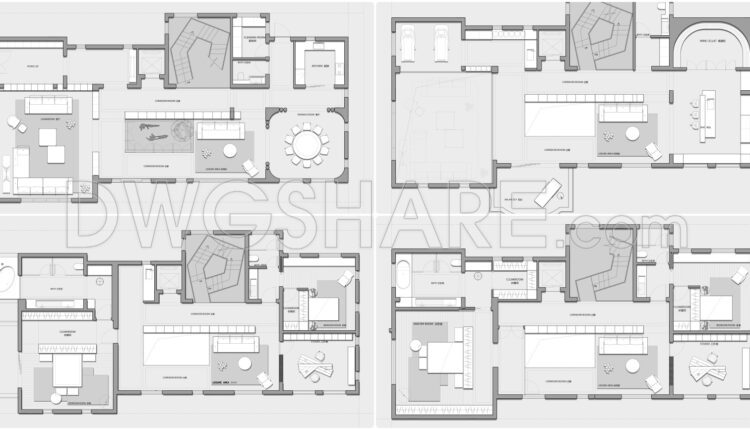
258. Functional floor plan CAD drawing of an apartment with an area of 900m2
258. Functional floor plan CAD drawing of an apartment with an area of 900m2 This...
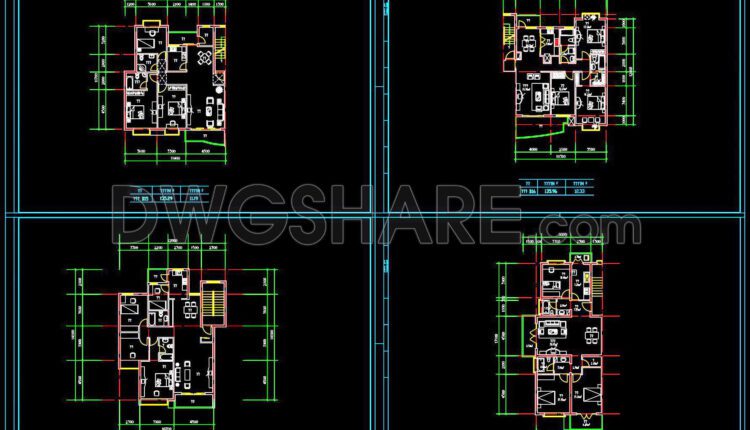
253. Free Download of CAD Drawings for Sample Apartment Floor Plans
253. Free Download of CAD Drawings for Sample Apartment Floor Plans This CAD file showcases...
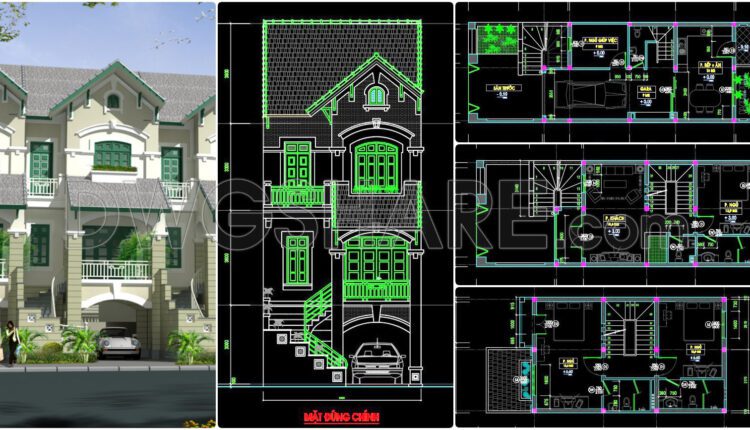
423. Download CAD Design Drawings for a 3-Story House with Dimensions 6m x 17m
423. Download CAD Design Drawings for a 3-Story House with Dimensions 6m x 17m This...

426. Free Download CAD Design Drawings for a 6-Story House with Dimensions 7.6m x 9.2m
426. Free Download CAD Design Drawings for a 6-Story House with Dimensions 7.6m x 9.2m...

425. Free Download CAD Design Drawings for a 3-Story House with Dimensions 8.5m x 15m
425. Free Download CAD Design Drawings for a 3-Story House with Dimensions 8.5m x 15m...
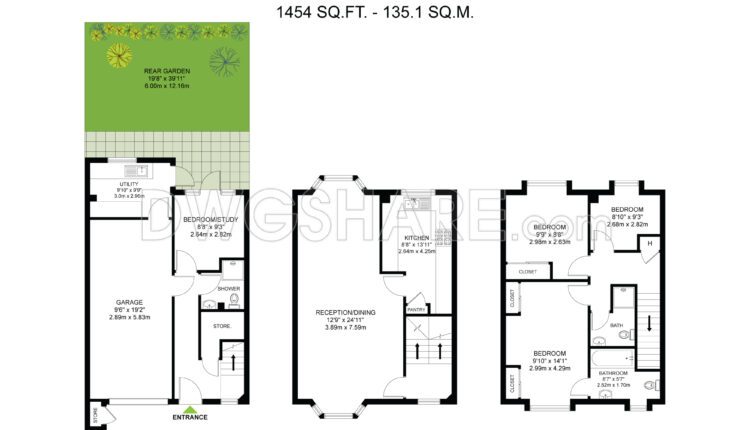
257. Download Free CAD Drawings of 3-Story House Plans
257. Download Free CAD Drawings of 3-Story House Plans This technical drawing presents the floor...

108. Download Free CAD Floor Plan of a 5-Star Hotel with a 4600m2 Area
108. Download Free CAD Floor Plan of a 5-Star Hotel with a 4600m2 Area Discover...
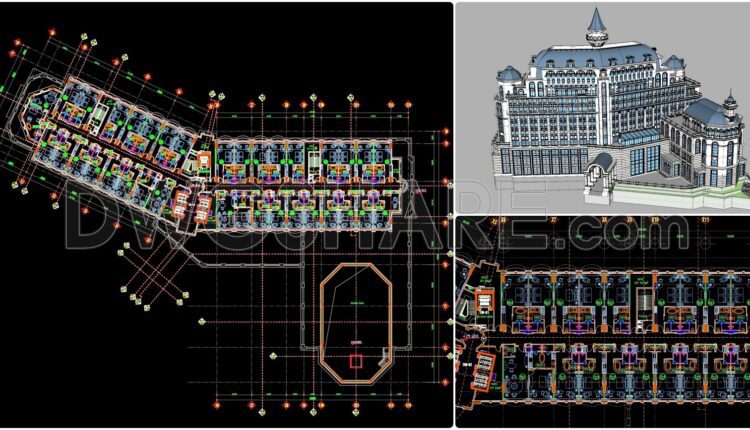
107. Download Free CAD Floor Plan of a 5-Star Hotel with a 2300m2 Area
107. Download Free CAD Floor Plan of a 5-Star Hotel with a 2300m2 Area Download...

97. Free Download 5-Star Hotel Full CAD Drawings | Floor Plans, Sections, Elevations
97. Free Download 5-Star Hotel Full CAD Drawings | Floor Plans, Sections, Elevations The Free...
2 Comments
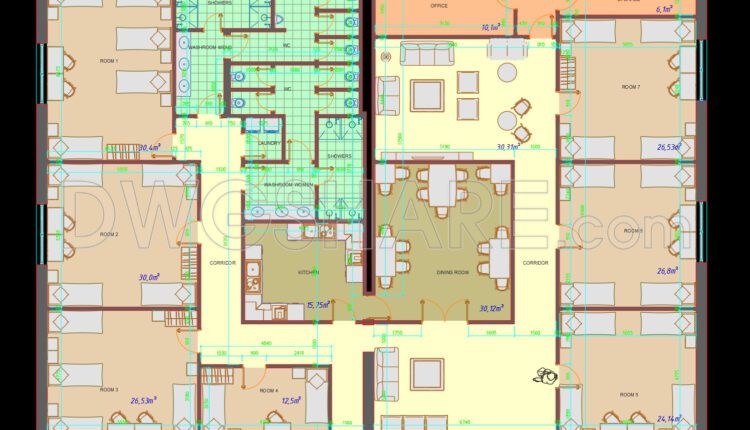
98. Free Download of Typical Floor Layout CAD Drawing for 5-Star Hotel
98. Free Download of Typical Floor Layout CAD Drawing for 5-Star Hotel The Free...

252. Free Download of CAD Drawings for Sample Apartment Floor Plans
252. Free Download of CAD Drawings for Sample Apartment Floor Plans This CAD file showcases...

251. Free Download of CAD Drawings for Sample Apartment Floor Plans
251. Free Download of CAD Drawings for Sample Apartment Floor Plans This CAD file showcases...
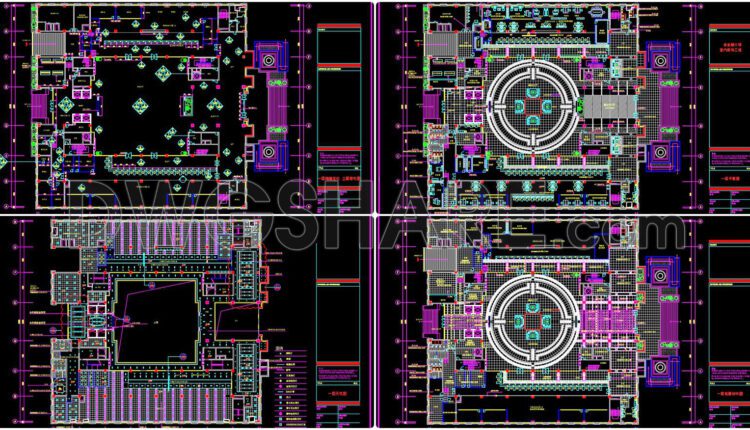
28. Free Download of CAD Design Drawings for a Kindergarten
AutoCAD File DWG
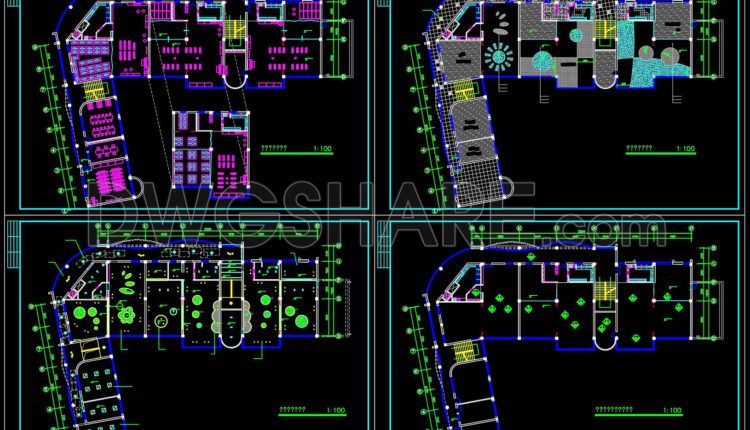

100. Free Download the CAD design drawing of an 8-story hotel with an area of 2000m2
100. Free Download the CAD design drawing of an 8-story hotel with an area of...
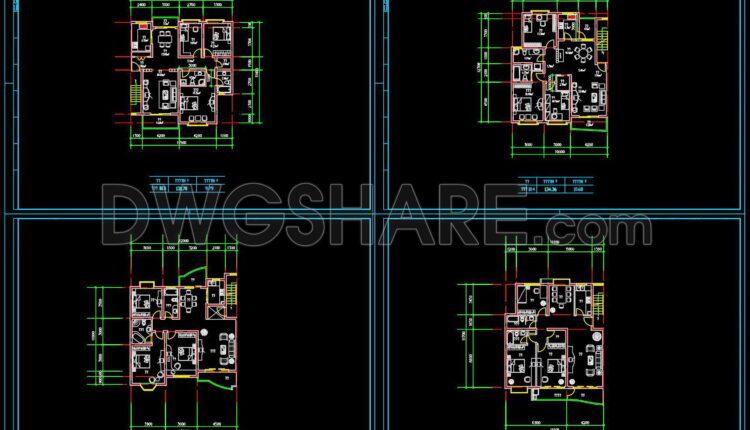
250. Free Download of CAD Drawings for Sample Apartment Floor Plans
250. Free Download of CAD Drawings for Sample Apartment Floor Plans This CAD file showcases...

249. Free download of CAD construction drawings for a 126m2 apartment design
249. Free download of CAD construction drawings for a 126m2 apartment design This CAD drawing...
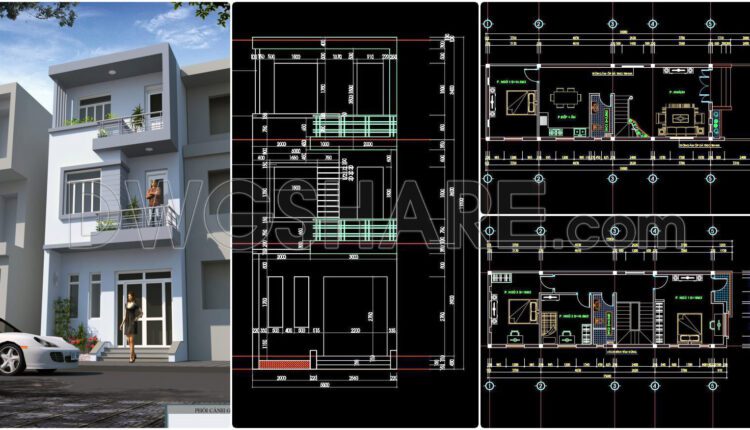
424. Free Download CAD Design Drawings for a 3-Story House with Dimensions 5m x 18m
424. Free Download CAD Design Drawings for a 3-Story House with Dimensions 5m x 18m...