
Plan
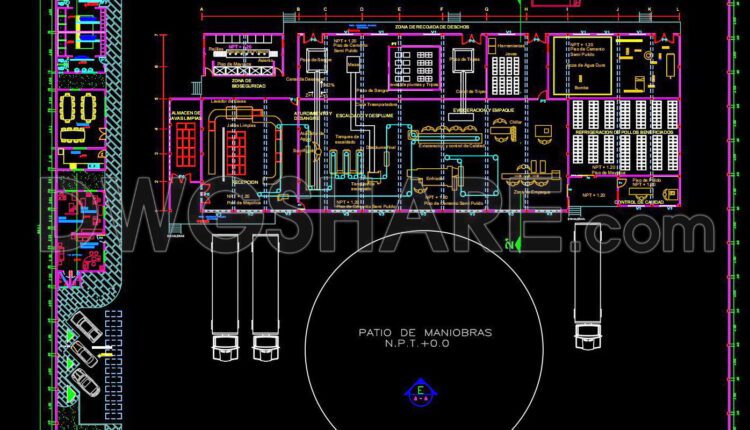
64. Free Download – AutoCAD DWG Drawing of the Proposed Poultry Factory Project
64. Free Download – AutoCAD DWG Drawing of the Proposed Poultry Factory Project (1) 64....
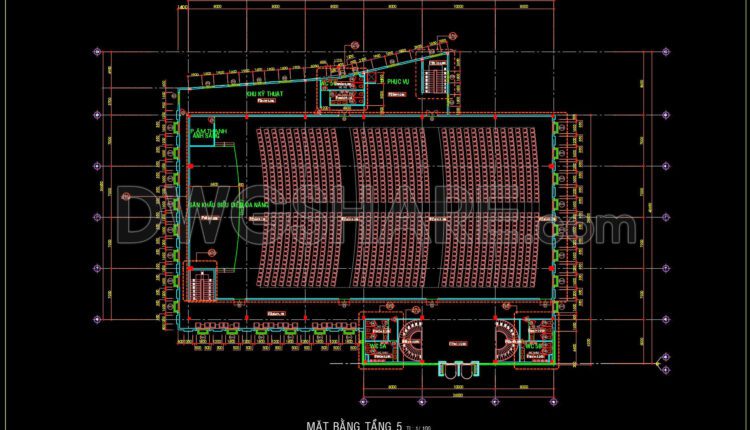
21. Free Download 5th Floor Layout CAD Drawing – Multi-Function Performance Hall Building
21. Free Download 5th Floor Layout CAD Drawing – Multi-Function Performance Hall Building This CAD...
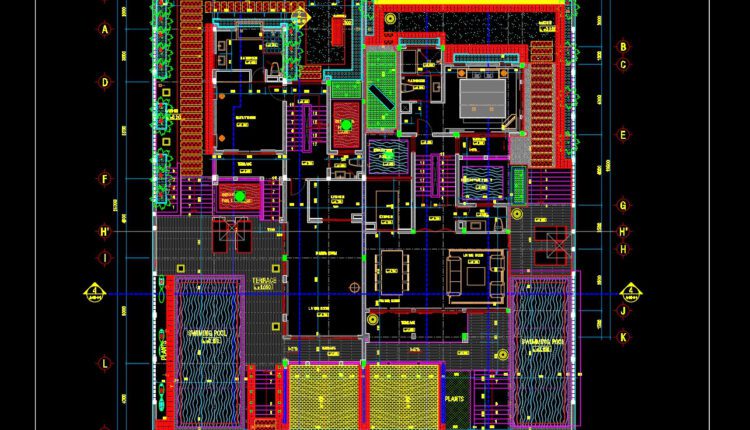
800. Free Download 600m2 Villa Ground Floor Layout CAD Drawing
800. Free Download 600m2 Villa Ground Floor Layout CAD Drawing This CAD drawing shows the...

01. Free CAD Drawing – Ground Floor Layout Plan of Ford Showroom and Office Building
01. Free CAD Drawing – Ground Floor Layout Plan of Ford Showroom and Office Building...
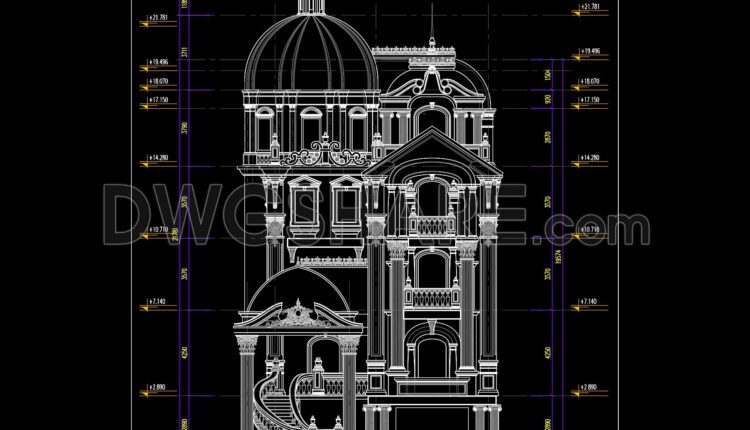
799. Free Download Classic European 5-Story Villa Elevation CAD Drawing
799. Free Download Classic European 5-Story Villa Elevation CAD Drawing This free download provides a...
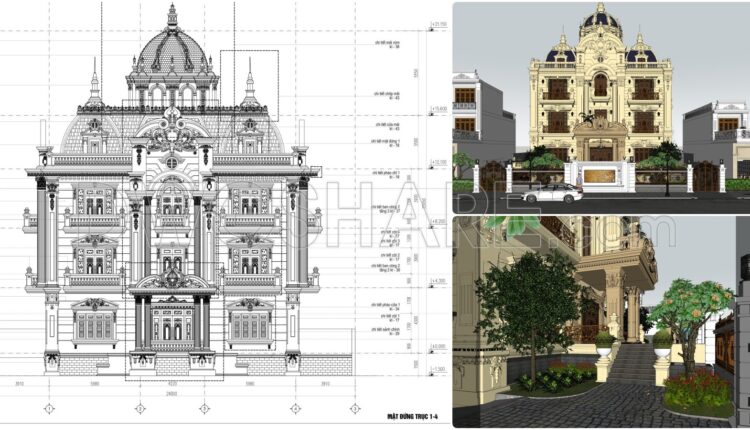
798. Free Download 4-Story European-Style Villa Elevation CAD Drawings
798. Free Download 4-Story European-Style Villa Elevation CAD Drawings This CAD architectural elevation drawing showcases...

797. Free Download 3-Story European-Style Villa Architectural CAD Drawings – 22m x 25m
797. Free Download 3-Story European-Style Villa Architectural CAD Drawings – 22m x 25m The 3-story...
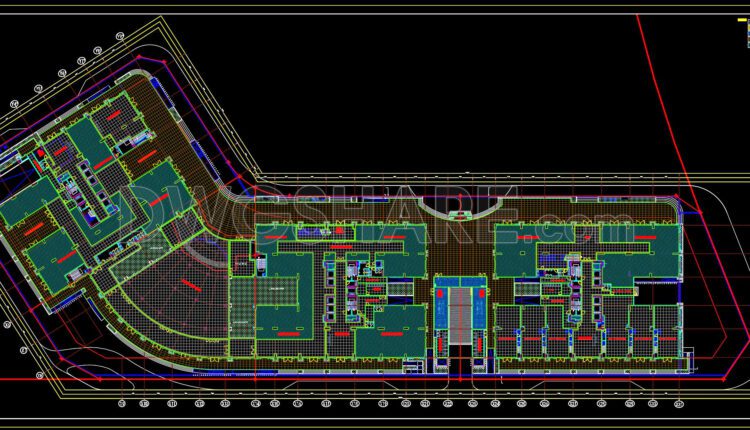
126. Free Download 2-Story Shopping Center Floor Tiling CAD Drawings
126. Free Download 2-Story Shopping Center Floor Tiling CAD Drawings This free CAD drawing features...
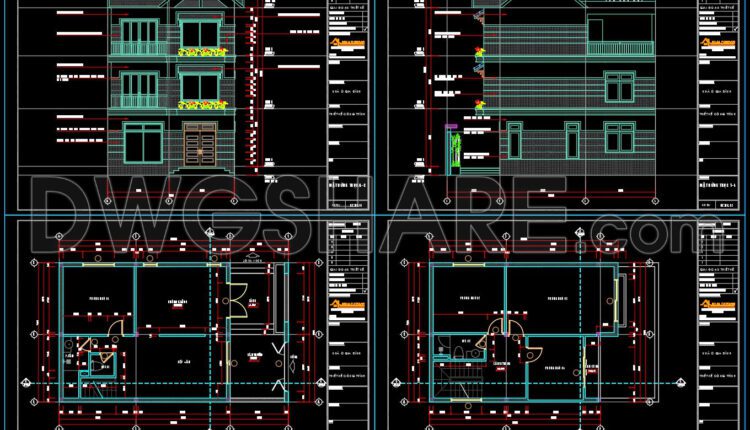
794. Free Download 3-Story Townhouse CAD Drawings – Floor Plan and Elevation
794. Free Download 3-Story Townhouse CAD Drawings – Floor Plan and Elevation This 3-story townhouse...
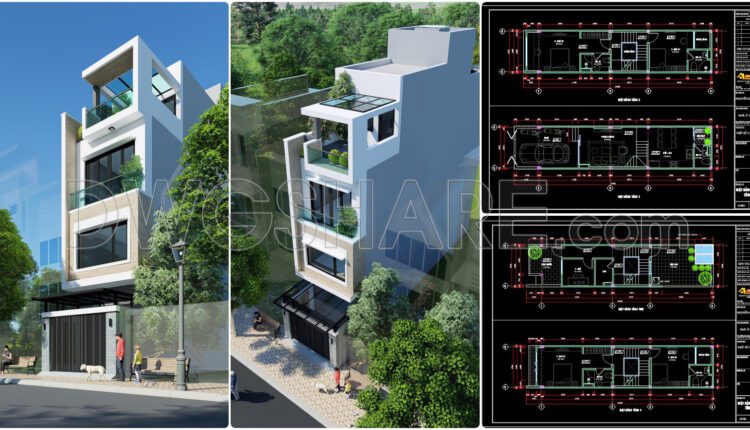
793. Free Download – Modern 3-Storey and Rooftop Townhouse Interior Floor Plan CAD Drawing
793. Free Download – Modern 3-Storey and Rooftop Townhouse Interior Floor Plan CAD Drawing Free...

792. Download Free 1-Story House Design CAD Drawing (14.5m x 13.1m)
792. Download Free 1-Story House Design CAD Drawing (14.5m x 13.1m) This is the architectural...

62. Free Download of 3-Story Karaoke Building Elevation Architectural Drawings
60. Free download of 2250m2 restaurant functional layout plan This CAD drawing shows the...
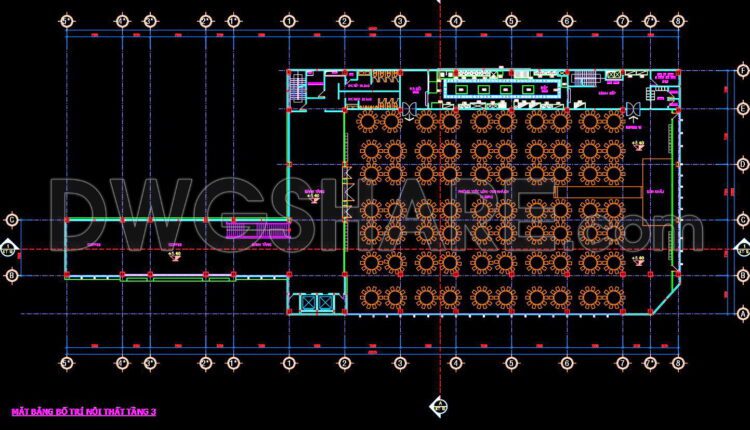
60. Free download of 2250m2 restaurant functional layout plan
60. Free download of 2250m2 restaurant functional layout plan This CAD drawing shows the interior...

61. Free Download of 3-Story Seafood Restaurant Architectural and Structural Drawings
61. Free Download of 3-Story Seafood Restaurant Architectural and Structural Drawings This CAD drawing set...
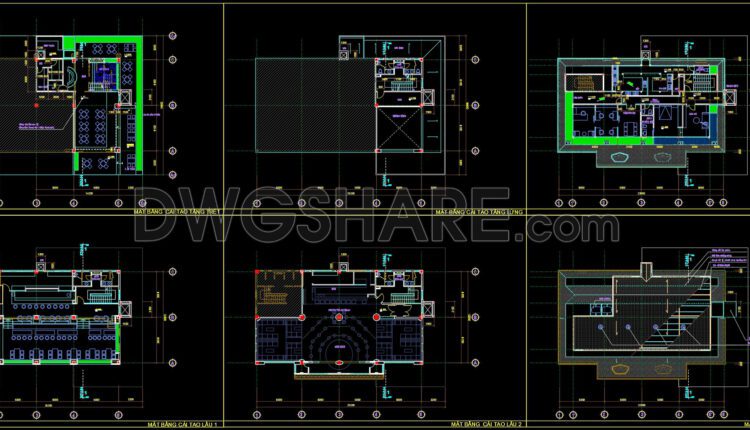
59. Free Download of 3-Story Coffee Shop Layout CAD Drawings
59. Free Download of 3-Story Coffee Shop Layout CAD Drawings This CAD drawing illustrates the...
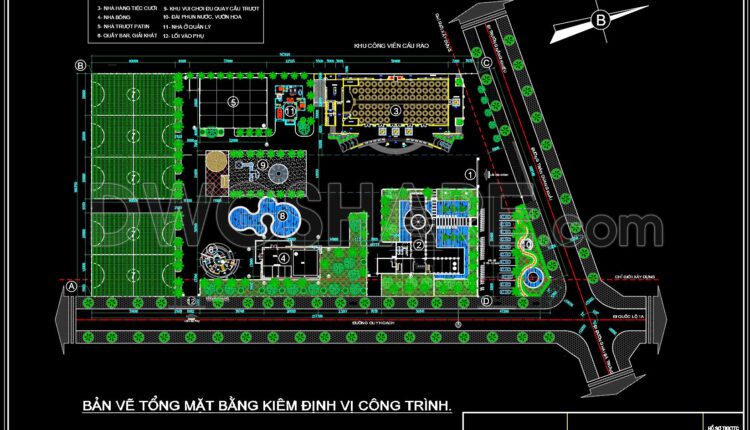
58. Free Download of the Architectural Master Plan Drawings of a 2,800m2 Wedding Convention Center
58. Free Download of the Architectural Master Plan Drawings of a 2,800m2 Wedding Convention Center...
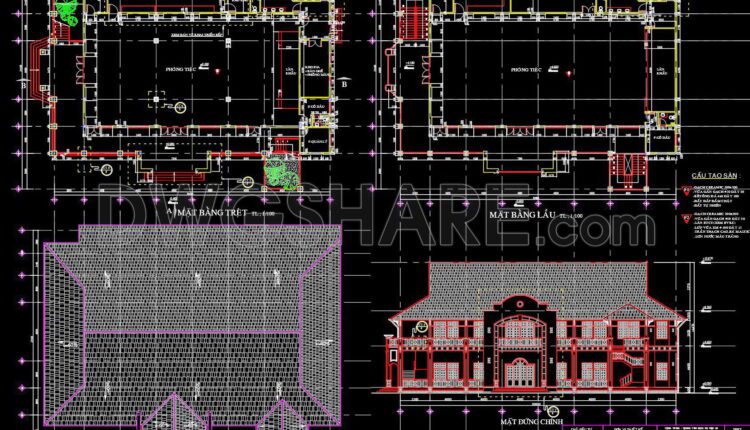
57. Download Architectural Drawings of a 2-Story Asian-Style Restaurant
57. Download Architectural Drawings of a 2-Story Asian-Style Restaurant This CAD drawing package presents the...

56. Download Architectural Drawings of a Wedding Convention Center with a Floor Area of 1350m2
56. Download Architectural Drawings of a Wedding Convention Center with a Floor Area of 1350m2...

791. Free Download 2-Storey House Architectural CAD Drawing 13x13m DWG
791. Free Download 2-Storey House Architectural CAD Drawing 13x13m DWG Download this detailed 2-storey classic...
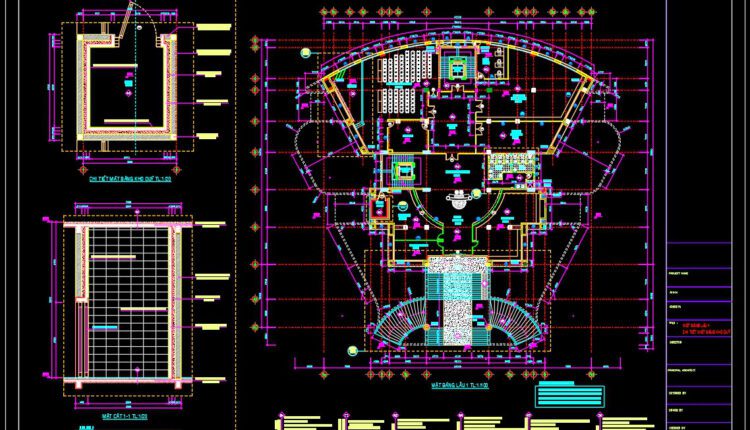
53. Download Free CAD DWG Files – Office Building 12 Floors, Floor Plan Level 1 & 2
53. Download Free CAD DWG Files – Office Building 12 Floors, Floor Plan Level 1...