
Plan
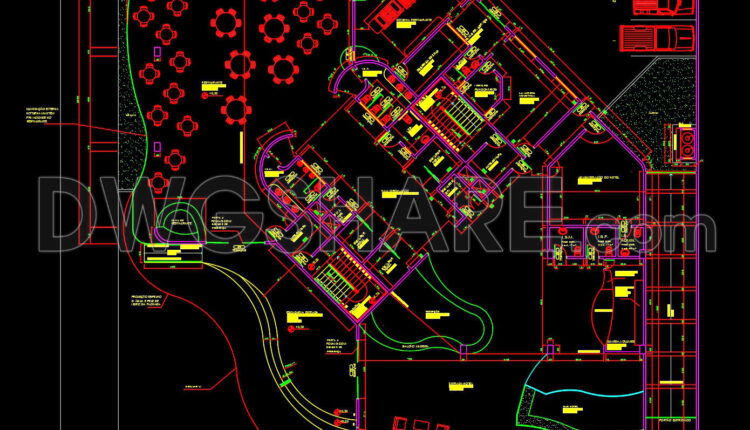
37. Download CAD Floor Plan Drawings of the Functional Layout for a 1080m2 Restaurant
37. Download CAD Floor Plan Drawings of the Functional Layout for a 1080m2 Restaurant Let’s...

461. Download CAD Design Drawings for a 4-Story House with Dimensions 4.5m x 17.9m
461. Download CAD Design Drawings for a 4-Story House with Dimensions 4.5m x 17.9m The...

463. Download CAD Design Drawings for a 3-Story House with Dimensions 5.5m x 14m
463. Download CAD Design Drawings for a 3-Story House with Dimensions 5.5m x 14m The...
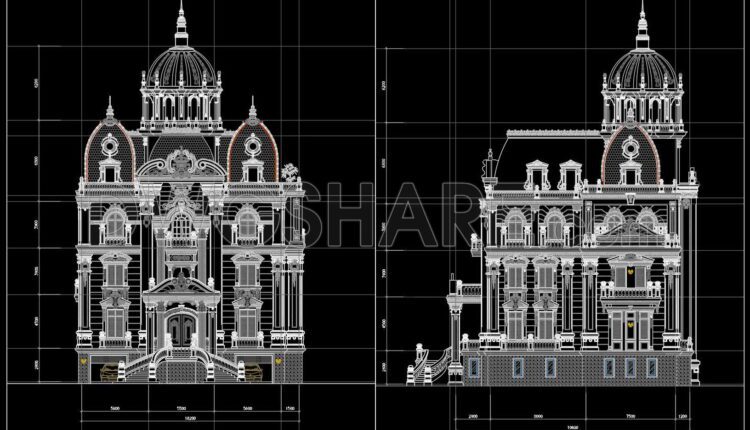
395. Download Architectural CAD Drawings for a 4-Story European Classic Style House (Dimensions: 18.6m x 24.3m)
395. Download Architectural CAD Drawings for a 4-Story European Classic Style House (Dimensions: 18.6m x...

394. Download CAD Design Drawings for a 3-Story House with Dimensions 12m x 24m
394. Download CAD Design Drawings for a 3-Story House with Dimensions 12m x 24m The...

Free 3D CAD Drawings 44 Taraditional Taiwanese Houses Download
Free 3D CAD Drawings 44 Taraditional Taiwanese Houses Download Access a collection of free 3D...

393. Download CAD Design Drawings for a 3-Story House with Dimensions 14m x 20m
393. Download CAD Design Drawings for a 3-Story House with Dimensions 14m x 20m Below...

462. Download CAD Design Drawings for a 2-Story House with Dimensions 5m x 11.2m
462. Download CAD Design Drawings for a 2-Story House with Dimensions 5m x 11.2m The...

392. Download CAD Design Drawings for a 3-Story House with Dimensions 10.6m x 14.8m
392. Download CAD Design Drawings for a 3-Story House with Dimensions 10.6m x 14.8m Below...
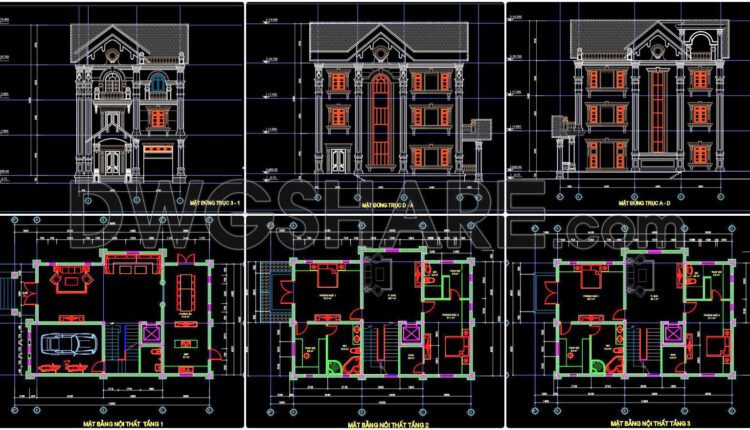
391. Download CAD Design Drawings for a 3-Story House with Dimensions 9m x 15.8m
391. Download CAD Design Drawings for a 3-Story House with Dimensions 9m x 15.8m This...
2 Comments

390. Download CAD Design Drawings for a 3-Story House with Dimensions 13.7m x 14.7m
390. Download CAD Design Drawings for a 3-Story House with Dimensions 13.7m x 14.7m The...

240. Download CAD drawings of layout options for different types of bedrooms
240. Download CAD drawings of layout options for different types of bedrooms You can also...

239. Download CAD drawings of layout options for different types of bedrooms
239. Download CAD drawings of layout options for different types of bedrooms You can also...

238. House Plan Design CAD File Free download
238. House Plan Design CAD File Free download Ground floor: Garage 1st floor: 1 large...
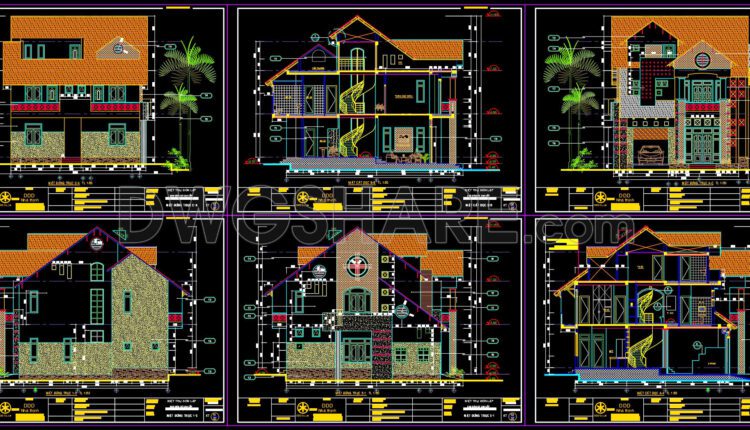
389. Download CAD Design Drawings for a 3-Story House with Dimensions 10m x 13m
389. Download CAD Design Drawings for a 3-Story House with Dimensions 10m x 13m The...
4 Comments

388. Download CAD Design Drawings for a 3-Story House with Dimensions 16m x 30m
388. Download CAD Design Drawings for a 3-Story House with Dimensions 16m x 30m The...

237. House Plan Design CAD File Free download
237. House Plan Design CAD File Free download First floor: Grand hall, 1 living room,...
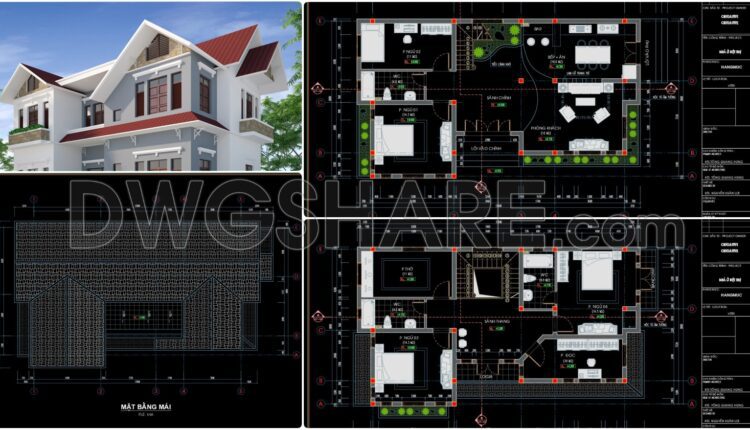
387. Download CAD Design Drawings for a 2-Story House with Dimensions 8m x 13m
387. Download CAD Design Drawings for a 2-Story House with Dimensions 8m x 13m The...
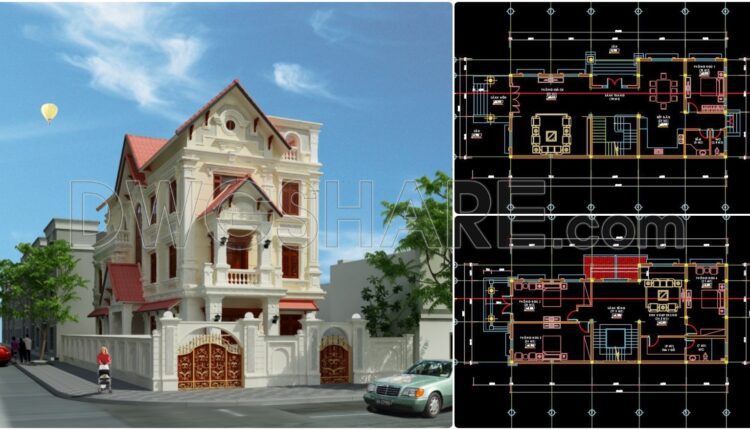
386. Download CAD Design Drawings for a 3-Story House with Dimensions 8.9m x 22.7m
386. Download CAD Design Drawings for a 3-Story House with Dimensions 8.9m x 22.7m The...

385. Download CAD Design Drawings for a 2-Story House with Dimensions 8.7m x 13.2m
385. Download CAD Design Drawings for a 2-Story House with Dimensions 8.7m x 13.2m The...