
Plan
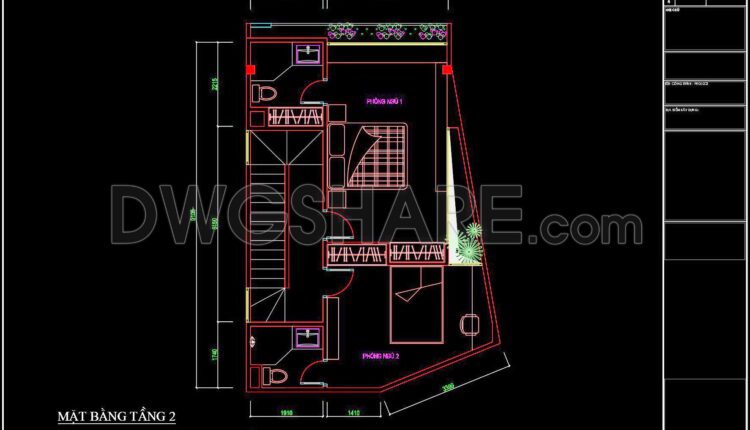
233. House Plan Design CAD File Free download
233. House Plan Design CAD File Free download You can also find a wider selection...

232. Functional layout plans of apartments with and without elevators
232. Functional layout plans of apartments with and without elevators You can also find a...
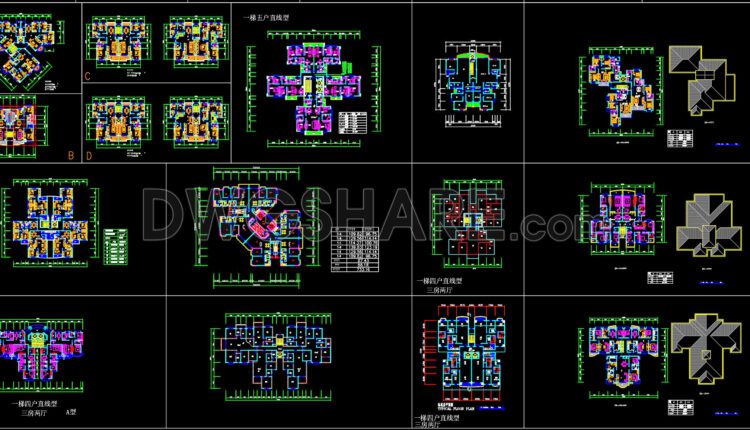
231. Functional layout plans of apartments with and without elevators
231. Functional layout plans of apartments with and without elevators You can also find a...

102. CAD blocks of furniture for disabled people
102. CAD blocks of furniture for disabled people This set of CAD blocks features detailed...
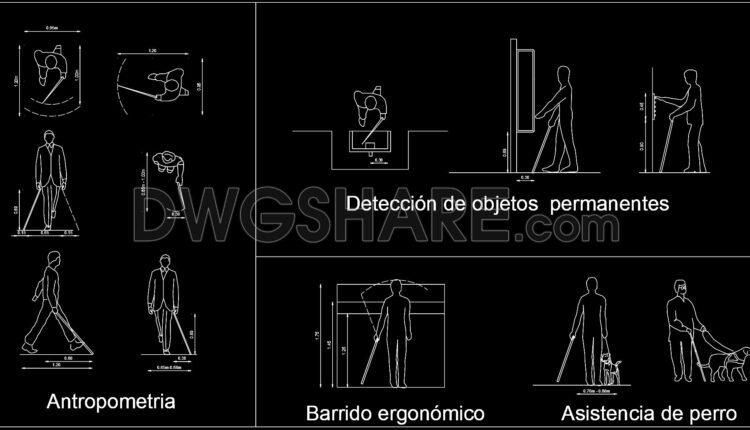
101. Antropometria no videntes in detail CAD drawing
101. Antropometria no videntes in detail CAD drawing This architectural drawing is WHEELCHAIR design in...

100. WHEELCHAIR design in detail CAD drawing
100. WHEELCHAIR design in detail CAD drawing This architectural drawing is WHEELCHAIR design in detail...

26. Chinese Architecture CAD Drawings – Chinese Tower
26. Chinese Architecture CAD Drawings – Chinese Tower This set of CAD drawings features detailed...
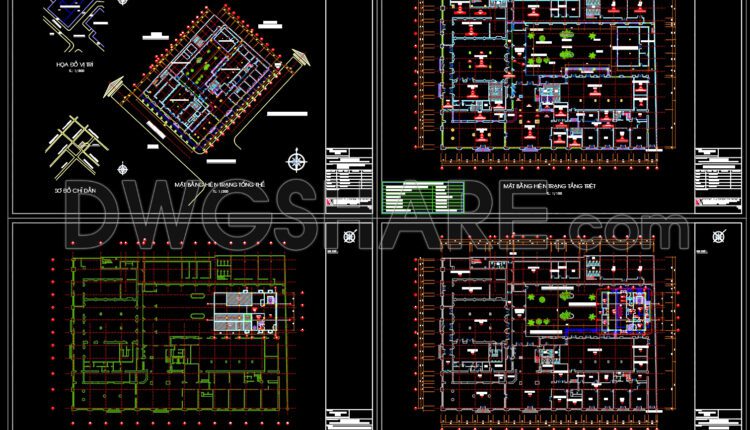
91. Download CAD construction design drawings for the expansion of CONTINENTAL Hotel
91. Download CAD construction design drawings for the expansion of CONTINENTAL Hotel These CAD drawings...
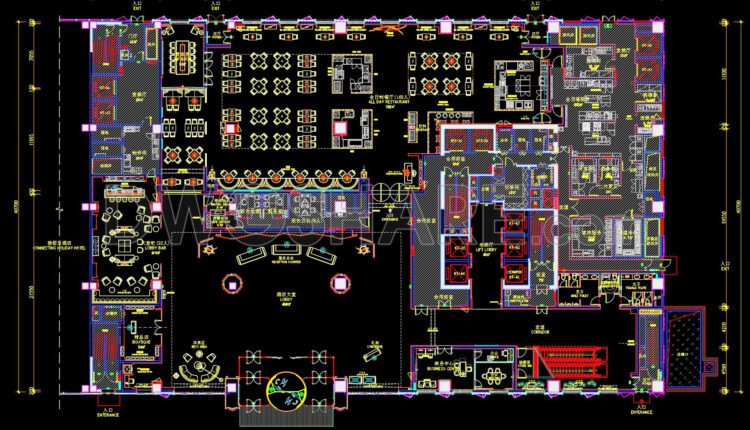
90. Download CAD Floor Plan Drawings of the First-Floor Functional Layout for a 5-Star Hotel Lobby
90. Download CAD Floor Plan Drawings of the First-Floor Functional Layout for a 5-Star Hotel...
1 Comment
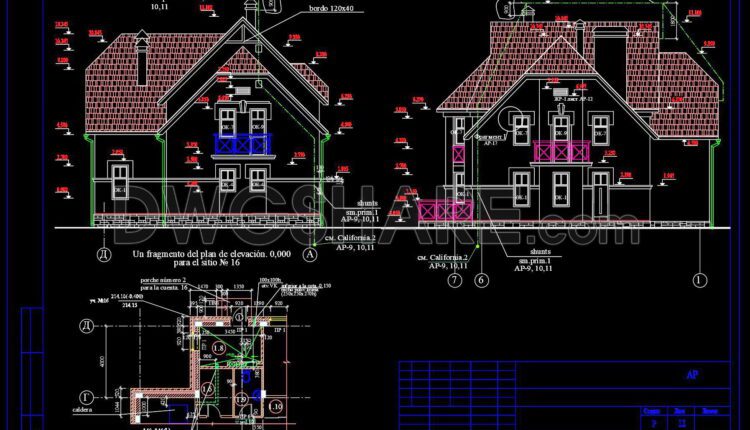
384. Download CAD Design Drawings for a 2-Story House with Dimensions 11.5m x 13.7m
384. Download CAD Design Drawings for a 2-Story House with Dimensions 11.5m x 13.7m The...
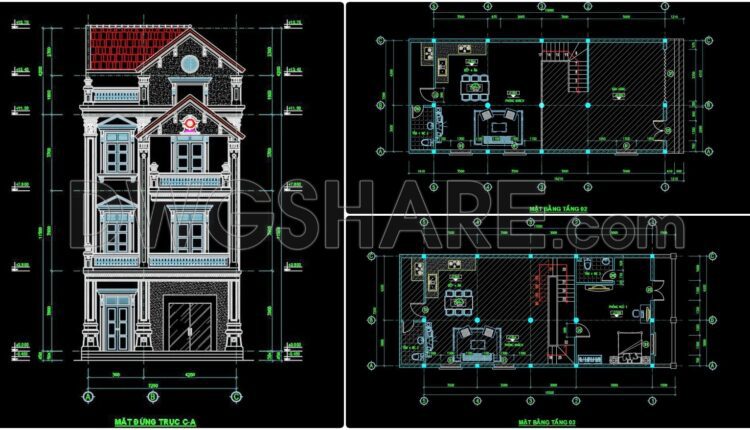
382. Download CAD Design Drawings for a 4-Story House with Dimensions 7.2m x 15m
382. Download CAD Design Drawings for a 4-Story House with Dimensions 7.2m x 15m The...
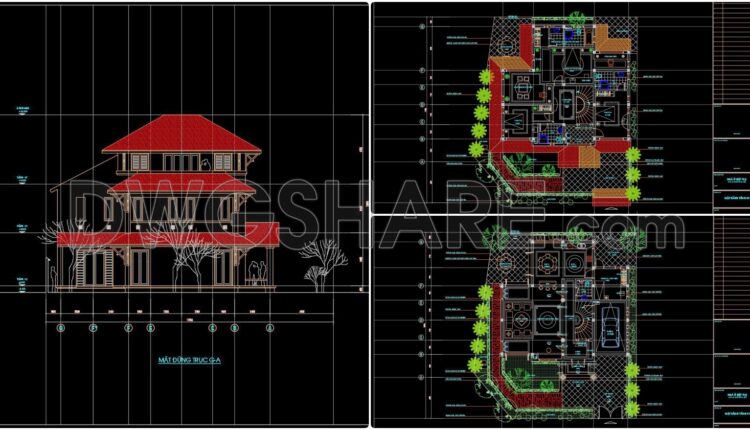
381. Download CAD Design Drawings for a 3-Story House with Dimensions 13.2m x 19.5m
381. Download CAD Design Drawings for a 3-Story House with Dimensions 13.2m x 19.5m The...
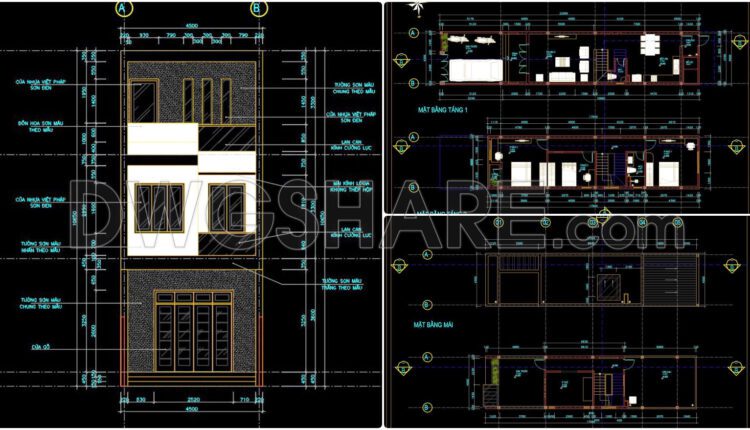
380. Download CAD Design Drawings for a 3-Story House with Dimensions 4.5m x 22m
380. Download CAD Design Drawings for a 3-Story House with Dimensions 4.5m x 22m The...

230. Functional layout plans of apartments ranging from 90m2 to 140m2
230. Functional layout plans of apartments ranging from 90m2 to 140m2 You can also find...
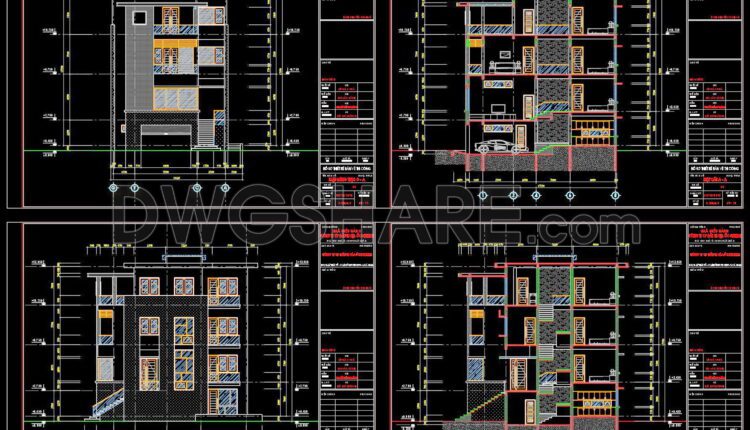
379. Download CAD Design Drawings for a 4-Story House with Dimensions 10.3m x 13.3m
379. Download CAD Design Drawings for a 4-Story House with Dimensions 10.3m x 13.3m The...

378. Download CAD Design Drawings for a 4-Story House with Dimensions 10m x 17m
378. Download CAD Design Drawings for a 4-Story House with Dimensions 10m x 17m The...

377. Download CAD Design Drawings for a 3-Story House with an area of 300m2
377. Download CAD Design Drawings for a 3-Story House with an area of 300m2...

376. Download CAD Design Drawings for a 5-Story House with Dimensions 5m x 16.5m
376. Download CAD Design Drawings for a 5-Story House with Dimensions 5m x 16.5m The...
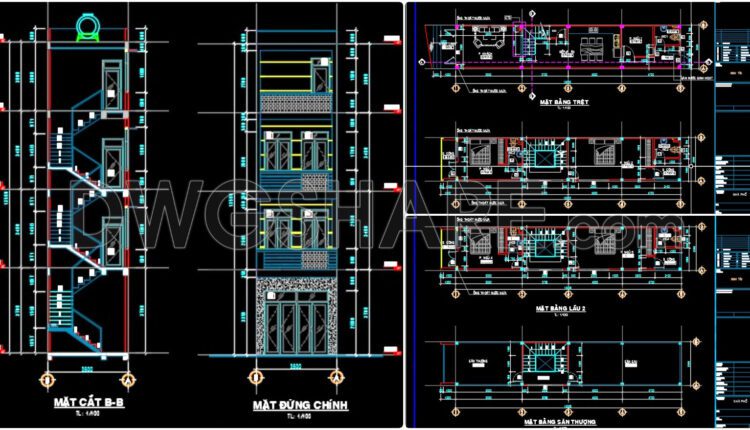
375. Download CAD Design Drawings for a 4-Story House with Dimensions 3.5m x 18m
375. Download CAD Design Drawings for a 4-Story House with Dimensions 3.5m x 18m The...

374. Download CAD Design Drawings for a 4-Story House with Dimensions 6m x 14.1m
374. Download CAD Design Drawings for a 4-Story House with Dimensions 6m x 14.1m The...