
Plan

229. Functional layout plans of apartments ranging from 90m2 to 200m2
229. Functional layout plans of apartments ranging from 90m2 to 200m2 You can also find...

228. Functional layout plans of apartments ranging from 130m2 to 200m2
228. Functional layout plans of apartments ranging from 130m2 to 200m2 You can also find...

373. Download CAD Design Drawings for a 4-Story House with Dimensions 7.6m x 11.3m
373. Download CAD Design Drawings for a 4-Story House with Dimensions 7.6m x 11.3m...

372. Download CAD Design Drawings for a 4-Story House with Dimensions 6.2m x 14.2m
372. Download CAD Design Drawings for a 4-Story House with Dimensions 6.2m x 14.2m The...

371. Download CAD Design Drawings for a 3-Story House with Dimensions 10m x 12.8m
371. Download CAD Design Drawings for a 3-Story House with Dimensions 10m x 12.8m The...

370. Download CAD Design Drawings for a 3-Story House with Dimensions 8.8m x 8.9m
370. Download CAD Design Drawings for a 3-Story House with Dimensions 8.8m x 8.9m The...

227. Functional layout plans of apartments ranging from 100m2 to 250m2
227. Functional layout plans of apartments ranging from 100m2 to 250m2 You can also find...

226. Apartments Plans CAD File Free Download
226. Apartments Plans CAD File Free Download You can also find a wider selection of free...

225. Functional layout plans of apartments ranging from 66m2 to 125m2
225. Functional layout plans of apartments ranging from 66m2 to 125m2 You can also find...

369. Download CAD Design Drawings for a 3-Story House with Dimensions 4.4m x 19.1m
369. Download CAD Design Drawings for a 3-Story House with Dimensions 4.4m x 19.1m The...
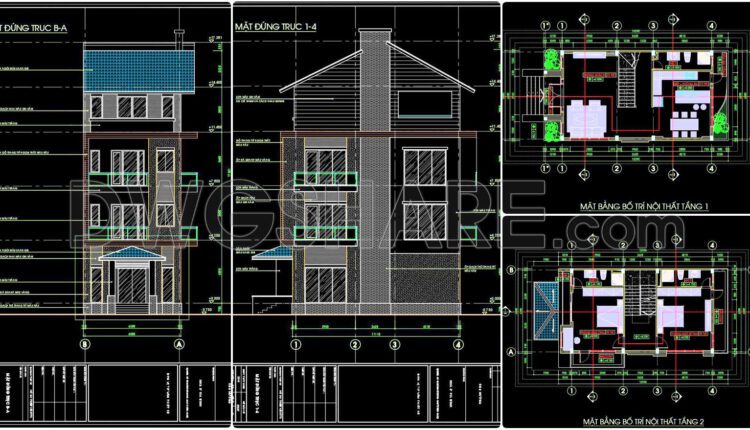
368. Download CAD Design Drawings for a 4-Story House with Dimensions 6.5m x 13.2m
368. Download CAD Design Drawings for a 4-Story House with Dimensions 6.5m x 13.2m The...

367. Download CAD Design Drawings for a 7-Story House with Dimensions 3.5m x 7.8m
367. Download CAD Design Drawings for a 7-Story House with Dimensions 3.5m x 7.8m The...
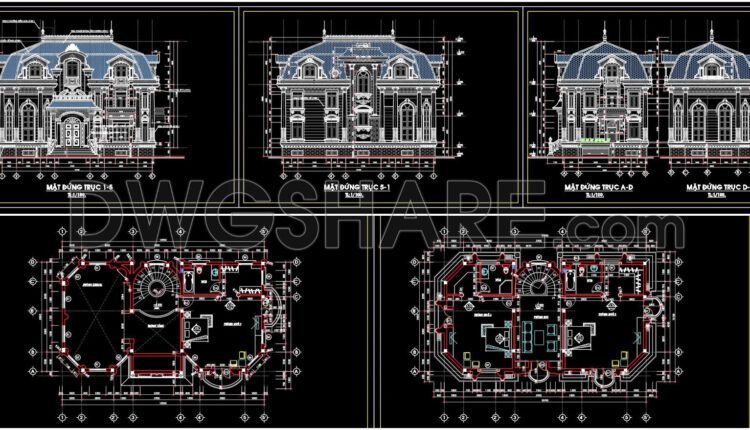
366. Download CAD Design Drawings for a 3-Story House with Dimensions 8.5m x 15.7m
366. Download CAD Design Drawings for a 3-Story House with Dimensions 8.5m x 15.7m The...
2 Comments

224. Functional layout plans of apartments ranging from 60m2 to 156m2
224. Functional layout plans of apartments ranging from 60m2 to 156m2 You can also find...

235. Functional layout plans of 110m2 apartments
235. Functional layout plans of 110m2 apartments You can also find a wider selection of free...

16. CAD Floor Plan of Office Layout for a 696m2 Company
16. CAD Floor Plan of Office Layout for a 696m2 Company The 696m² office floor...

15. CAD Floor Plan of Office Layout for a 638m2 Company
15. CAD Floor Plan of Office Layout for a 638m2 Company The 638m² office floor...
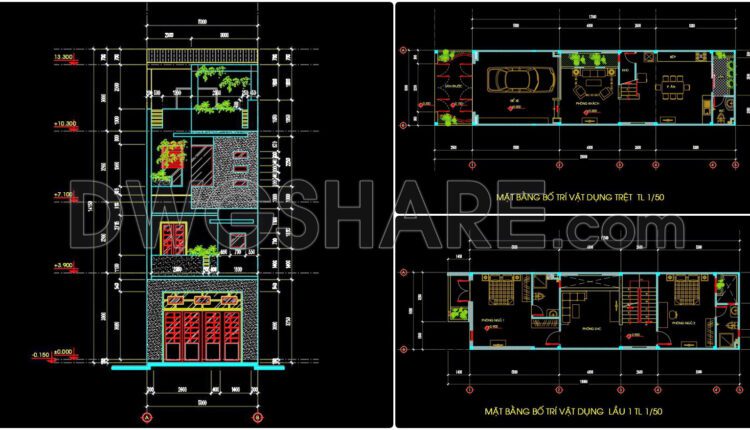
365. Download CAD Design Drawings for a 4-Story House with Dimensions 5m x 19.8m
365. Download CAD Design Drawings for a 4-Story House with Dimensions 5m x 19.8m The...

364. Download CAD Design Drawings for a 3-Story House with Dimensions 7.4m x 12m
364. Download CAD Design Drawings for a 3-Story House with Dimensions 7.4m x 12m The...

363. Download CAD Design Drawings for a 3-Story House with Dimensions 4m x 15.8m
363. Download CAD Design Drawings for a 3-Story House with Dimensions 4m x 15.8m The...