
Projects
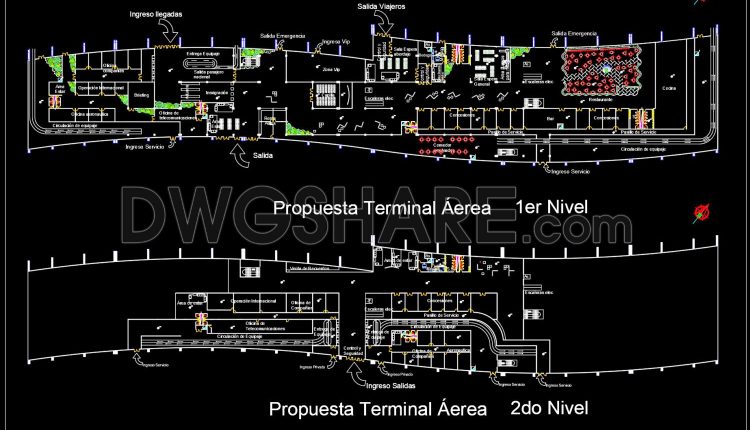
Autocad Drawing Of Plans Xela Air Terminal For Download
Autocad Drawing Of Plans Xela Air Terminal For Download I also suggest downloading Airports Autocad File...
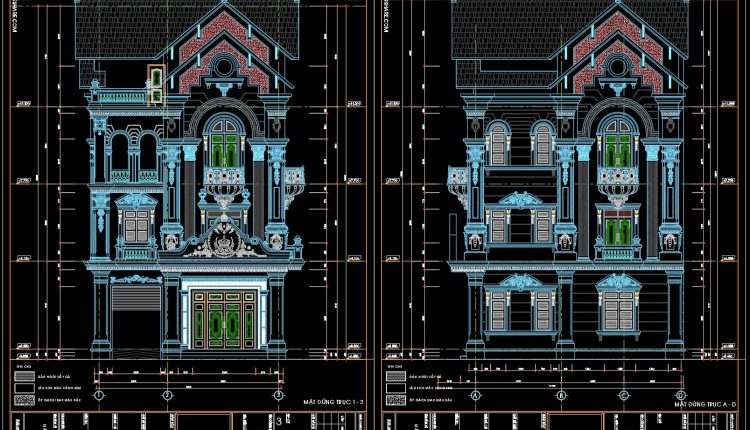
Autocad Drawing Of 4-Story Classic Villa 8.6mx11.4m For Download
Autocad Drawing Of 4-Story Classic Villa 8.6mx11.4m For Download I also suggest downloading Buildings And Houses...
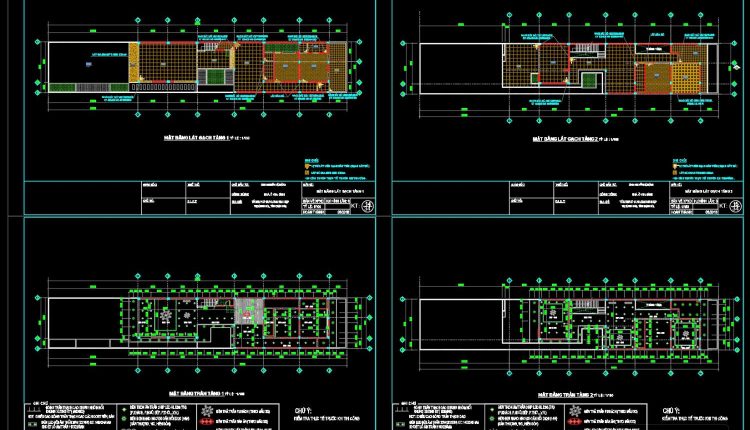
2-Story House a Complete Project AutoCAD File 8.5mx35m Free Download
2-Story House a Complete Project AutoCAD File 8.5mx35m Free Download I also suggest downloading Buildings...
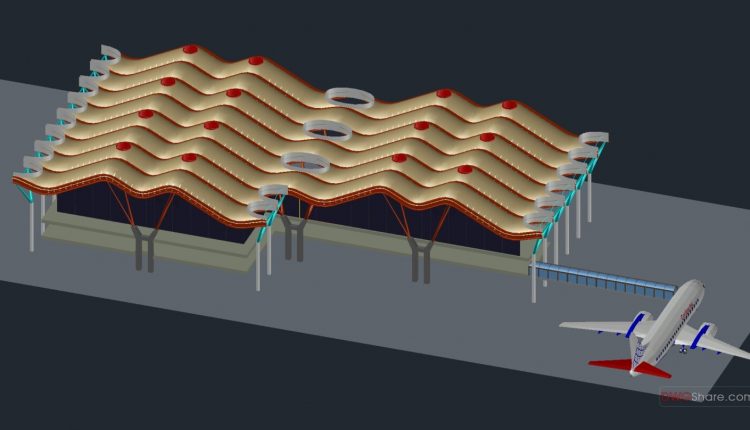
Autocad Drawing Of Airport Structure For Download
Autocad Drawing Of Airport Structure For Download I also suggest downloading Airports Autocad File Example...
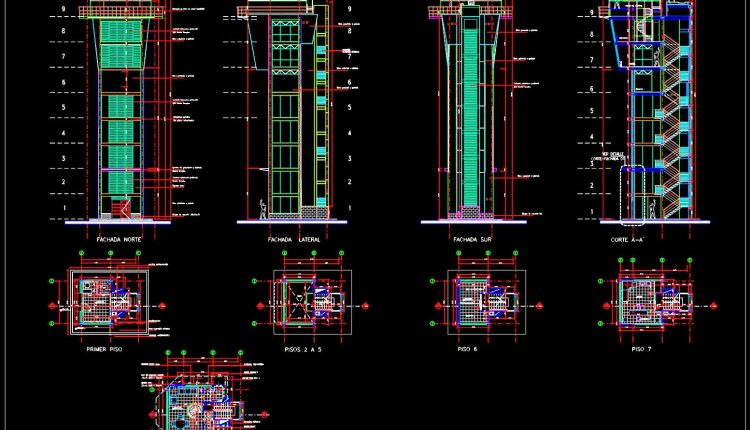
Autocad Drawing Of Plans Air Control Tower For Download
Autocad Drawing Of Plans Air Control Tower For Download I also suggest downloading Airports Autocad File...
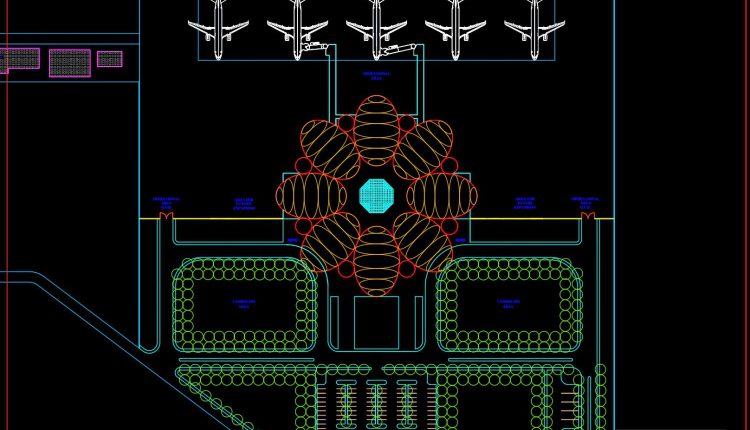
Autocad Drawing Of Airport Design Plan And Elevation For Download
Autocad Drawing Of Airport Design Plan And Elevation For Download I also suggest downloading Airports Autocad...

Airport Architectural Drawings Free 3Dsmax
Airport Architectural Drawings Free 3Dsmax I also suggest downloading Airports Autocad File Example of AutoCAD drawing...
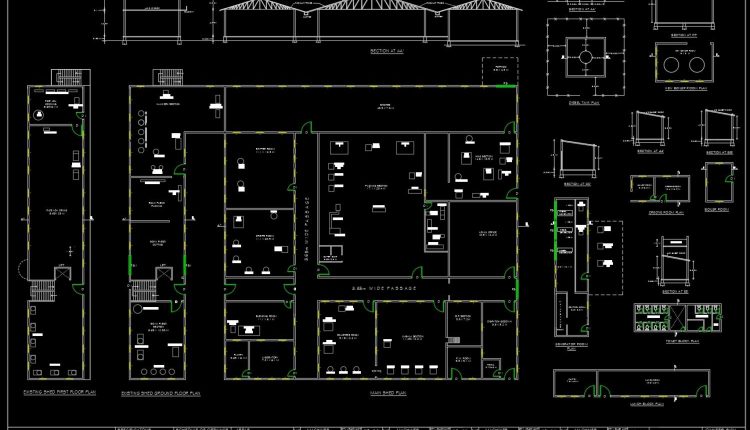
40.Autocad Drawing Of Factory Building Plan and Elevation For Download
40.Autocad Drawing Of Factory Building Plan and Elevation For Download I also suggest downloading Industrial...
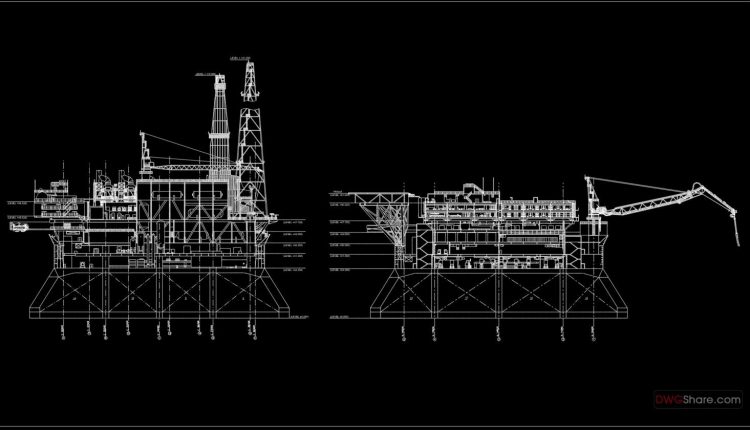
39.Autocad Drawing Of Oil Platform Elevation For Download
39.Autocad Drawing Of Oil Platform Elevation For Download I also suggest downloading Industrial Plants And...
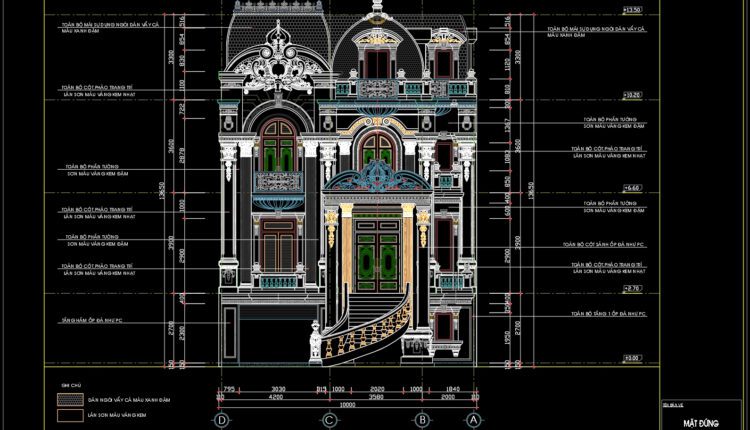
4-Story Classic Villa Faces Details AutoCAD File 10x22m
4-Story Classic Villa Faces Details AutoCAD File 10x22m I also suggest downloading Buildings And Houses File...
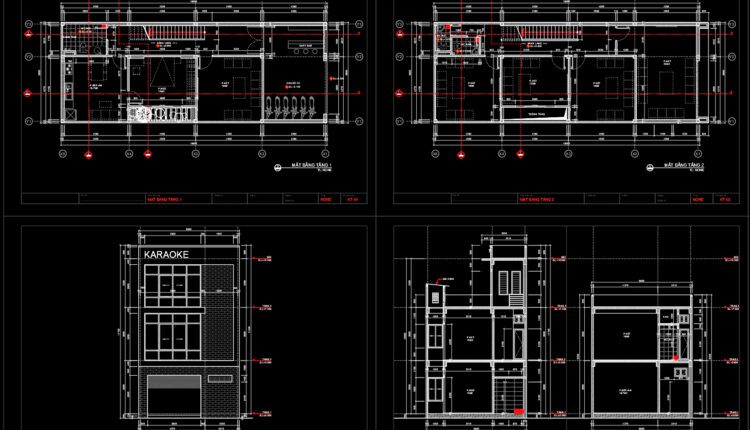
3-Story House A Complete Project AutoCAD File 6.8mx18m
3-Story House A Complete Project AutoCAD File 6.8mx18m I also suggest downloading Buildings And Houses File...
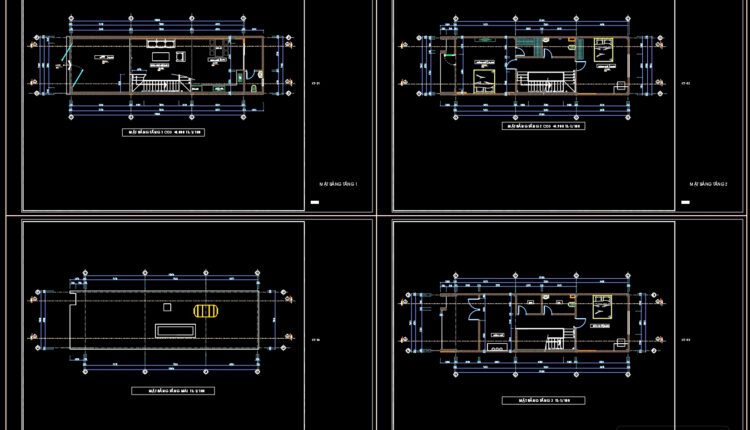
3-Story House A Complete Project AutoCAD File 5mx15m
3-Story House A Complete Project AutoCAD File 5mx15m I also suggest downloading Buildings And Houses File...
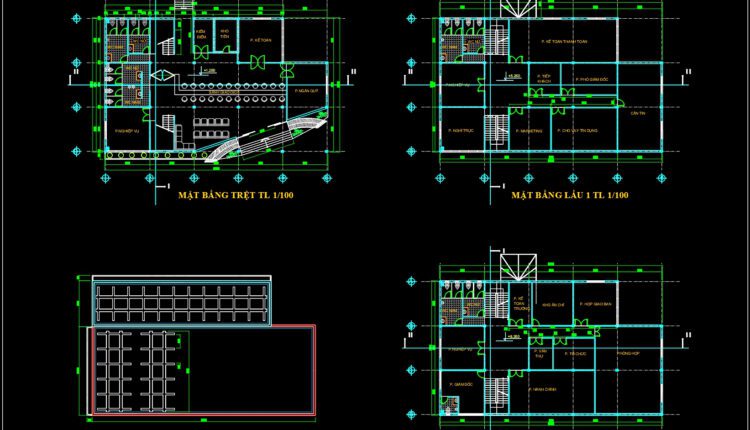
3-Story Bank A Complete Project AutoCAD File 15mx25m
3-Story Bank A Complete Project AutoCAD File 15mx25m I also suggest downloading Buildings And Houses File...

4-Stories House a Complete Project AutoCAD File 19.3mx36.6m
4-Stories House a Complete Project AutoCAD File 19.3mx36.6m Architectural plans and dimensioning of large residence...
2 Comments

Airport Architectural Drawings Free DWG
Airport Architectural Drawings Free DWG I also suggest downloading Airports Autocad File Example of AutoCAD drawing...
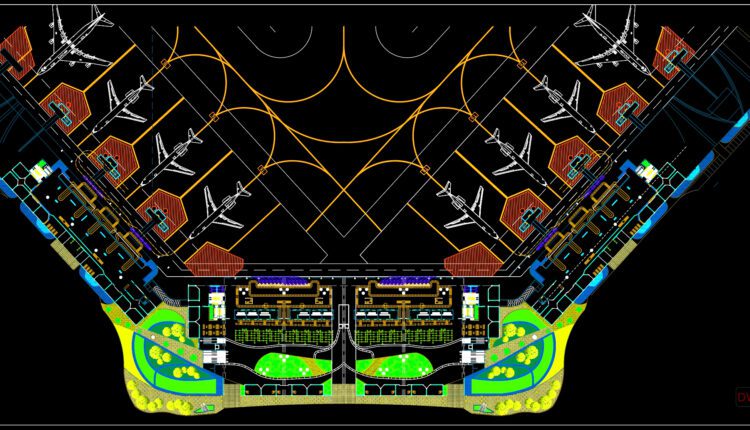
Autocad Drawing Of Cucuta Airport Details For Download
Autocad Drawing Of Cucuta Airport Details For Download I also suggest downloading Airports Autocad File Example...
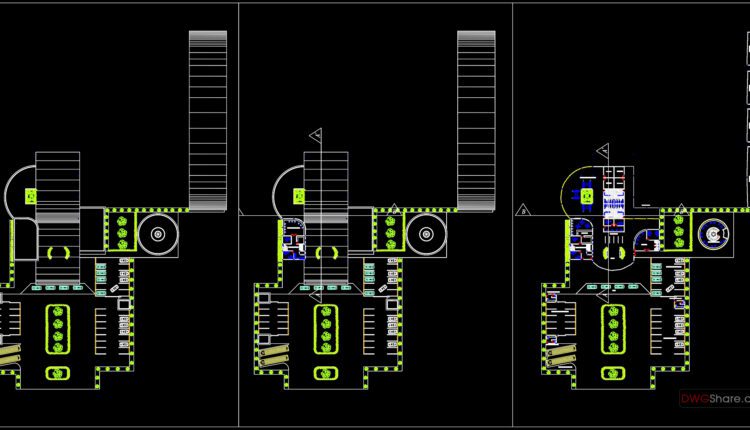
Autocad Drawing Of Airport Systems Details For Download
Autocad Drawing Of Airport Systems Details For Download I also suggest downloading Airports Autocad File Example...

20.A tomb with Vietnamese characteristics AutoCAD File Free Download
20.A tomb with Vietnamese characteristics AutoCAD File Free Download I also suggest downloading Pagoda, church...
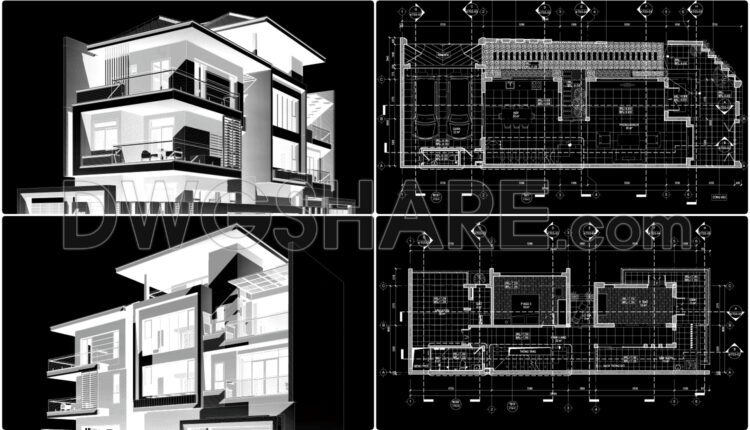
3-Story House A Complete Project PDF File 7.1×23m
3-Story House A Complete Project PDF File 7.1×23m Architectural plans and dimensioning of large residence...
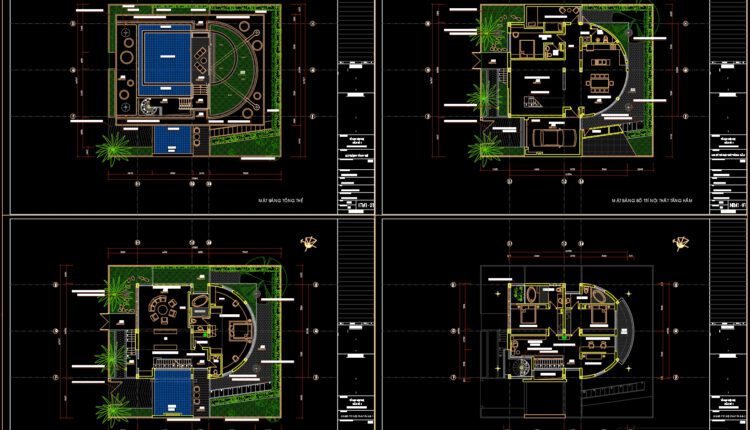
2 Stories a Complete Project AutoCAD File 16.7x19m
2 Stories a Complete Project AutoCAD File 16.7x19m Architectural plans and dimensioning of large residence...