
Projects
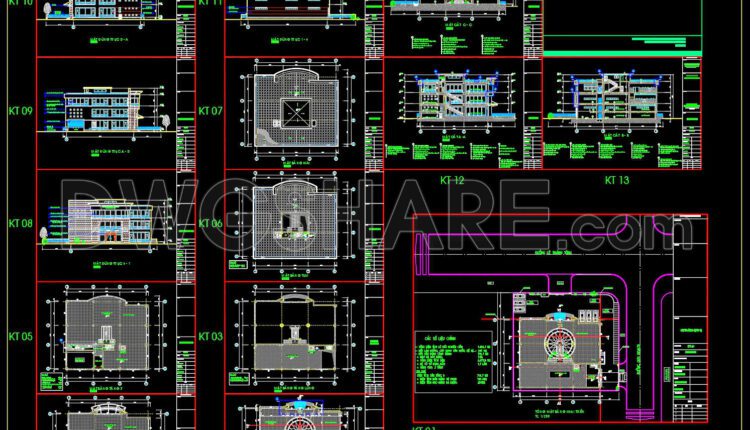
Autocad detailed design drawings of a 3-story shopping center with an area of 25m x 30m for download
Autocad detailed design drawings of a 3-story shopping center with an area of 25m x...
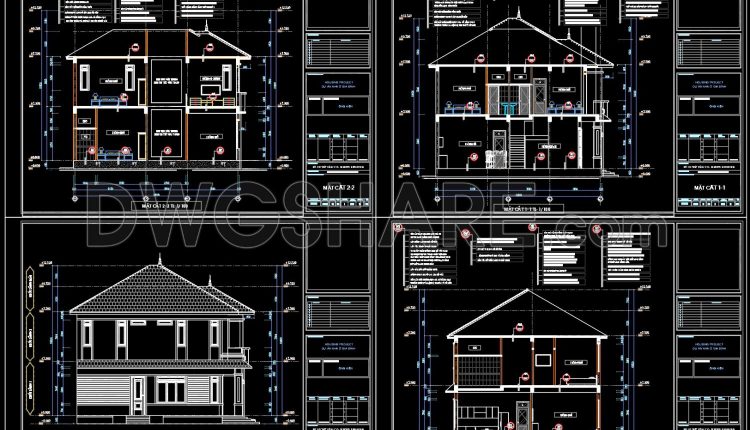
Autocad Drawing Of 2-Story Modern Villa 10.5mx12m For Download
Autocad Drawing Of 2-Story Modern Villa 10.5mx12m For Download The AutoCAD drawing of a 2-Story...

Autocad Drawings Of 1-Story Hospital A Complete Project 12.3×25.7m For Download
Autocad Drawings Of 1-Story Hospital A Complete Project 12.3×25.7m For Download The provided AutoCAD drawings...
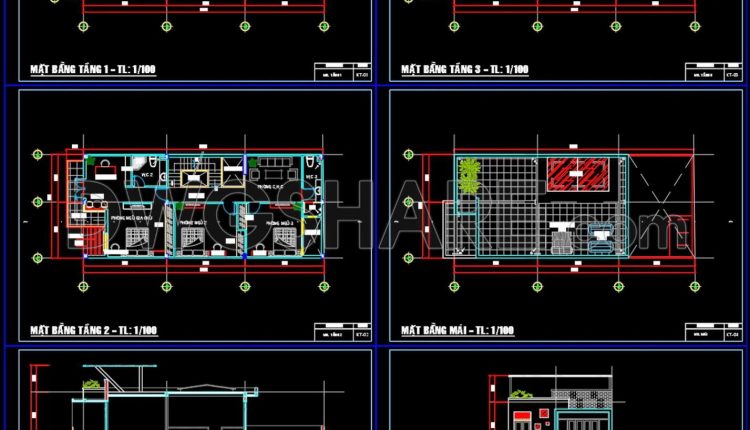
Autocad Drawings Of 3-Story Modern House 7.4m x17.2m For Download
Autocad Drawings Of 3-Story Modern House 7.4m x17.2m For Download The AutoCAD drawing of a...
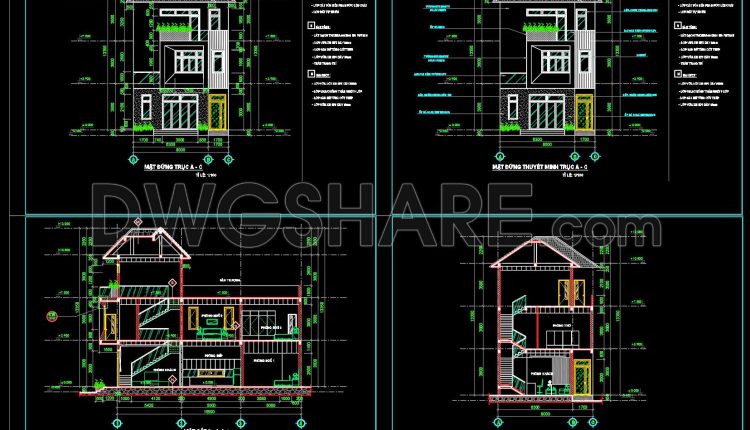
Autocad Drawings Of 3-Story Modern House 10m x25m For Download
Autocad Drawings Of 3-Story Modern House 10m x25m For Download The AutoCAD drawings available for...
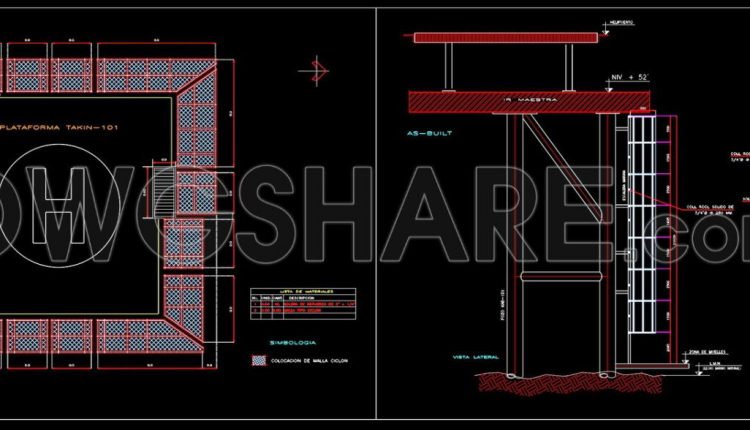
69.Autocad Drawings Of Heliport Design For Download
69.Autocad Drawings Of Heliport Design For Download The heliport design CAD drawing available for download...
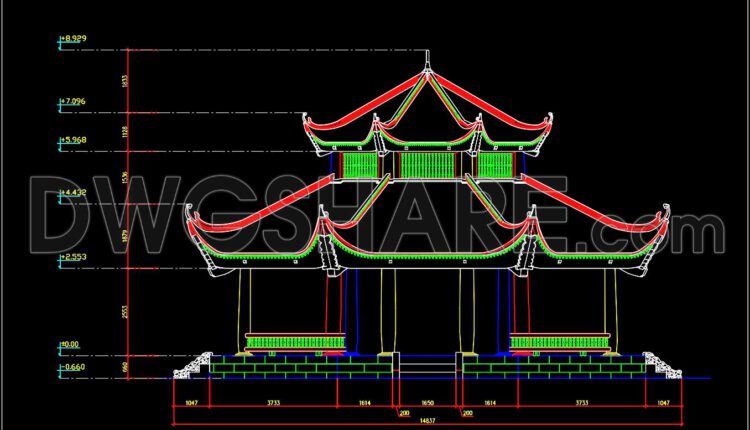
24.Autocad architectural design drawing of an octagonal Asian-style house
24.Autocad architectural design drawing of an octagonal Asian-style house The AutoCAD architectural design drawing of...
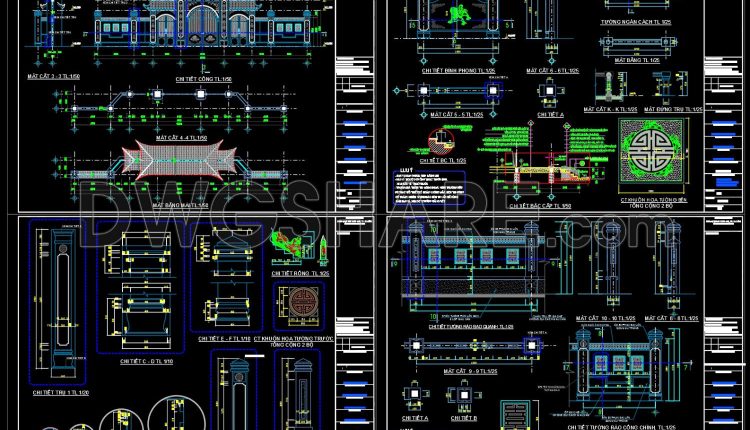
23.Autocad Drawing Of Ancestral Temple For Download
23.Autocad Drawing Of Ancestral Temple For Download The AutoCAD drawing of an Ancestral Temple provides...
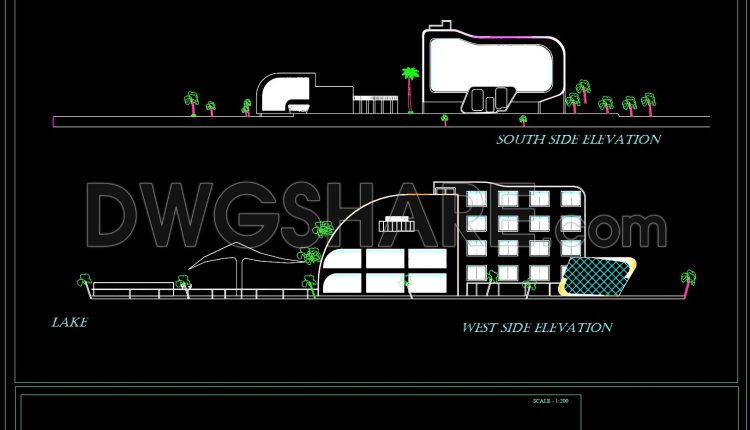
Autocad Drawings Of Three Star Hotel For Download
Autocad Drawings Of Three Star Hotel For Download The AutoCAD drawings of a three-star...
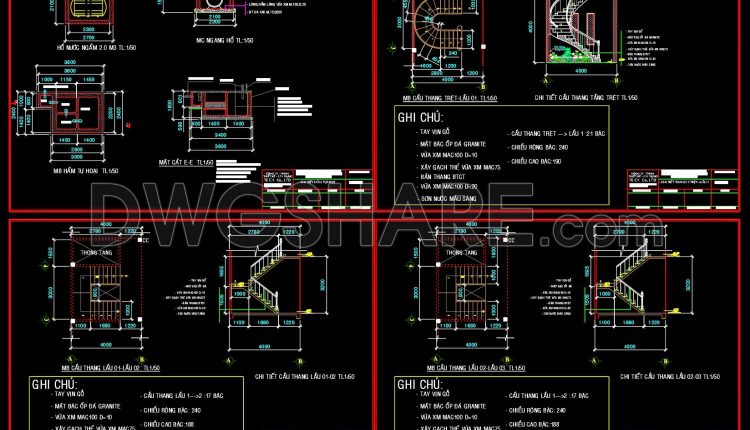
Autocad Drawings Of 4-Story Modern House 8m x20m For Download
Autocad Drawings Of 4-Story Modern House 8m x20m For Download The featured AutoCAD drawings illustrate...
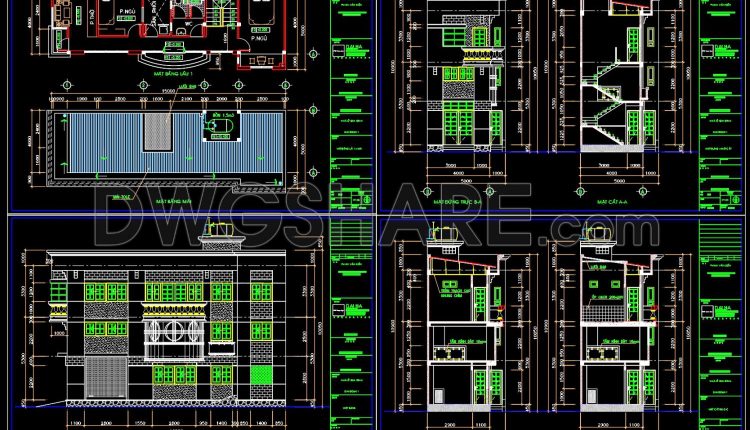
Autocad Drawings Of 3-Story Modern House 5m x14m For Download
Autocad Drawings Of 3-Story Modern House 5m x14m For Download The AutoCAD drawings provided showcase...
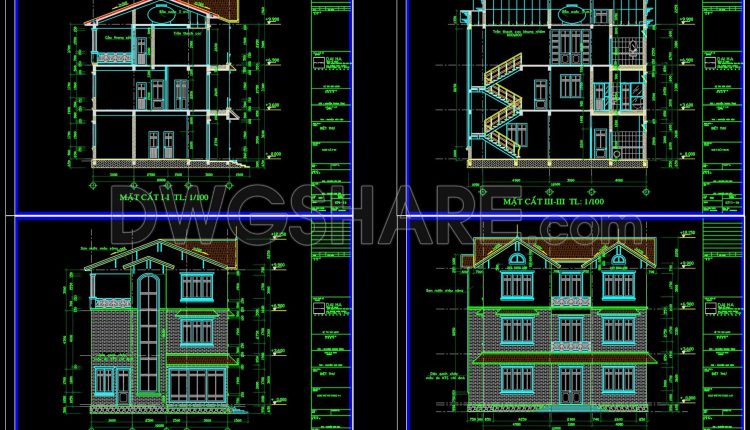
Drawings Of 3-Story House A Complete Project 10m x 12m For Download
Drawings Of 3-Story House A Complete Project 10m x 12m For Download The provided CAD...
4 Comments
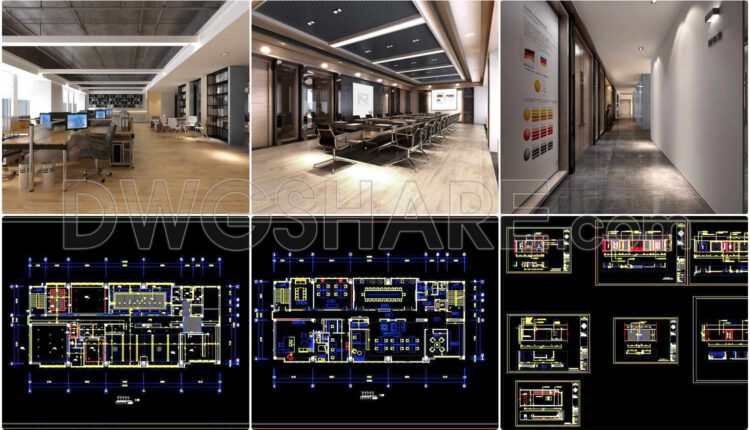
184. 650m2 office interior construction drawings and renderings
184. 650m2 office interior construction drawings and renderings The 650m2 office interior construction drawings and...
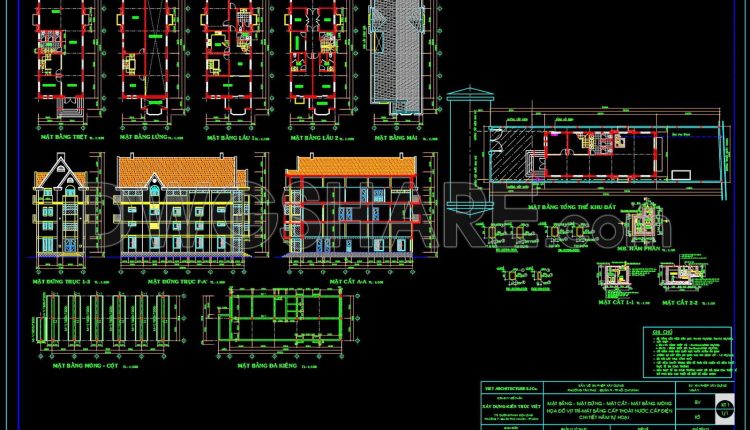
Drawing Of 4-Story House A Complete Project 7.2m x 19.8m For Download
Drawing Of 4-Story House A Complete Project 7.2m x 19.8m For Download The provided DWG...
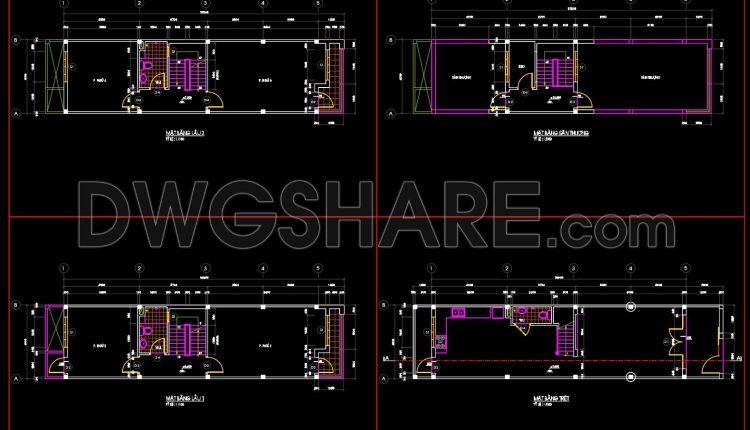
Drawing Of 3-Story House A Complete Project 4m x 13.6m For Download
Drawing Of 3-Story House A Complete Project 4m x 13.6m For Download The provided DWG...
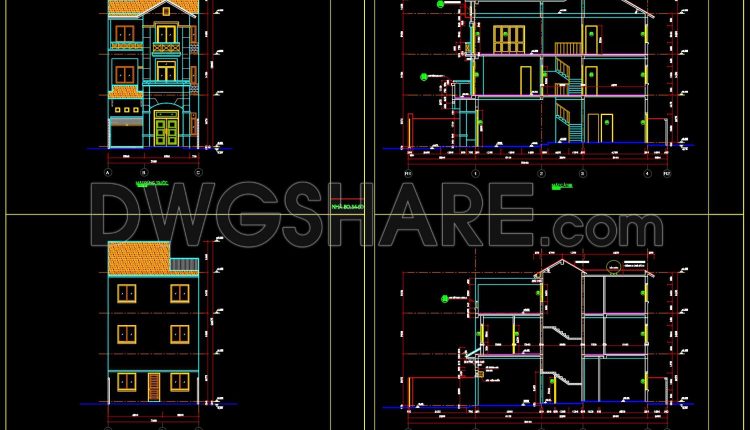
Drawing Of 3-Story House A Complete Project 7m x 20m For Download
Drawing Of 3-Story House A Complete Project 7m x 20m For Download The drawing of...
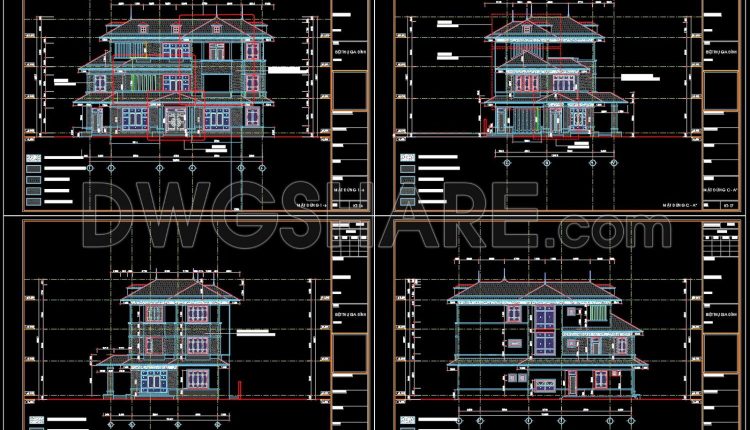
Drawing Of 3-Story House A Complete Project 13.4m x 19.5m For Download
Drawing Of 3-Story House A Complete Project 13.4m x 19.5m For Download The 3-story house...
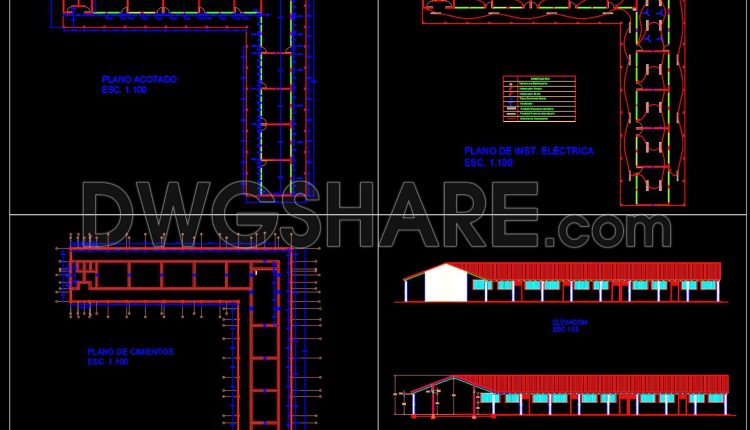
Autocad Drawings Of 2-Story School 39m x41m For Download
Autocad Drawings Of 2-Story School 39m x41m For Download The provided AutoCAD drawings feature a...
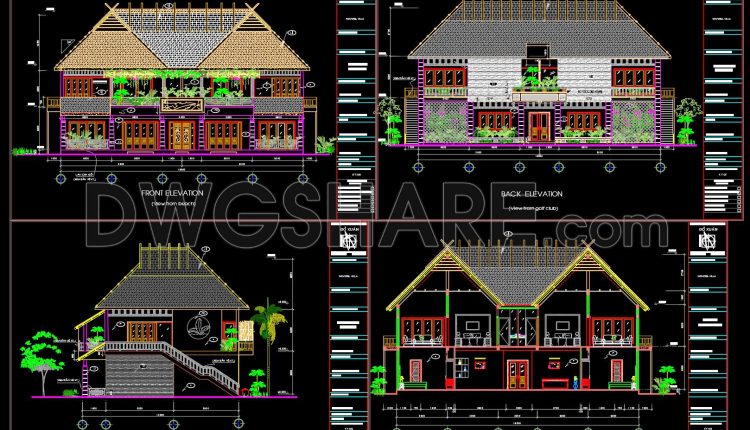
Autocad Drawings Of 2-Story Modern Villa 12m x18.2m For Download
Autocad Drawings Of 2-Story Modern Villa 12m x18.2m For Download The CAD drawings provided showcase...
1 Comment
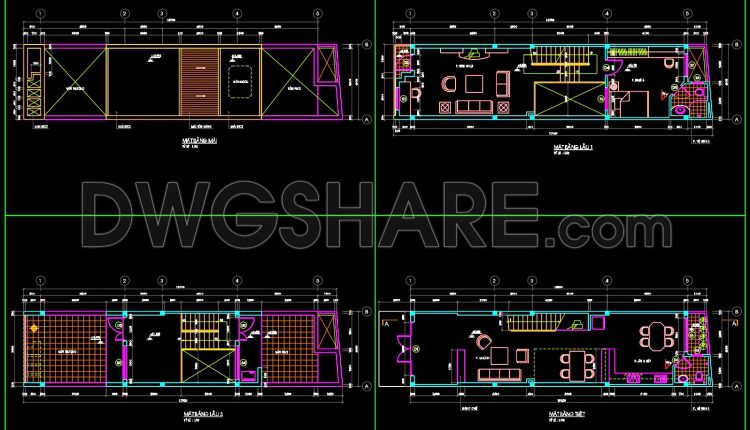
Autocad Drawings Of 4-Story Modern House 4m x16m For Download
Autocad Drawings Of 4-Story Modern House 4m x16m For Download The featured AutoCAD drawings of...