
Projects
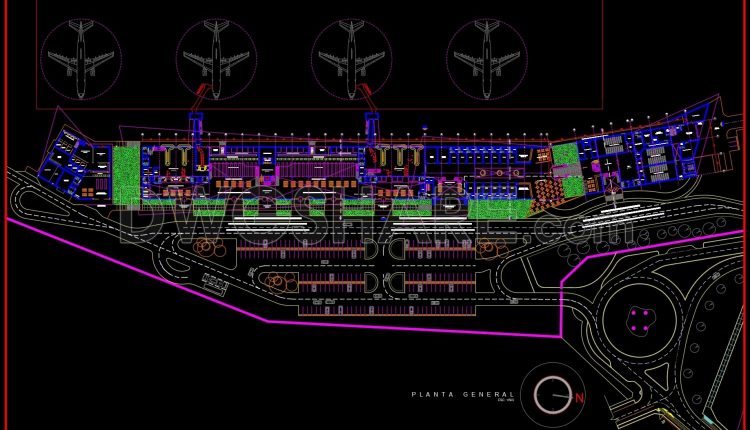
68.Autocad Drawings Of Airport Design For Download
68.Autocad Drawings Of Airport Design For Download I also suggest downloading Airports Autocad File Example of...

22.Autocad Drawings Of Asian Temple For Download
22.Autocad Drawings Of Asian Temple For Download I also suggest downloading Pagoda, church and Mosque...
1 Comment
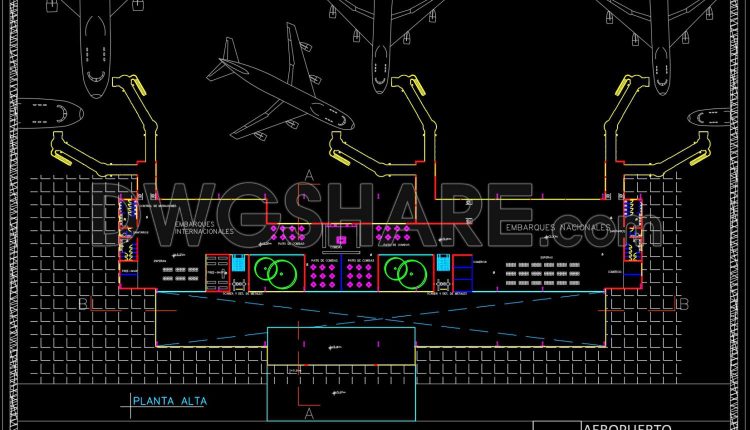
67.Autocad Drawings Of Airport Design For Download
67.Autocad Drawings Of Airport Design For Download I also suggest downloading Airports Autocad File Example of...
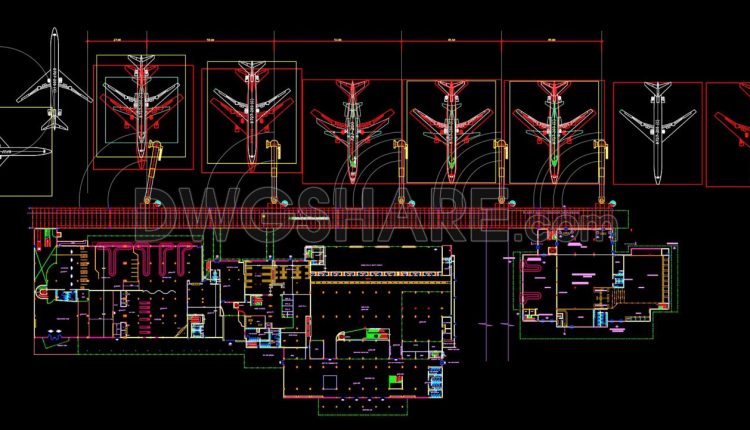
66.Free Download Of Airport Design Autocad Drawing DWG
66.Free Download Of Airport Design Autocad Drawing DWG I also suggest downloading Airports Autocad File Example...
2 Comments
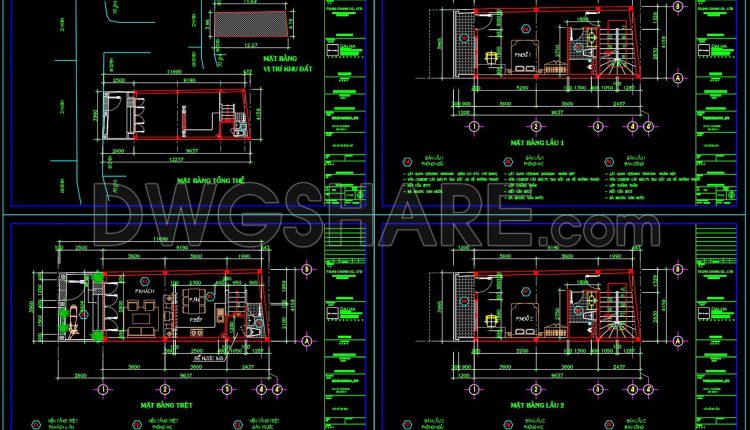
Autocad Drawings Of 4-Story Modern House 11.4m x13m For Download
Autocad Drawings Of 4-Story Modern House 11.4m x13m For Download I also suggest downloading Buildings And...
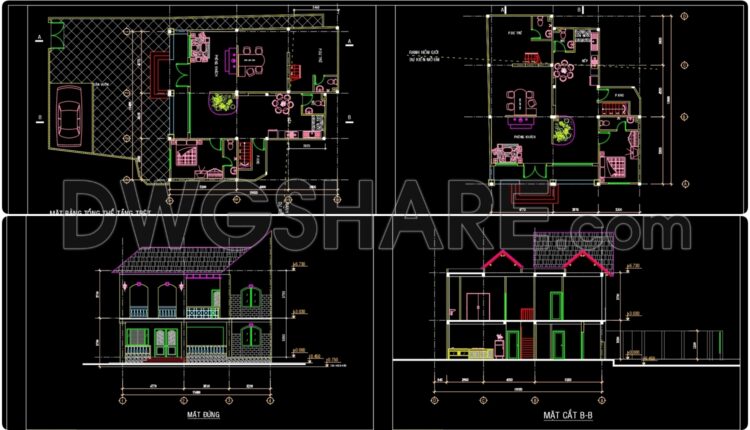
Autocad Drawings Of 2-Story Modern Villa 11.4m x13m For Download
Autocad Drawings Of 2-Story Modern Villa 11.4m x13m For Download I also suggest downloading Buildings And...
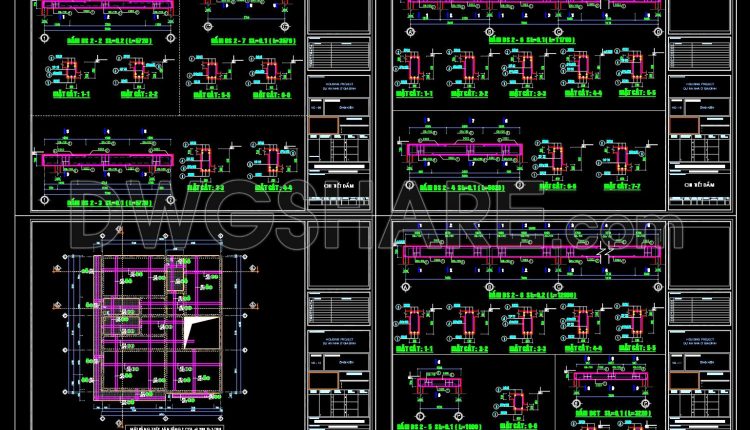
Structural Drawings Of 2-Story House A Complete Project 10.5x12m For Download
Structural Drawings Of 2-Story House A Complete Project 10.5x12m For Download I also suggest downloading Buildings...

Autocad Drawings Of 4-Story Coffee Shop Plans, Elevations And Sections 12×23.9m For Download
Autocad Drawings Of 4-Story Coffee Shop Plans, Elevations And Sections 12×23.9m For Download File format:...
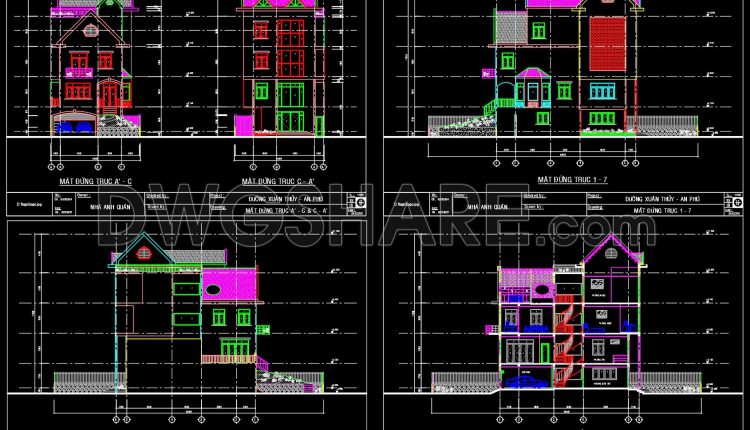
Autocad Drawings Of 4-Story House Plans, Elevations And Sections 8×14.5m For Download
Autocad Drawings Of 4-Story House Plans, Elevations And Sections 8×14.5m For Download I also suggest...
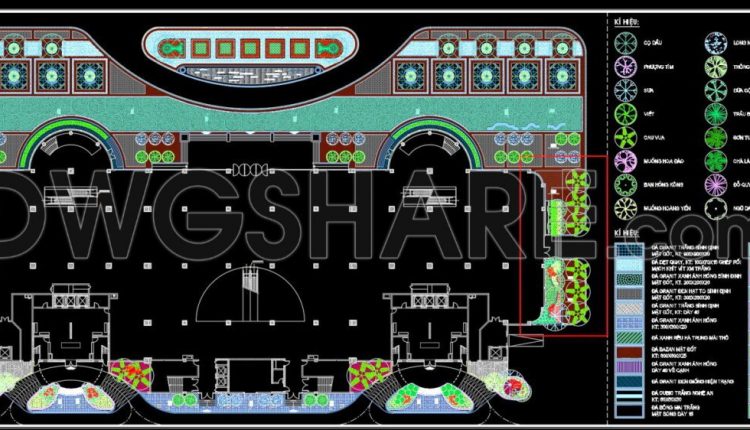
103.Autocad Drawings Of Landscaping for urban spaces and high rise For Download
103.Autocad Drawings Of Landscaping for urban spaces and high rise For Download Let’s see and...
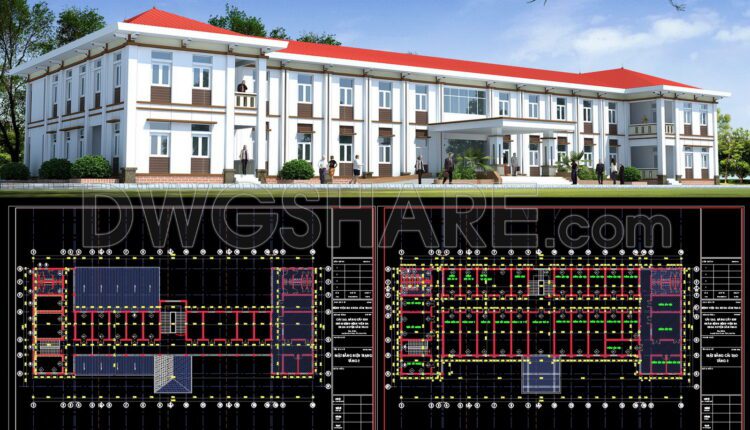
Autocad Drawings Of 2-Story Hospital A Complete Project 23×54m For Download
Autocad Drawings Of 2-Story Hospital A Complete Project 23×54m For Download 2-Story Hospital A Complete...
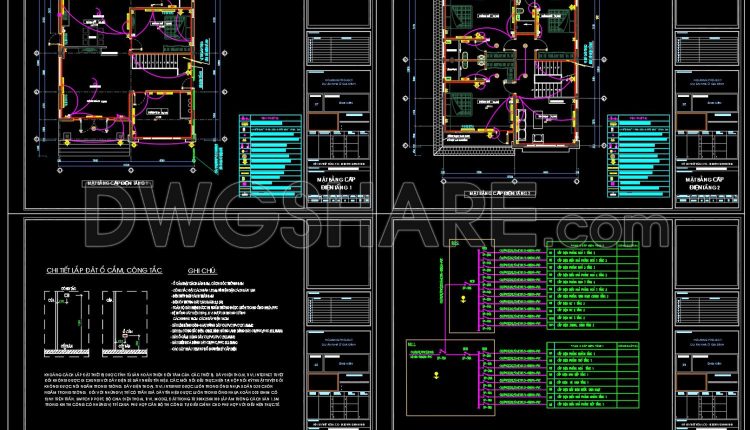
M&E drawings Of 2-Story House A Complete Project 10.5x12m For Download
M&E drawings Of 2-Story House A Complete Project 10.5x12m For Download I also suggest downloading Cad...
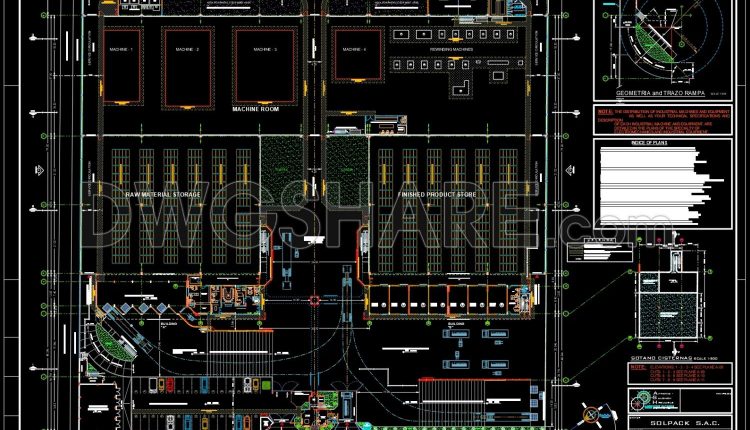
45.Autocad Drawings Of Complete Industrial Plant Project Plans For Download
45.Autocad Drawings Of Complete Industrial Plant Project Plans For Download I also suggest downloading Industrial...
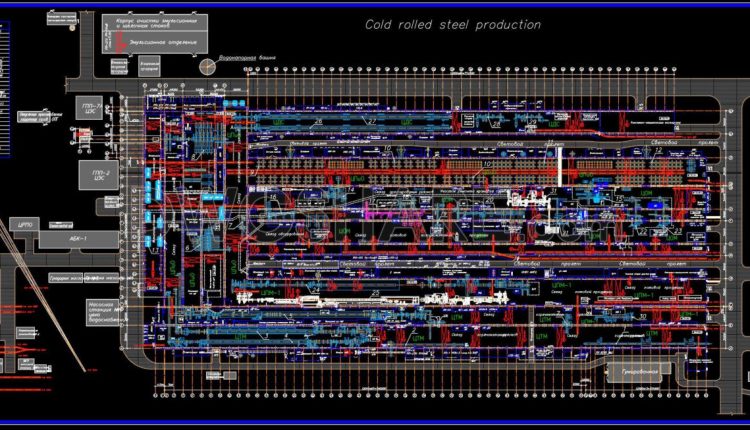
42.Autocad Drawing Of Cold Rolled Steel Production Factory For Download
42.Autocad Drawing Of Cold Rolled Steel Production Factory For Download I also suggest downloading Industrial...
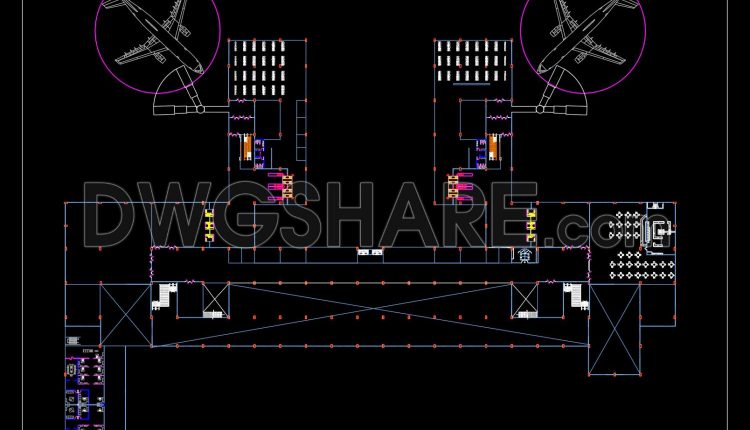
Free Download Of International airport design study Autocad Drawing DWG
Free Download Of International airport design study Autocad Drawing DWG I also suggest downloading Airports Autocad...
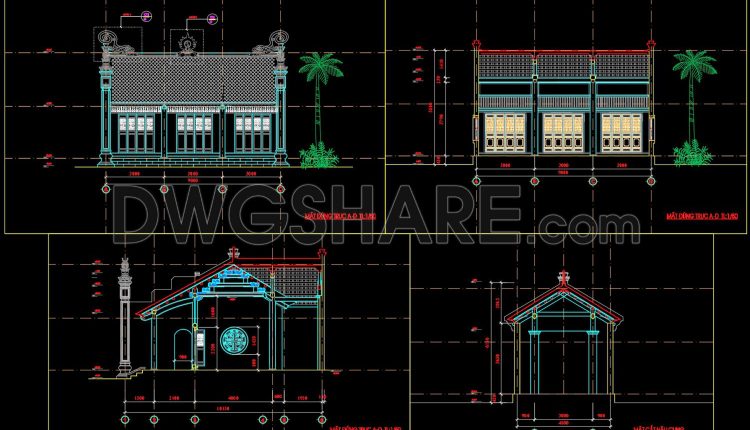
21.Autocad Drawing Of Ancestral Temple For Download
21.Autocad Drawing Of Ancestral Temple For Download I also suggest downloading Pagoda, church and Mosque...

Drawing Of 1-Story Hall House Project 51.2m x 77.2m For Download
Drawing Of 1-Story Hall House Project 51.2m x 77.2m For Download I also suggest downloading Buildings...

Drawing Of 7-Story House A Complete Project 8.9m x 10.1m For Download
Drawing Of 7-Story House A Complete Project 8.9m x 10.1m For Download I also suggest...
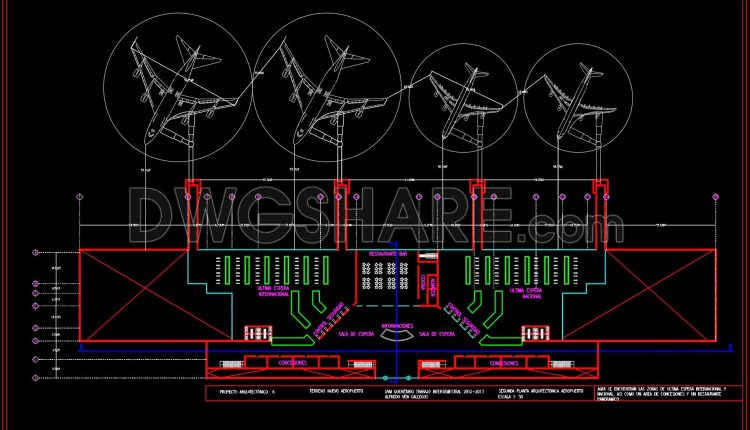
Free Download Of Airport design Autocad Drawing DWG
Free Download Of Airport design Autocad Drawing DWG I also suggest downloading Airports Autocad File...
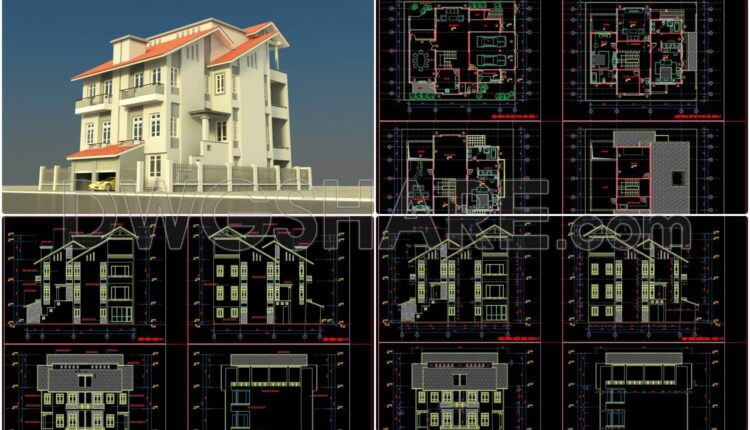
Autocad Drawing Of 4-Story Modern Villa 15.9m x17.2m For Download
Autocad Drawing Of 4-Story Modern Villa 15.9m x17.2m For Download I also suggest downloading Buildings And...