
Projects

35. Download the free CAD drawing of CENTRO RECREACIONAL CULTURA ECOTURISTICO
35. Download the free CAD drawing of CENTRO RECREACIONAL CULTURA ECOTURISTICO Download the free CAD...
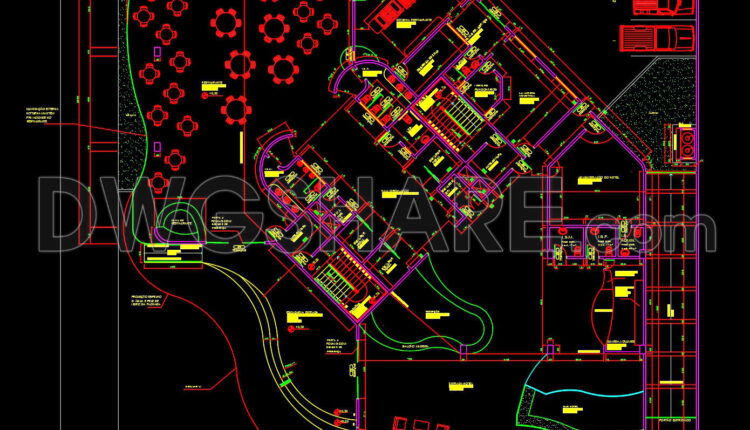
37. Download CAD Floor Plan Drawings of the Functional Layout for a 1080m2 Restaurant
37. Download CAD Floor Plan Drawings of the Functional Layout for a 1080m2 Restaurant Let’s...

12. House Design Drawings of Interior Design For Download
12. House Design Drawings of Interior Design For Download In this complete set of CAD...
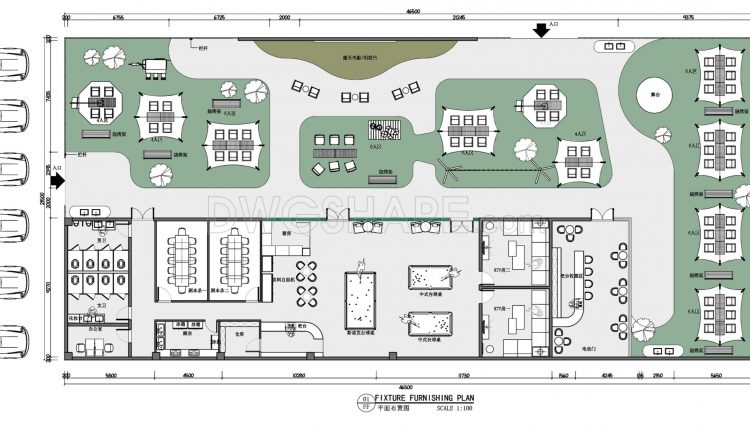
36. Download CAD Floor Plan Drawings for Outdoor Camping Entertainment Layout
36. Download CAD Floor Plan Drawings for Outdoor Camping Entertainment Layout Let’s review and download...

35. CAD Construction Drawings for the Interior Design and Decoration of a Japanese Restaurant Project
35. CAD Construction Drawings for the Interior Design and Decoration of a Japanese Restaurant Project...
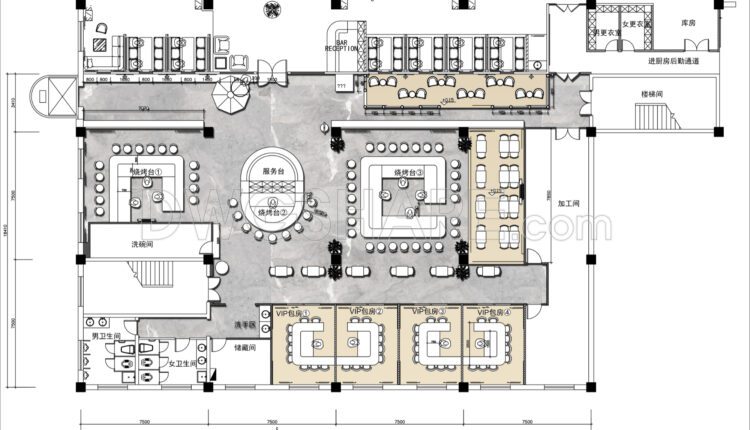
34. Download CAD Floor Plan Drawings of the Functional Layout for a 590m2 Hot Pot and Grill Restaurant
34. Download CAD Floor Plan Drawings of the Functional Layout for a 590m2 Hot Pot...

16. Download CAD design and construction drawings for a mini supermarket
16. Download CAD design and construction drawings for a mini supermarket This CAD drawing set...

15. Download CAD design and construction drawings for a hair salon
The detailed CAD drawings for the design and construction of a hair salon include comprehensive...

11. House Design Drawings of Interior Design For Download
11. House Design Drawings of Interior Design For Download In this complete set of CAD...

10. House Design Drawings of Interior Design For Download
10. House Design Drawings of Interior Design For Download These CAD design drawings serve as...

9. House Design Drawings of Interior Design For Download
9. House Design Drawings of Interior Design For Download These CAD design drawings serve as...

8. House Design Drawings of Interior Design For Download
8. House Design Drawings of Interior Design For Download These CAD design drawings serve as...

14. Free download of CAD design drawings for the construction of a 67 m2 apartment
14. Free download of CAD design drawings for the construction of a 67 m2 apartment...

13. CAD design drawings for the construction of a 113 m2 apartment
13. CAD design drawings for the construction of a 113 m2 apartment The CAD design...

26. Cad drawings of 16 clothing store floor plan designs for download
26. Cad drawings of 16 clothing store floor plan designs for download Let’s have a...

25. Cad drawings of the shopping center project for download
25. Cad drawings of the shopping center project for download In this Cad drawing file,...

33. Cad Drawings Of 1-Story Coffee Plans, Elevations And Sections For Download
33. Cad Drawings Of 1-Story Coffee Plans, Elevations And Sections For Download In this coffee...

34. Cad drawings of Mini Sports Complex For Free Download
34. Cad drawings of Mini Sports Complex For Free Download The Mini Sports Complex is...
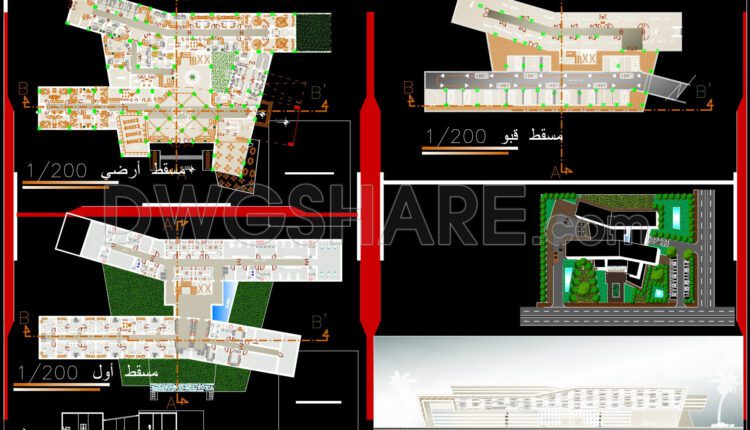
25. Cad Drawings Of Emergency Hospital For Download
25. Cad Drawings Of Emergency Hospital For Download I also suggest downloading Hospitals Autocad File...

CAD drawings for the interior design and construction of a 6-story office building
CAD drawings for the interior design and construction of a 6-story office building In this...