
Projects
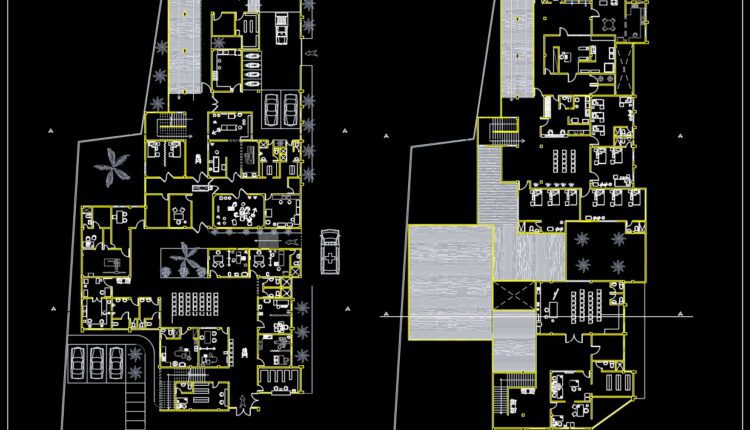
38. Free Download: Architectural Plans for a 2-Story Surgical Center (CAD DWG)
This complete set of architectural plans provides a detailed design for a 2-Story Surgical Center,...
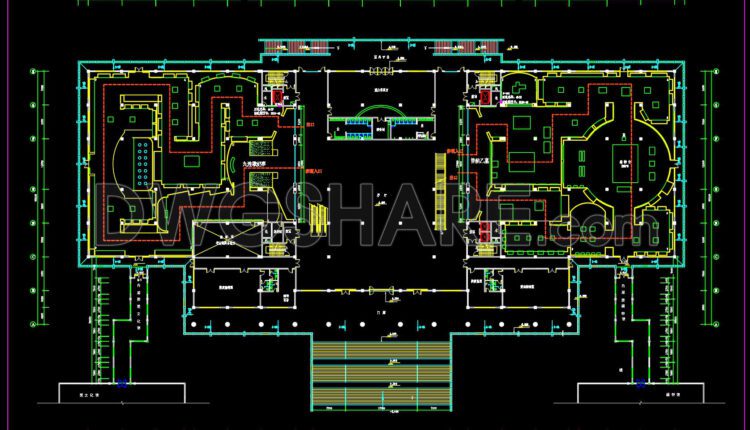
22. Hubei Provincial Museum Construction Drawing Free Download
22. Hubei Provincial Museum Construction Drawing Free Download This floor plan showcases a formal, symmetrical...

21. Architectural Breakdown of a Modern Museum Layout Free CAD File Download
21. Architectural Breakdown of a Modern Museum Layout Free CAD File Download This is a...

37. Local Hospital CAD Plan with Dormitory – Free Download
37. Local Hospital CAD Plan with Dormitory – Free Download This CAD drawing showcases the...

36. Free Download Ground Floor CAD Plan of Medical Center with On-Site Dormitory
36. Free Download Ground Floor CAD Plan of Medical Center with On-Site Dormitory This CAD...

35. Modern Community Health Clinic Design Free CAD Download
35. Modern Community Health Clinic Design Free CAD Download This CAD drawing presents the architectural...
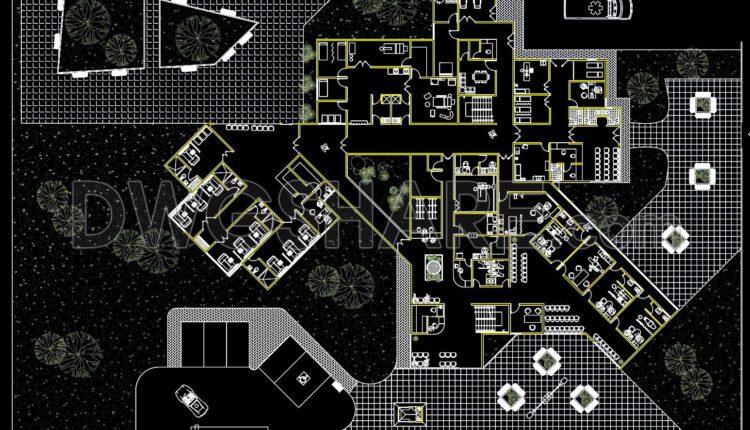
34. Free CAD Private Obstetric Clinic Floor Plan
34. Free CAD Private Obstetric Clinic Floor Plan This free CAD drawing provides detailed information...
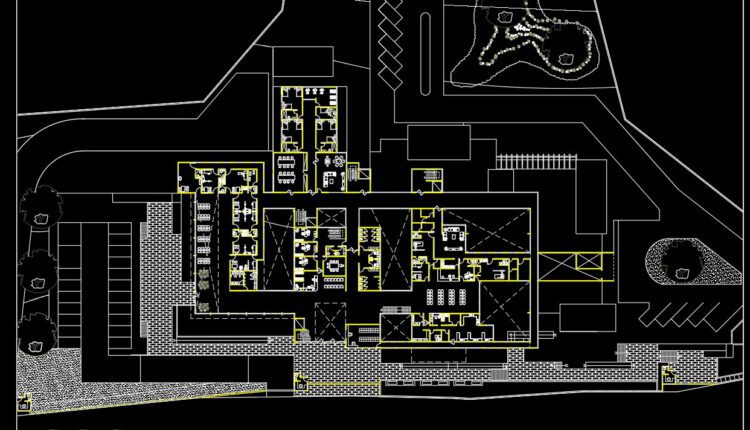
33. Free CAD Drawings Hospital Design Plans
33. Free CAD Drawings Hospital Design Plans This free CAD drawing provides a comprehensive set...

32. Free Download – CAD Ground Floor Plan of New Hospital
32. Free Download – CAD Ground Floor Plan of New Hospital This free CAD file...
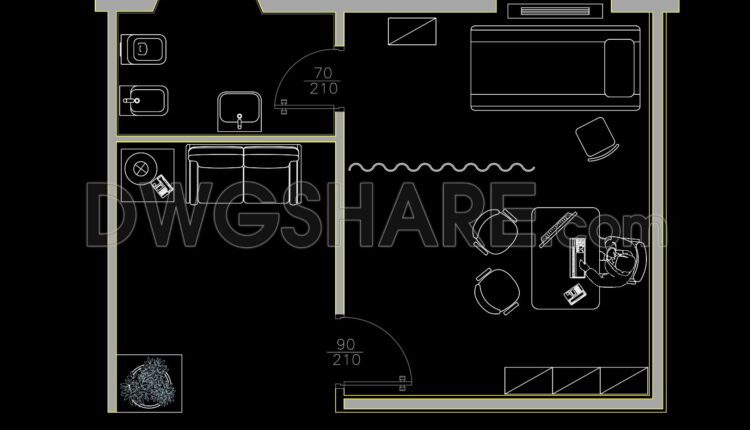
31. Free Download – CAD Floor Plan of General Practitioner Clinic
31. Free Download – CAD Floor Plan of General Practitioner Clinic This free CAD drawing...

30. Free Download of General Health Center CAD Drawing
30. Free Download of General Health Center CAD Drawing The Free Download of General Health...

29. Free Download of Large Supermarket CAD Construction Drawings
29. Free Download of Large Supermarket CAD Construction Drawings This free downloadable CAD drawing of...

51. Free Download of Bar Counter Design Detail CAD Drawing
51. Free Download of Bar Counter Design Detail CAD Drawing The Free Download of Bar...
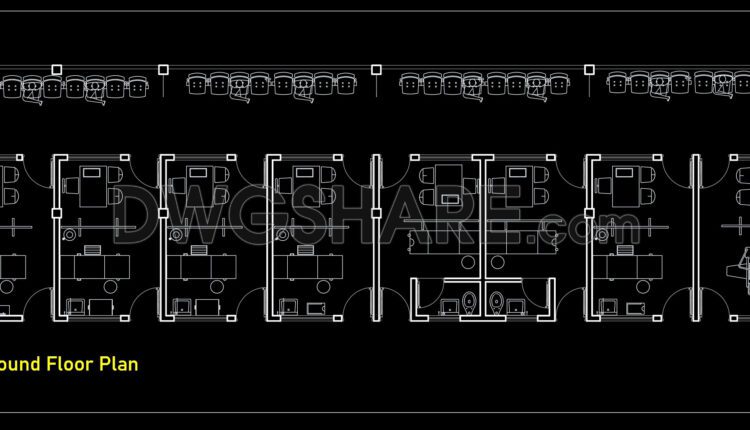
29. Free Download of CAD Drawings – Layout of a Physiotherapy Clinic Center
29. Free Download of CAD Drawings – Layout of a Physiotherapy Clinic Center Explore the...
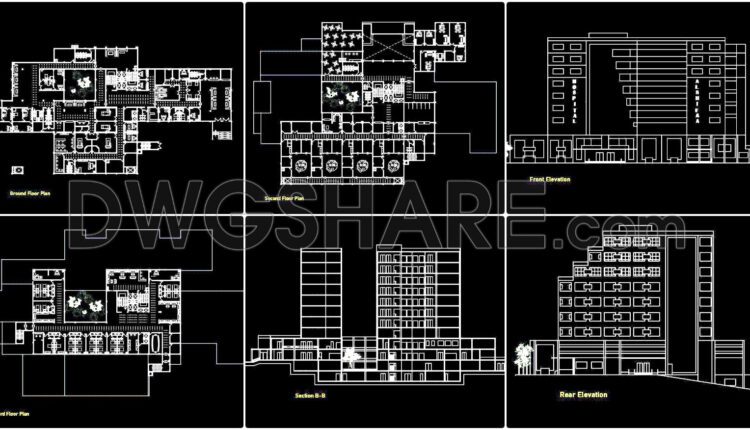
28. Free Download of Public Hospital CAD Drawings
28. Free Download of Public Hospital CAD Drawings Free Download of Public Hospital CAD Drawings...
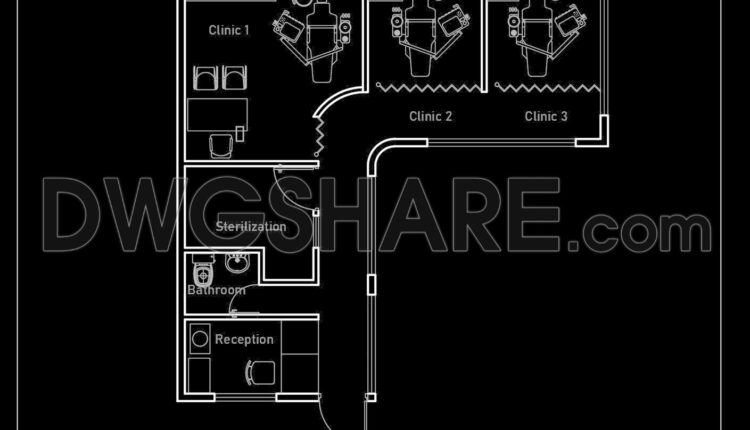
27. Free Download of CAD Drawing for Small Dental Clinic
27. Free Download of CAD Drawing for Small Dental Clinic Free Download of CAD Drawing...

26. Download CAD design drawings for the construction of a 84m2 apartment
26. Download CAD design drawings for the construction of a 84m2 apartment The CAD design...

17. Free CAD Drawing Download – 3 Story Museum
17. Free CAD Drawing Download – 3 Story Museum This free CAD drawing showcases a...

16. Free CAD Drawing Download – Circular Layout Museum
This CAD drawing presents a circular layout museum, and the composition includes floor plans, section,...

15. Free Download CAD Drawing – Small Museum with Basement Parking
15. Free Download CAD Drawing – Small Museum with Basement Parking This CAD drawing presents...