
Projects

792. Download Free 1-Story House Design CAD Drawing (14.5m x 13.1m)
792. Download Free 1-Story House Design CAD Drawing (14.5m x 13.1m) This is the architectural...

62. Free Download of 3-Story Karaoke Building Elevation Architectural Drawings
60. Free download of 2250m2 restaurant functional layout plan This CAD drawing shows the...
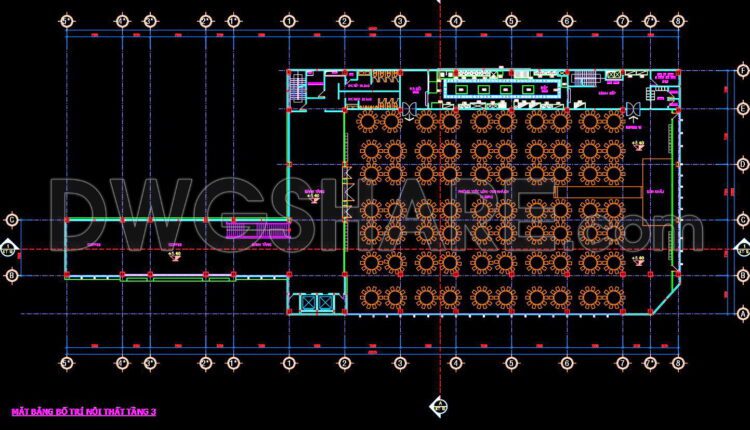
60. Free download of 2250m2 restaurant functional layout plan
60. Free download of 2250m2 restaurant functional layout plan This CAD drawing shows the interior...

61. Free Download of 3-Story Seafood Restaurant Architectural and Structural Drawings
61. Free Download of 3-Story Seafood Restaurant Architectural and Structural Drawings This CAD drawing set...
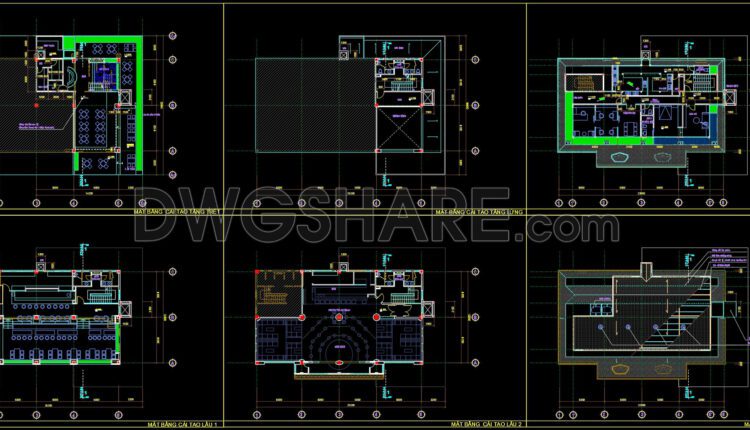
59. Free Download of 3-Story Coffee Shop Layout CAD Drawings
59. Free Download of 3-Story Coffee Shop Layout CAD Drawings This CAD drawing illustrates the...
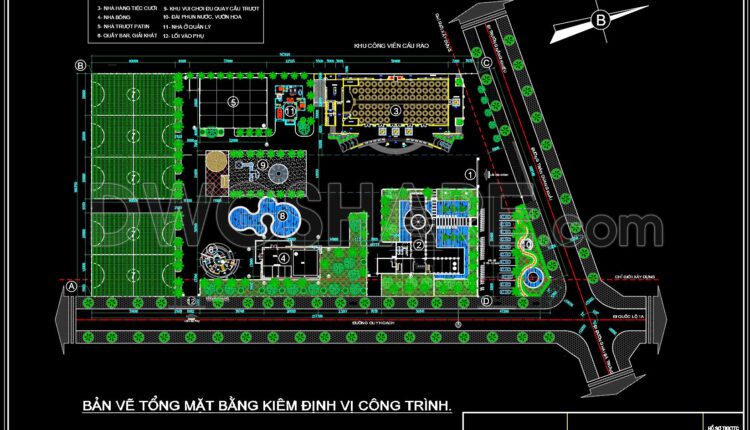
58. Free Download of the Architectural Master Plan Drawings of a 2,800m2 Wedding Convention Center
58. Free Download of the Architectural Master Plan Drawings of a 2,800m2 Wedding Convention Center...
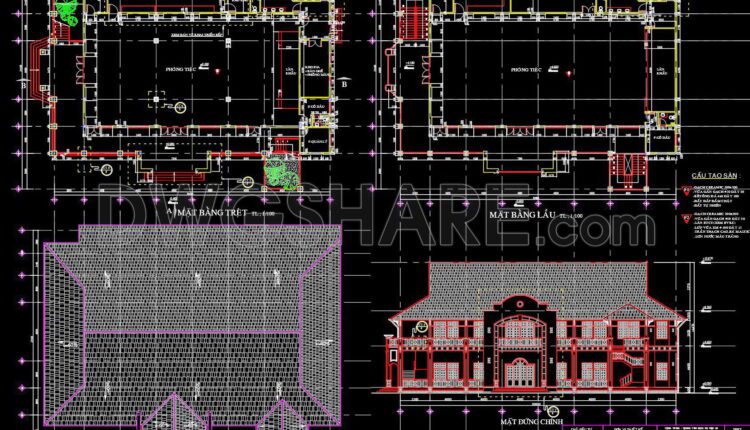
57. Download Architectural Drawings of a 2-Story Asian-Style Restaurant
57. Download Architectural Drawings of a 2-Story Asian-Style Restaurant This CAD drawing package presents the...

56. Download Architectural Drawings of a Wedding Convention Center with a Floor Area of 1350m2
56. Download Architectural Drawings of a Wedding Convention Center with a Floor Area of 1350m2...
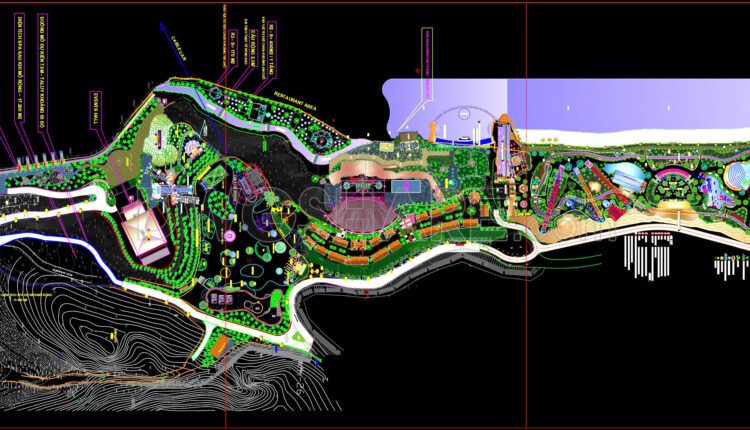
151. Download CAD Master Plan Layout of the Tourist and Entertainment Resort Project
151. Download CAD Master Plan Layout of the Tourist and Entertainment Resort Project This CAD...
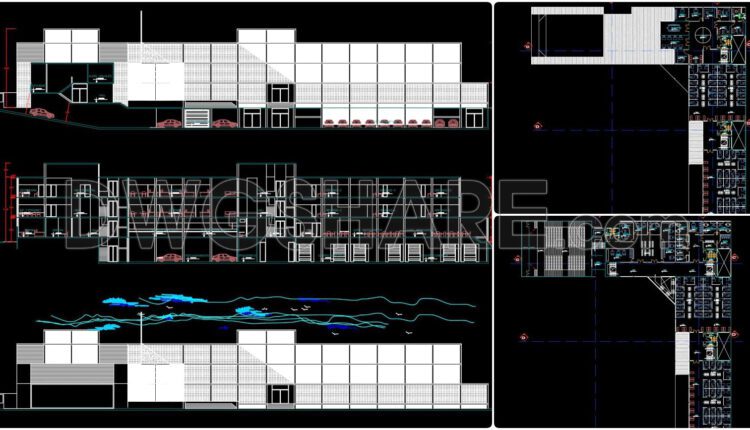
42. Download CAD Drawings of City Hall Project (Architectural Plans)
42. Download CAD Drawings of City Hall Project (Architectural Plans) (1) 42. Download CAD Drawings...
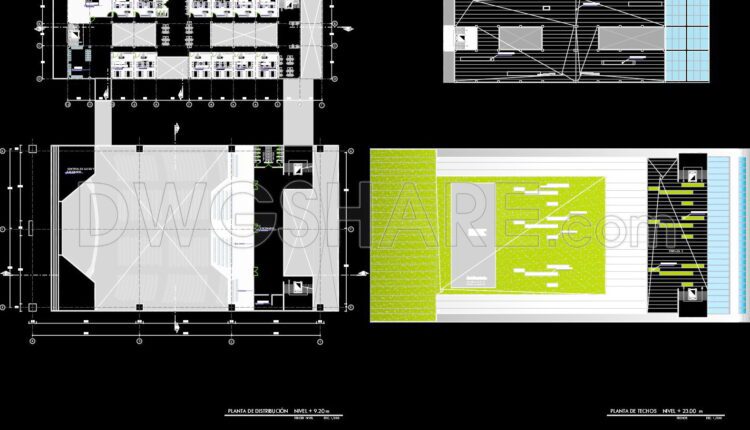
40. Download Architectural CAD Drawings of a Convention Center
This set of architectural CAD drawings for a Convention Center provides a complete and detailed...
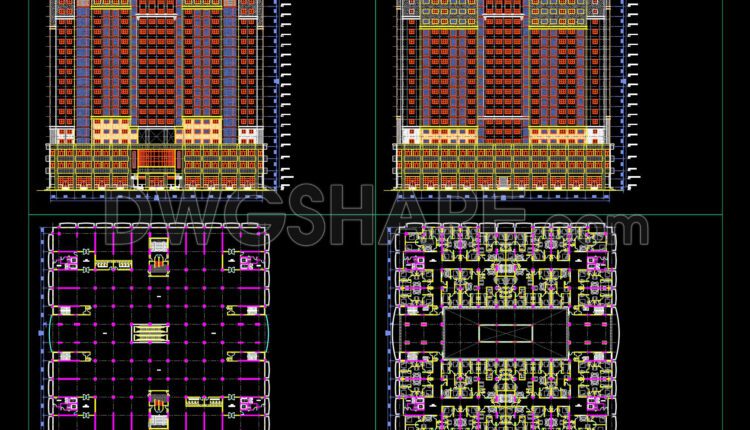
38. High-Rise Building CAD Drawing Free Download for Architects and Students
38. High-Rise Building CAD Drawing Free Download for Architects and Students This CAD drawing presents...
3 Comments
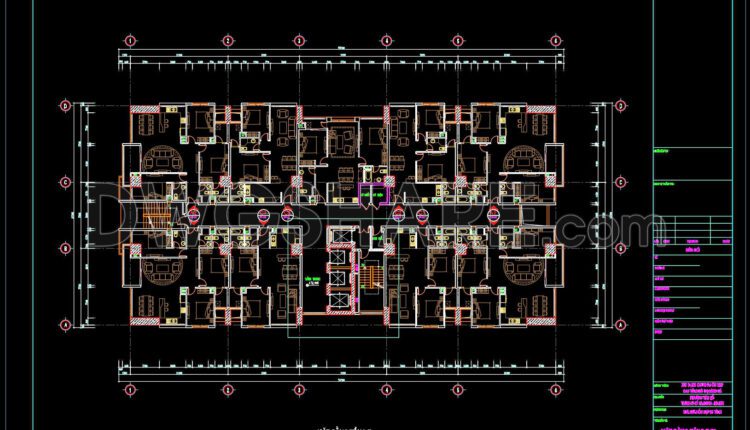
40. Free Download 7th Floor Apartment Building CAD Layout Drawing (DWG File)
40. Free Download 7th Floor Apartment Building CAD Layout Drawing (DWG File) The CAD drawing...
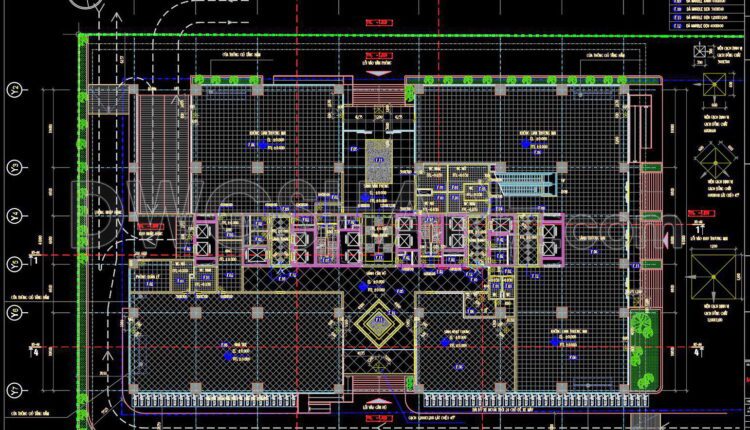
124. Free Download First Floor Tile Layout CAD Drawing 2,898m2 Detailed Plan
124. Free Download First Floor Tile Layout CAD Drawing 2,898m2 Detailed Plan This CAD drawing...
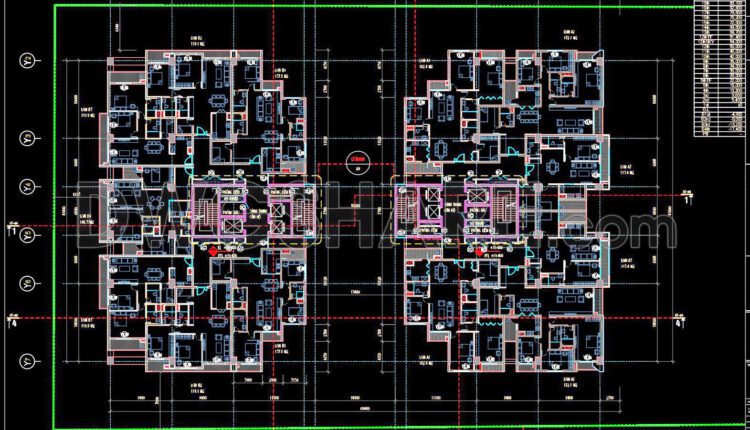
34. Free Download CAD Drawing – 20th Floor Plan of Mixed-Use Tower
34. Free Download CAD Drawing – 20th Floor Plan of Mixed-Use Tower This architectural drawing...
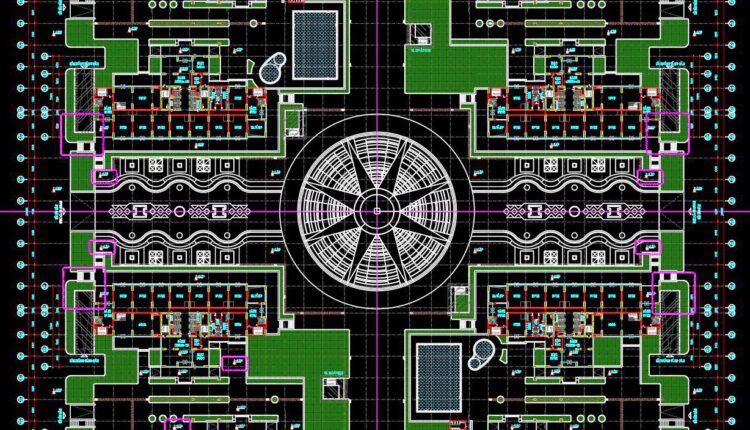
32. Free Download ABCity CAD Floor Plan – Commercial Building Design and Layout
32. Free Download ABCity CAD Floor Plan – Commercial Building Design and Layout This is...

39. 6-Story Mixed-Use Building: Showroom, Retail & Office Design – Free Download
39. 6-Story Mixed-Use Building: Showroom, Retail & Office Design – Free Download Based on the...
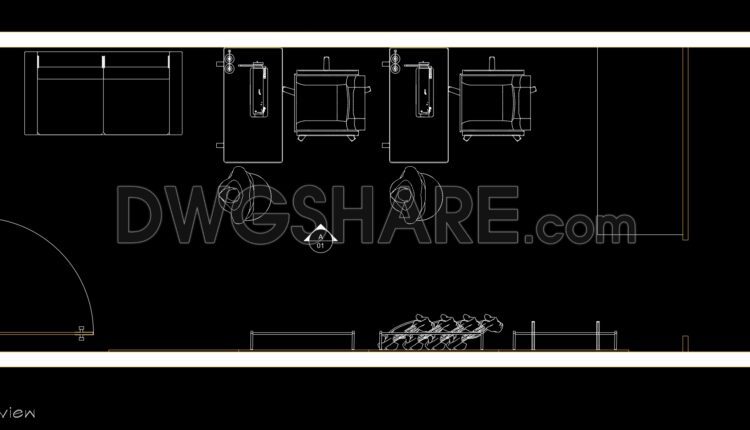
38. Compact, Modern Tailor Shop Interior Design: Free CAD Drawing Download
38. Compact, Modern Tailor Shop Interior Design: Free CAD Drawing Download Discover the detailed CAD...

39. Modern Complex Architectural CAD Drawing (Plans & Sections) – Free Download
This set of CAD drawings illustrates a large, modern architectural project, likely an educational campus...

39. Free CAD: Health Center & Emergency Room Layouts
Based on the title, this CAD drawing provides a detailed Ground Floor Plan for a...