
Projects

Detailed CAD drawings for the design and construction of coffee shop
Detailed CAD drawings for the design and construction of coffee shop In this coffee shop...

73. Cad Drawing Of Airport 3D Design For Download
73. Cad Drawing Of Airport 3D Design For Download The layout design drawing for...

72. Free Download Of International Airport Mexico City Autocad Drawing DWG
72. Free Download Of International Airport Mexico City Autocad Drawing DWG The layout design drawing...
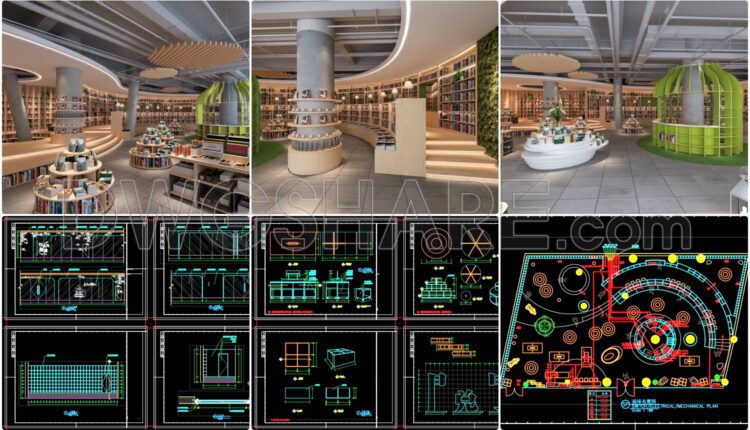
Detailed CAD drawings for the design and construction of coffee shops and reading spaces
Detailed CAD drawings for the design and construction of coffee shops and reading spaces In...

4. Detailed CAD drawings for the construction of living room interior
4. Detailed CAD drawings for the construction of living room interior In this CAD file,...
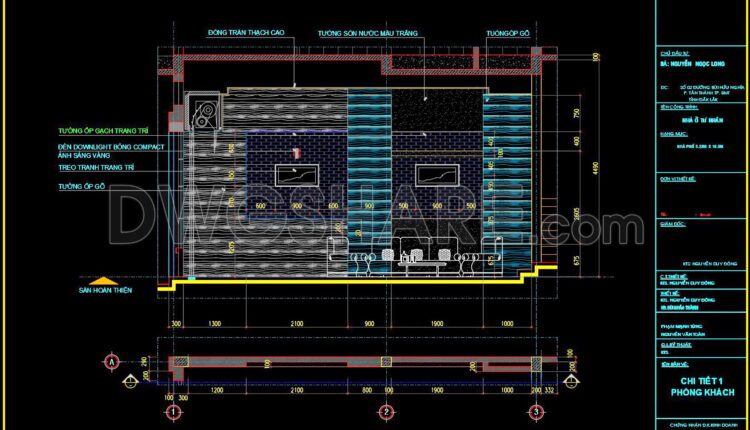
3. Detailed CAD drawings for the construction of living room interior
3. Detailed CAD drawings for the construction of living room interior In this CAD file,...

71. Free download of the layout design drawings for the airport is available
71. Free download of the layout design drawings for the airport is available The layout...
1 Comment

70. CAD drawings for the design of an international airport are available for download
70. CAD drawings for the design of an international airport are available for download CAD...
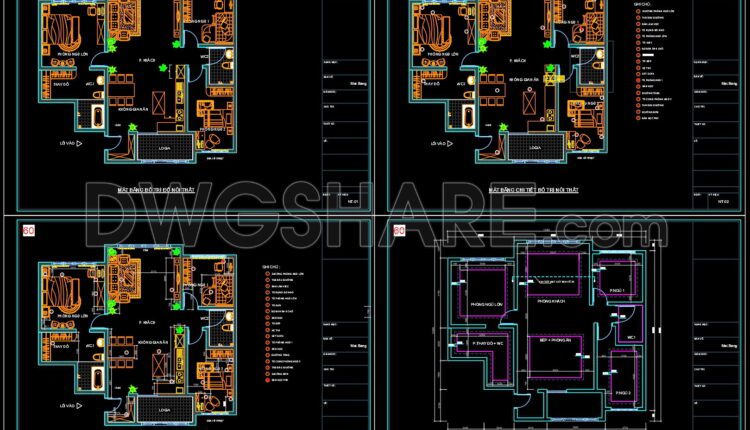
House Design Drawings of Interior Design V.6
House Design Drawings of Interior Design V.6 In this CAD file, there are various drawings...

CAD drawings for the interior office design construction spanning an area of 180m2
CAD drawings for the interior office design construction spanning an area of 180m2 The CAD...

Download the detailed CAD drawing of the bakery restaurant design with an area of 320m2
Download the detailed CAD drawing of the bakery restaurant design with an area of 320m2...
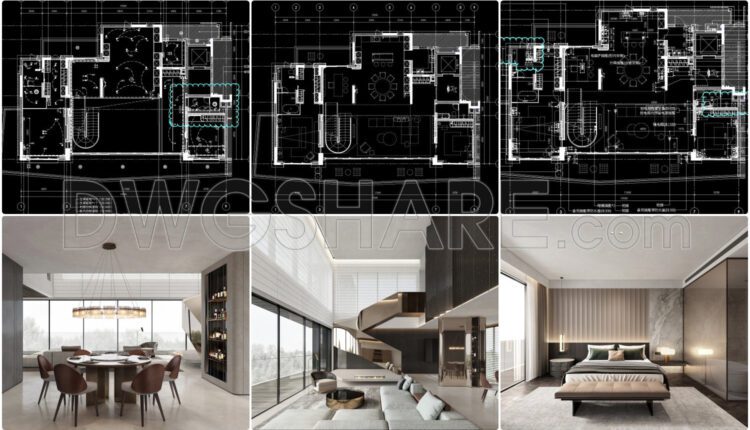
House Design Drawings of Interior Design V.5
House Design Drawings of Interior Design V.5 Here is the interior design plan for a...

House Design Drawings of Interior Design V.4
House Design Drawings of Interior Design V.4 In this CAD file, there are various drawings...

SketchUp Layout drawing for the interior design and construction of a 3-bedroom condominium
SketchUp Layout drawing for the interior design and construction of a 3-bedroom condominium In this...

SketchUp Layout drawing for the interior design and construction of a two-bedroom condominium
SketchUp Layout drawing for the interior design and construction of a two-bedroom condominium In this...

CAD drawings is a design for the construction of an indoor children’s playground
CAD drawings is a design for the construction of an indoor children’s playground In this...
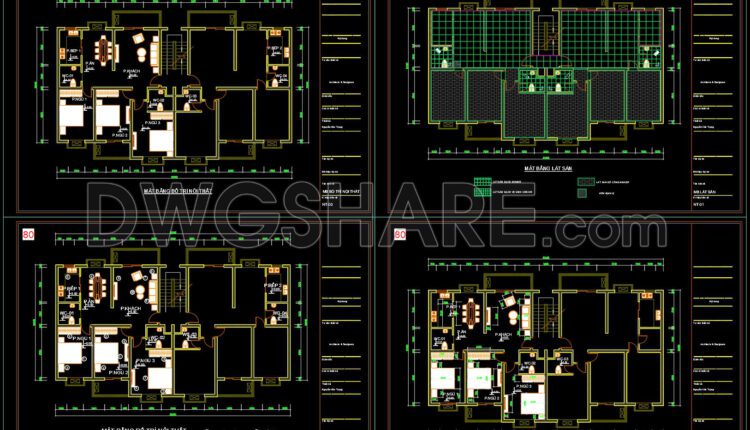
House Design Drawings of Interior Design V.3
House Design Drawings of Interior Design V.3 In this CAD file, there are various drawings...
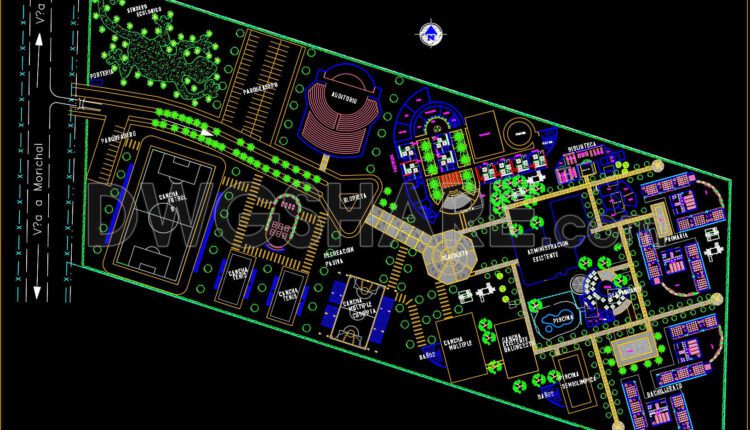
CAD layout plan of the functional arrangement for an integrated center with entertainment, recreational, and dining facilities
CAD layout plan of the functional arrangement for an integrated center with entertainment, recreational, and...

Detailed AutoCAD drawings for the design of a 125m2 apartment in a condominium
Detailed AutoCAD drawings for the design of a 125m2 apartment in a condominium The design...

The Autocad drawings of a hotel design with an area of 72m x 39m
The Autocad drawings of a hotel design with an area of 72m x 39m This...