
Stairs

182. Download detailed CAD drawings of townhouse stairs
182. Download detailed CAD drawings of townhouse stairs A detailed CAD drawing of a staircase...

181. Download detailed CAD drawings of townhouse stairs
181. Download detailed CAD drawings of townhouse stairs A detailed CAD drawing of a staircase...

180. Download detailed CAD drawings of townhouse stairs
180. Download detailed CAD drawings of townhouse stairs A detailed CAD drawing of a staircase...
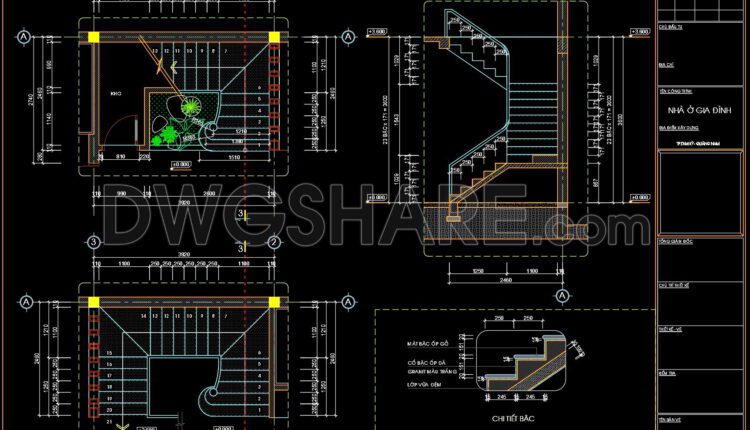
179. Download detailed CAD drawings of townhouse stairs
179. Download detailed CAD drawings of townhouse stairs A detailed CAD drawing of a staircase...
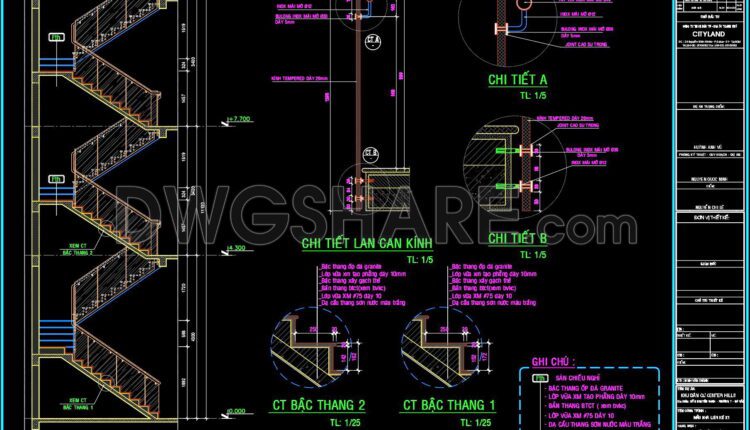
178. Download detailed CAD drawings of townhouse stairs
178. Download detailed CAD drawings of townhouse stairs A detailed CAD drawing of a staircase...

177. Download detailed CAD drawings of townhouse stairs
177. Download detailed CAD drawings of townhouse stairs A detailed CAD drawing of a staircase...
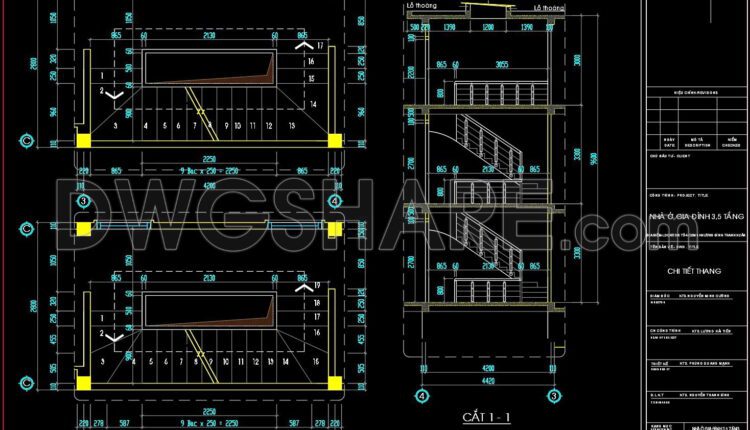
176. Download detailed CAD drawings of townhouse stairs
176. Download detailed CAD drawings of townhouse stairs A detailed CAD drawing of a staircase...
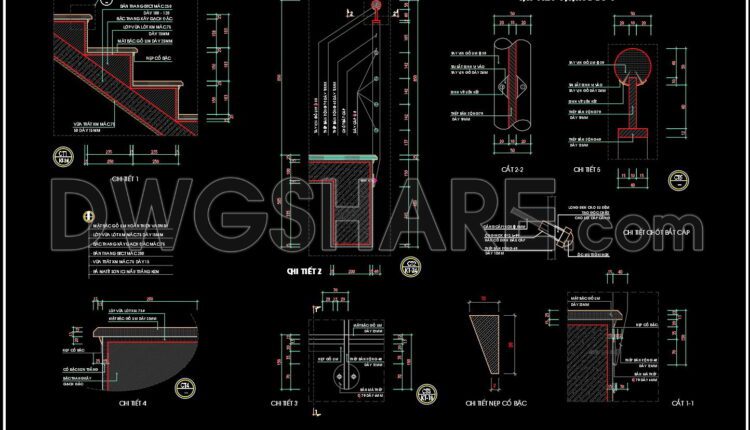
175. Download detailed CAD drawings of townhouse stairs
175. Download detailed CAD drawings of townhouse stairs A detailed CAD drawing of a staircase...

174. Download detailed CAD drawings of townhouse stairs
174. Download detailed CAD drawings of townhouse stairs A detailed CAD drawing of a staircase...
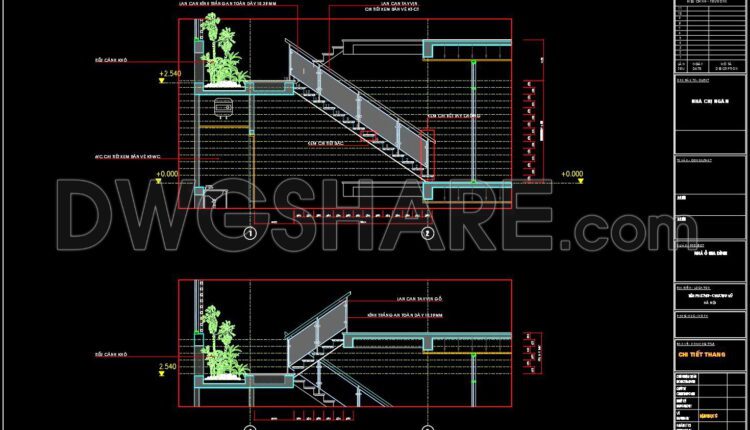
173. Download detailed CAD drawings of townhouse stairs
173. Download detailed CAD drawings of townhouse stairs A detailed CAD drawing of a staircase...

172. Download detailed CAD drawings of townhouse stairs
172. Download detailed CAD drawings of townhouse stairs A detailed CAD drawing of a staircase...
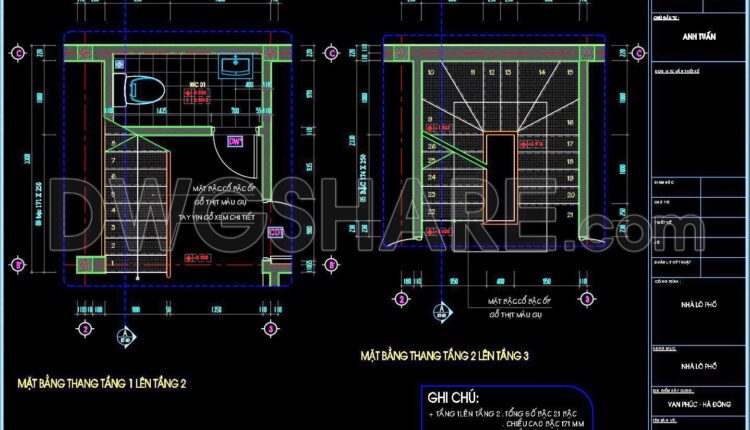
171. Download detailed CAD drawings of townhouse stairs
171. Download detailed CAD drawings of townhouse stairs A detailed CAD drawing of a staircase...
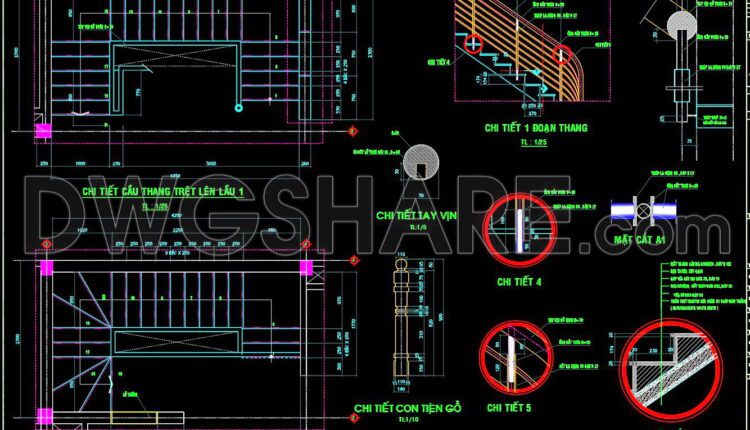
170. Download detailed CAD drawings of townhouse stairs
170. Download detailed CAD drawings of townhouse stairs A detailed CAD drawing of a staircase...

169. Download detailed CAD drawings of townhouse stairs
169. Download detailed CAD drawings of townhouse stairs A detailed CAD drawing of a staircase...
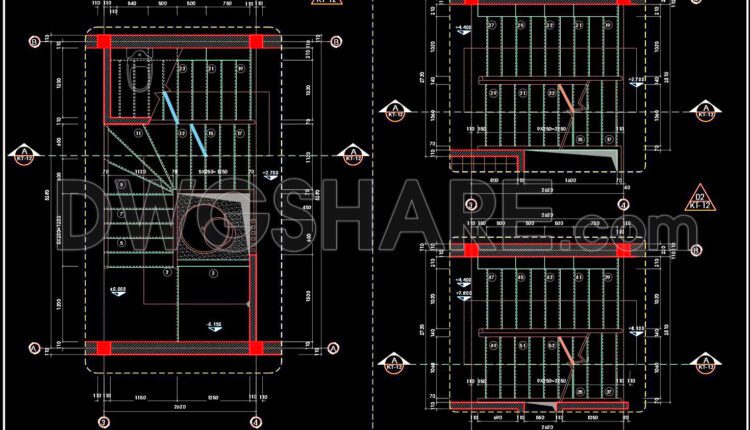
168. Download detailed CAD drawings of townhouse stairs
168. Download detailed CAD drawings of townhouse stairs A detailed CAD drawing of a staircase...
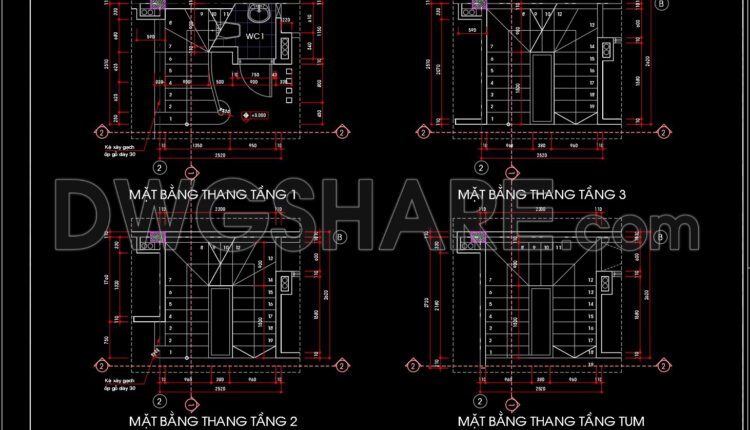
167. Download detailed CAD drawings of townhouse stairs
167. Download detailed CAD drawings of townhouse stairs A detailed CAD drawing of a staircase...

166. Download detailed CAD drawings of townhouse stairs
166. Download detailed CAD drawings of townhouse stairs A detailed CAD drawing of a staircase...
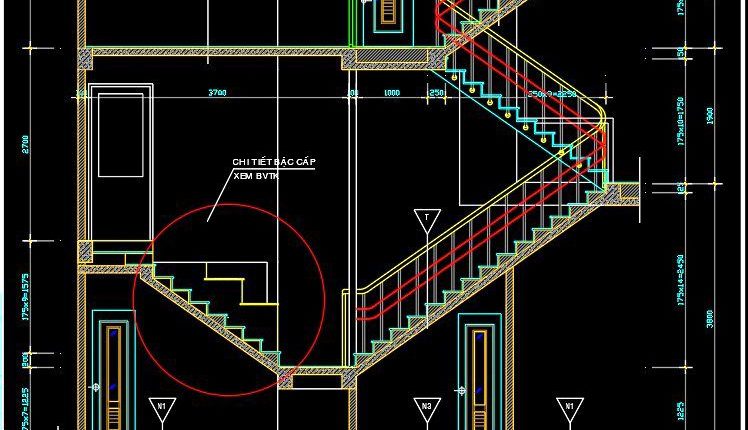
165. Download detailed CAD drawings of townhouse stairs
165. Download detailed CAD drawings of townhouse stairs A detailed CAD drawing of a staircase...
1 Comment
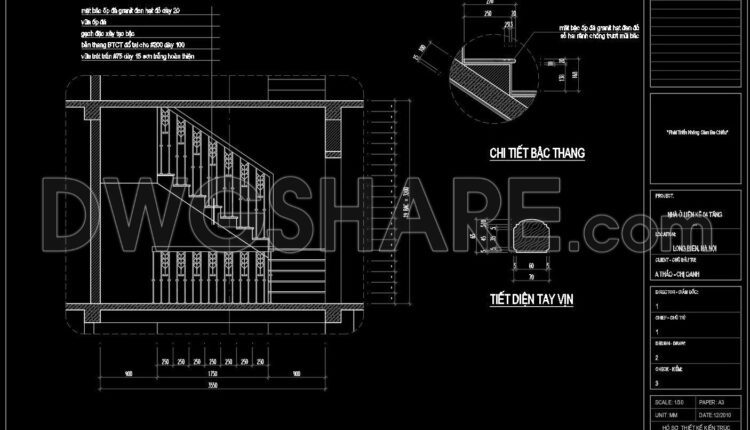
164. Download detailed CAD drawings of townhouse stairs
164. Download detailed CAD drawings of townhouse stairs A detailed CAD drawing of a staircase...

163. Download detailed CAD drawings of townhouse stairs
163. Download detailed CAD drawings of townhouse stairs A detailed CAD drawing of a staircase...