
Stairs
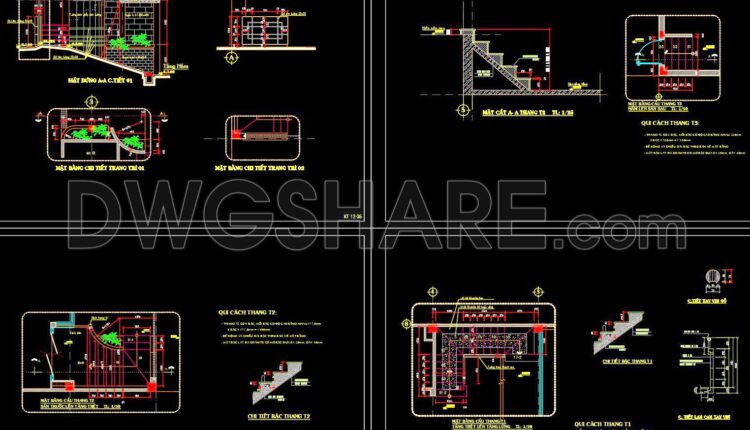
162. Detailed drawings of stairs in autocad file
162. Detailed drawings of stairs in autocad file A detailed CAD drawing of a staircase...
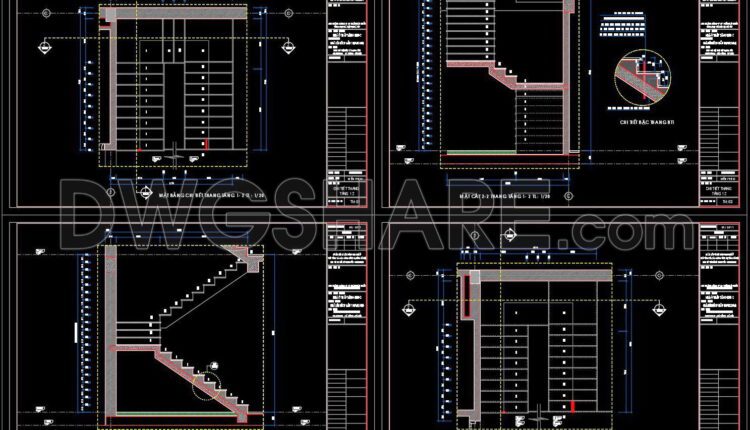
161. Detailed drawings of stairs in autocad file
161. Detailed drawings of stairs in autocad file Straight Staircase: This is the simplest type,...
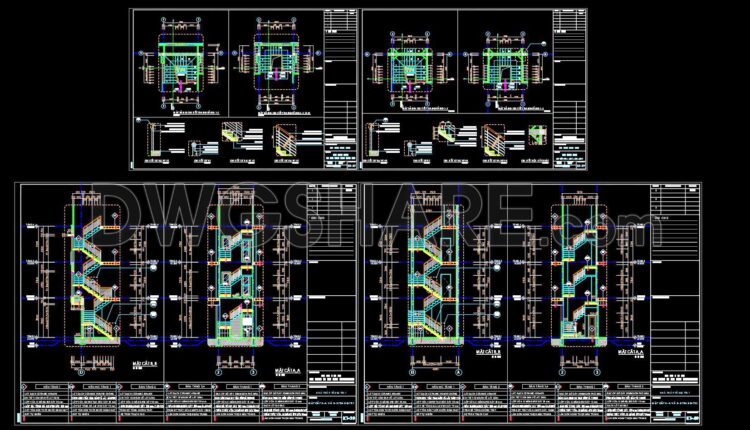
160. Detailed drawings of stairs in autocad file
160. Detailed drawings of stairs in autocad file Straight Staircase: This is the simplest type,...
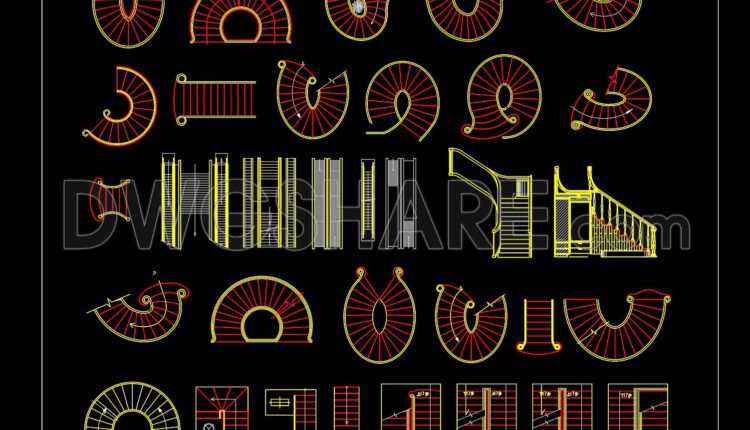
159. Download detailed CAD drawings of various types of staircases
159. Download detailed CAD drawings of various types of staircases Straight Staircase: This is the...
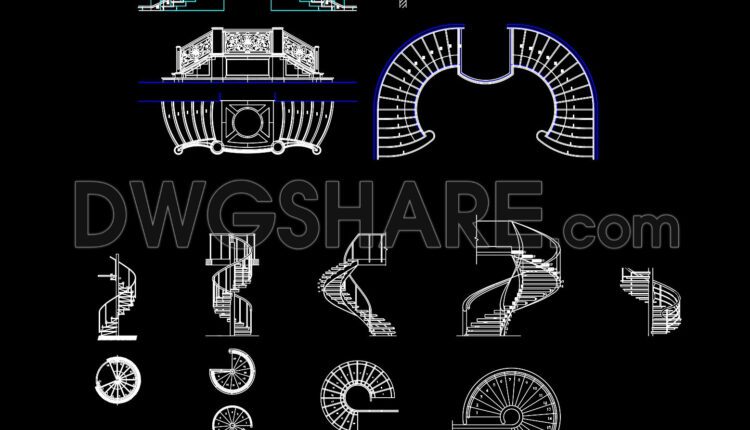
158. Download detailed CAD drawings of various types of staircases
158. Download detailed CAD drawings of various types of staircases Straight Staircase: This is the...

157. Download detailed CAD drawings of various types of staircases
157. Download detailed CAD drawings of various types of staircases Straight Staircase: This is the...
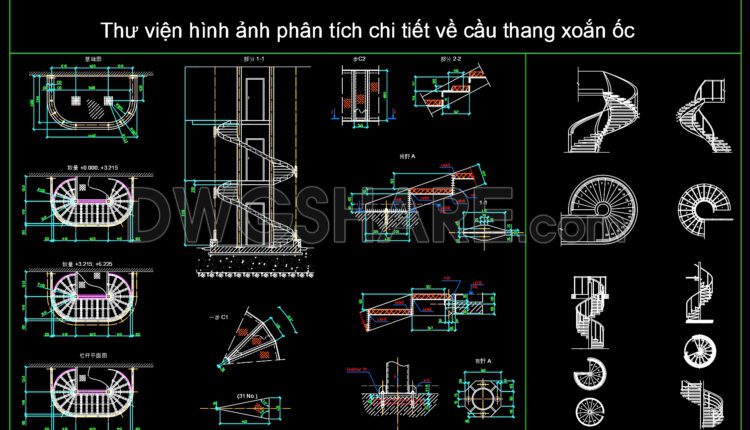
156. A detailed CAD drawing of the design of a spiral staircase in a villa
156. A detailed CAD drawing of the design of a spiral staircase in a villa...
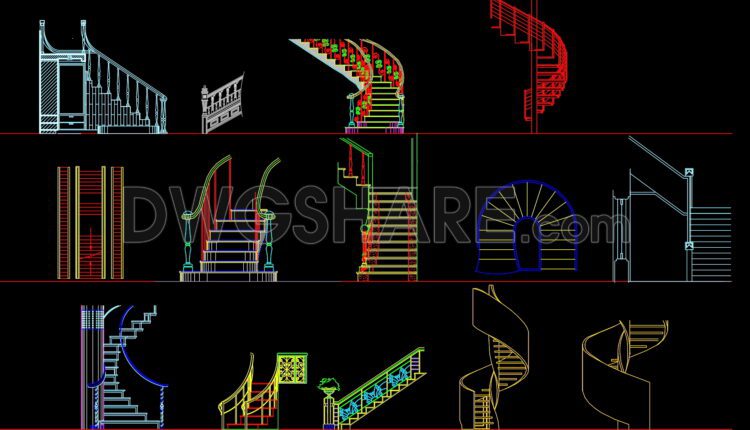
155. Download detailed CAD drawings of various types of staircases
155. Download detailed CAD drawings of various types of staircases Straight Staircase: This is the...

154. A detailed CAD drawing of the design of a spiral staircase in a villa
154. A detailed CAD drawing of the design of a spiral staircase in a villa...
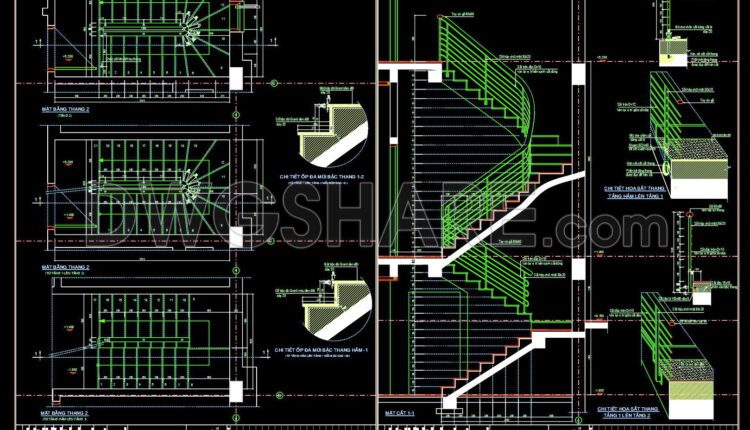
153. Detailed drawings of stairs in autocad file
153. Detailed drawings of stairs in autocad file These CAD drawings are FREE Download NOW!!...
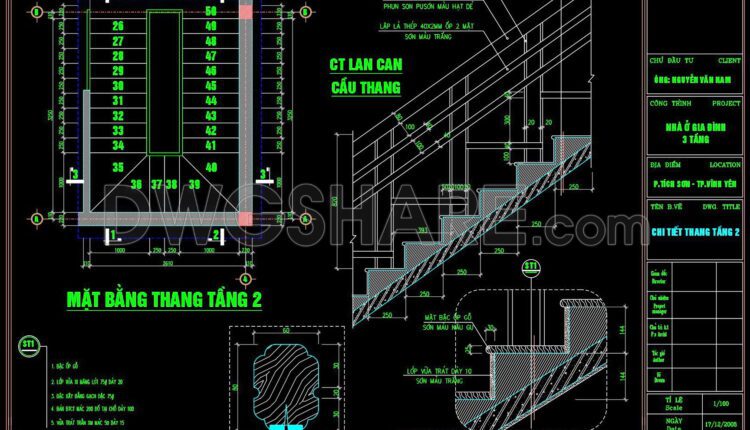
152. The detailed CAD drawings depict staircases with wooden tread covers and handrails with wooden balusters
152. The detailed CAD drawings depict staircases with wooden tread covers and handrails with wooden...
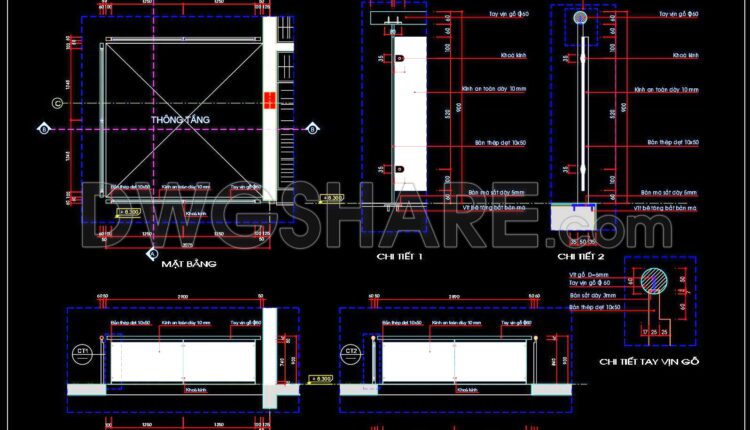
151. CAD drawings of detailed glass balustrade staircase
151. CAD drawings of detailed glass balustrade staircase The detailed CAD drawings depict the glass...

150. Detailed drawings of stairs in autocad file
150. Detailed drawings of stairs in autocad file These CAD drawings are FREE Download NOW!!...
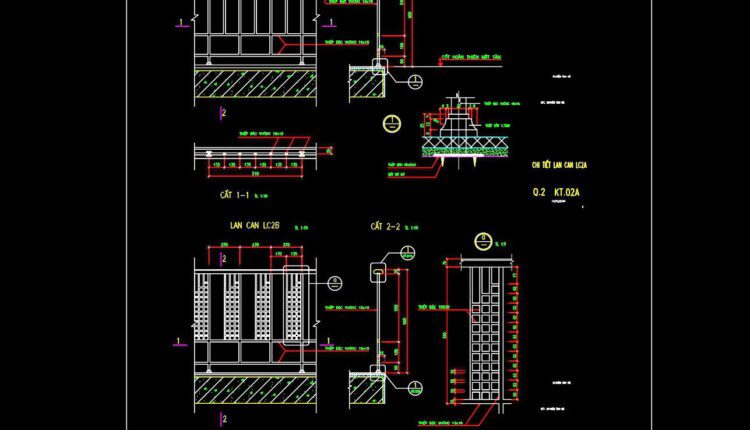
149. Detailed drawings of stairs in autocad file
149. Detailed drawings of stairs in autocad file These CAD drawings are FREE Download NOW!!...

148. The detailed CAD drawings of the escalator in the central shopping center
148. The detailed CAD drawings of the escalator in the central shopping center The detailed...

147. The detailed CAD drawing of the staircase in a residential building
147. The detailed CAD drawing of the staircase in a residential building These CAD drawings...
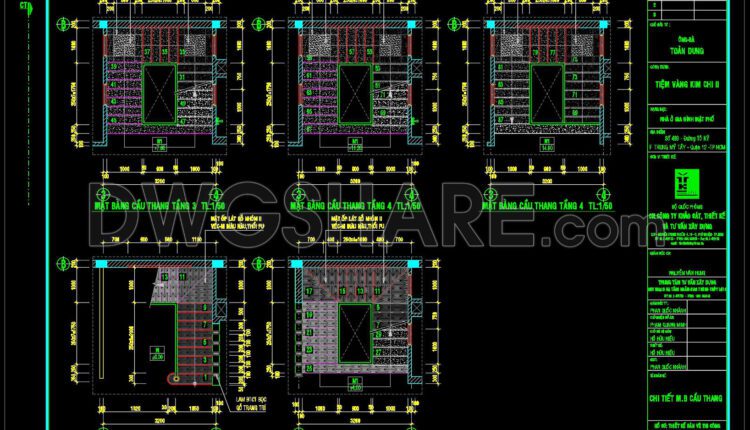
146. Detailed drawings of stairs in autocad file
146. Detailed drawings of stairs in autocad file These CAD drawings are FREE Download NOW!!...

145. Detailed drawings of stairs in autocad file
145. Detailed drawings of stairs in autocad file These CAD drawings are FREE Download NOW!!...

144. The detailed CAD drawing of an artistic wrought iron railing for staircase balustrades
144. The detailed CAD drawing of an artistic wrought iron railing for staircase balustrades These...
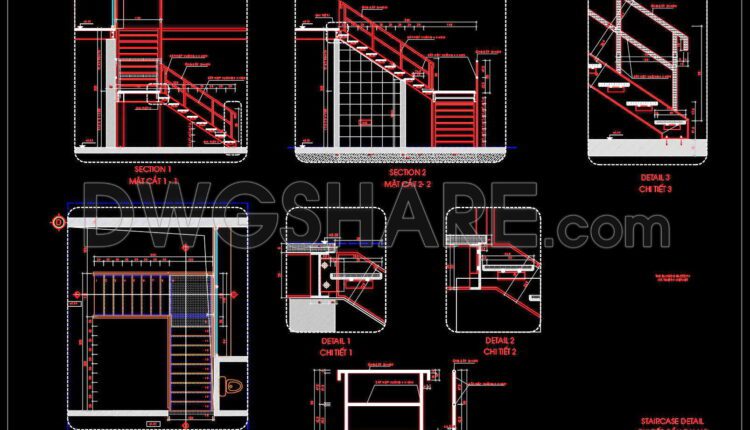
143. Detailed drawings of stairs in autocad file
143. Detailed drawings of stairs in autocad file These CAD drawings are FREE Download NOW!!...