
Stairs
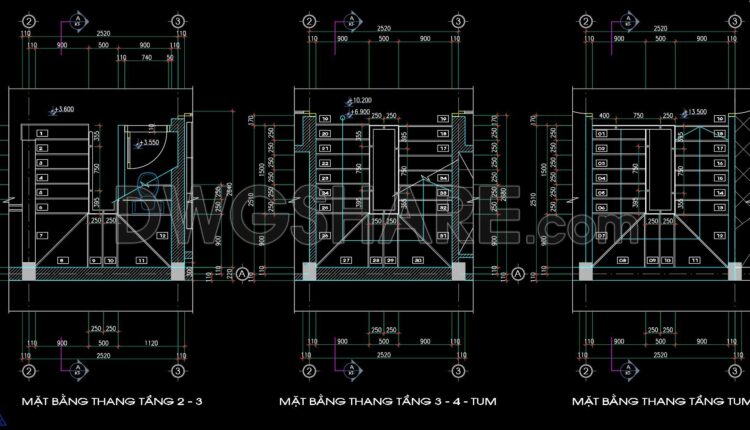
142. Detailed drawings of stairs in autocad file
142. Detailed drawings of stairs in autocad file These CAD drawings are FREE Download NOW!!...
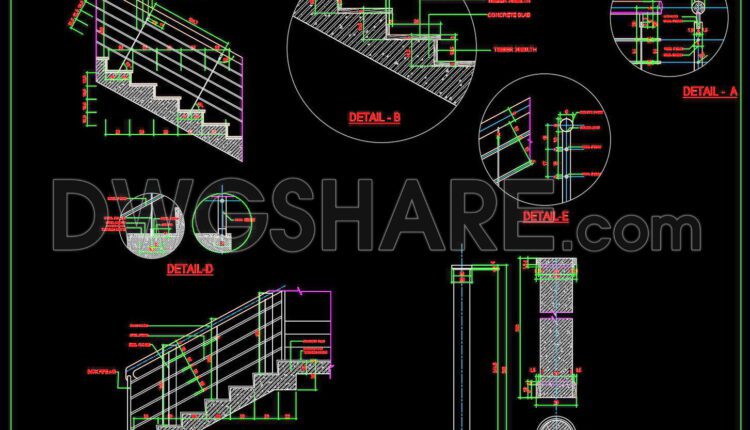
141. Detailed drawings of stairs in autocad file
141. Detailed drawings of stairs in autocad file These CAD drawings are FREE Download NOW!!...

140. Detailed drawings of stairs in autocad file
140. Detailed drawings of stairs in autocad file These CAD drawings are FREE Download NOW!!...
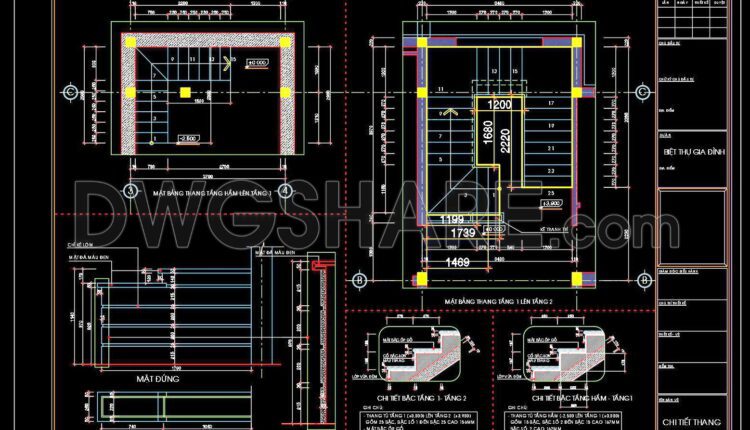
139. Detailed drawings of stairs in autocad file
139. Detailed drawings of stairs in autocad file These CAD drawings are FREE Download NOW!!...

138. Detailed drawings of stairs in autocad file
138. Detailed drawings of stairs in autocad file These CAD drawings are FREE Download NOW!!...

137. A detailed CAD drawing of wrought iron railing for stairs, balconies, and terraces.
137. A detailed CAD drawing of wrought iron railing for stairs, balconies, and terraces. A...

136. Detailed drawings of stairs in autocad file
136. Detailed drawings of stairs in autocad file These CAD drawings are FREE Download NOW!!...

135. Detailed drawings of stairs in autocad file
135. Detailed drawings of stairs in autocad file These CAD drawings are FREE Download NOW!!...
1 Comment
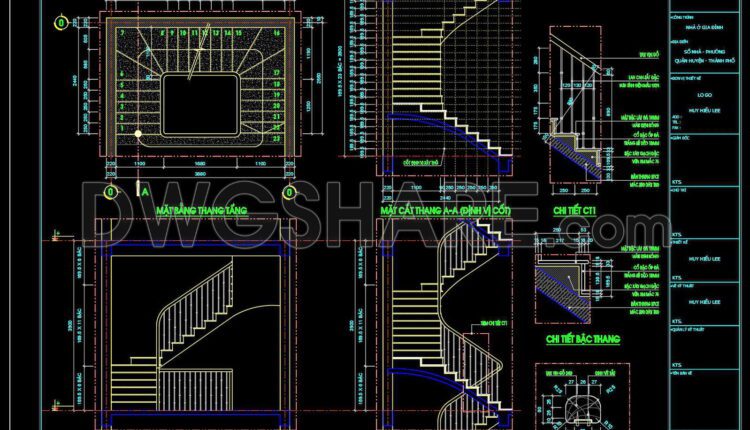
134. Detailed drawings of stairs in autocad file
134. Detailed drawings of stairs in autocad file These CAD drawings are FREE Download NOW!!...
133.Detailed drawings of stairs in autocad file
133.Detailed drawings of stairs in autocad file These CAD drawings are FREE Download NOW!! Spend...
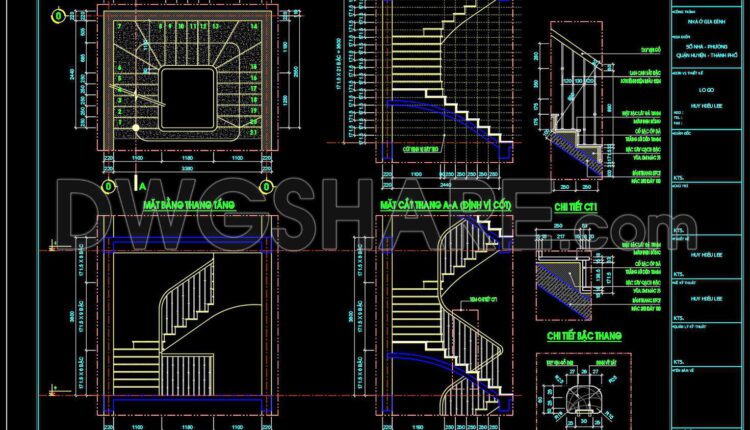
132.Detailed drawings of stairs in autocad file
132.Detailed drawings of stairs in autocad file These CAD drawings are FREE Download NOW!! Spend...

107. Detailed drawings of stairs in autocad file
107. Detailed drawings of stairs in autocad file The CAD drawing portrays a staircase adorned...
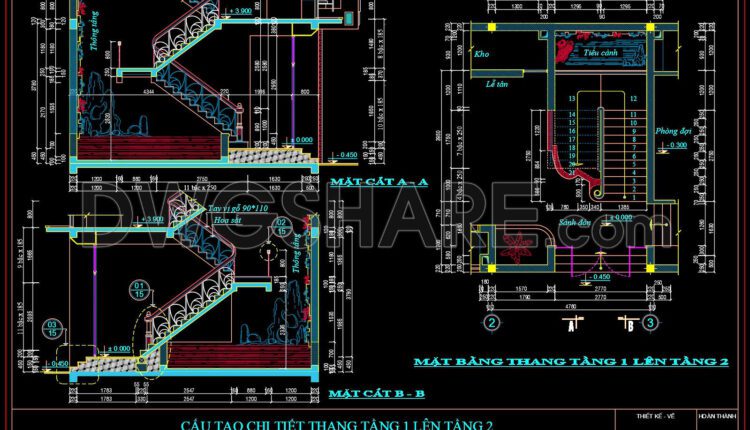
106. Detailed drawings of stairs in autocad file
106. Detailed drawings of stairs in autocad file The CAD drawing portrays a staircase adorned...

105. Detailed drawings of stairs in autocad file
105. Detailed drawings of stairs in autocad file The CAD drawing depicts a staircase with...

104. Detailed drawings of stairs in autocad file
104. Detailed drawings of stairs in autocad file The CAD drawing depicts a staircase with...

103.Detailed drawings of stairs in autocad file
103.Detailed drawings of stairs in autocad file The CAD drawing illustrates a staircase design for...

131.Detailed drawings of stairs in autocad file
131.Detailed drawings of stairs in autocad file These CAD drawings are FREE Download NOW!! Spend...
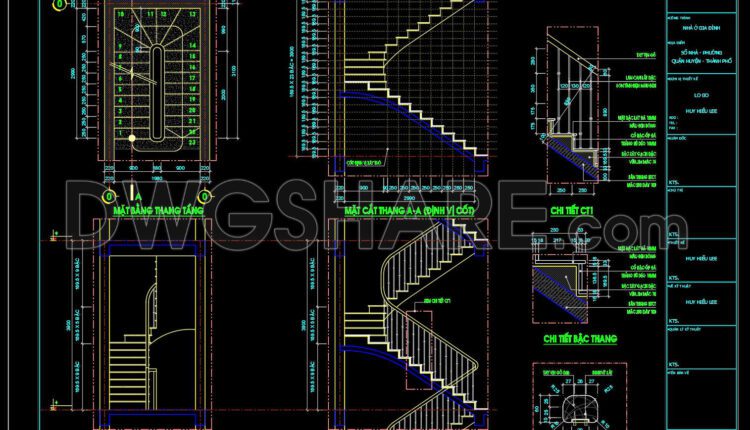
130.Detailed drawings of stairs in autocad file
130.Detailed drawings of stairs in autocad file These CAD drawings are FREE Download NOW!! Spend...

129.Detailed drawings of stairs in autocad file
129.Detailed drawings of stairs in autocad file These CAD drawings are FREE Download NOW!! Spend...

128.Detailed drawings of stairs in autocad file
128.Detailed drawings of stairs in autocad file These CAD drawings are FREE Download NOW!! Spend...