
Stairs

128.Detailed drawings of stairs in autocad file
128.Detailed drawings of stairs in autocad file These CAD drawings are FREE Download NOW!! Spend...

127.Detailed drawings of stairs in autocad file
127.Detailed drawings of stairs in autocad file These CAD drawings are FREE Download NOW!! Spend...
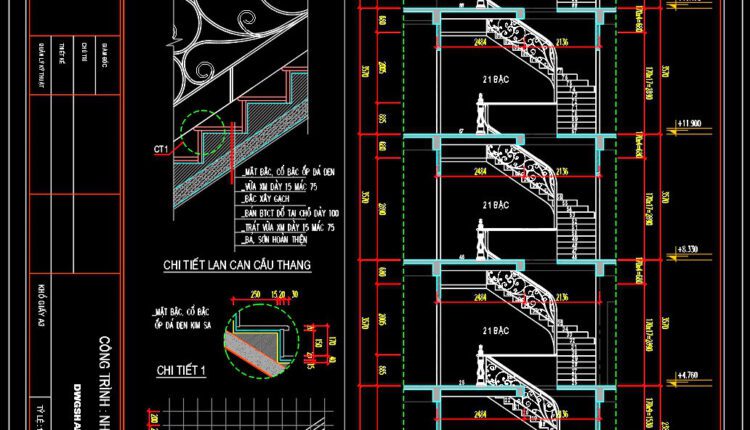
126.Detailed drawings of stairs in autocad file
126.Detailed drawings of stairs in autocad file These CAD drawings are FREE Download NOW!! Spend...
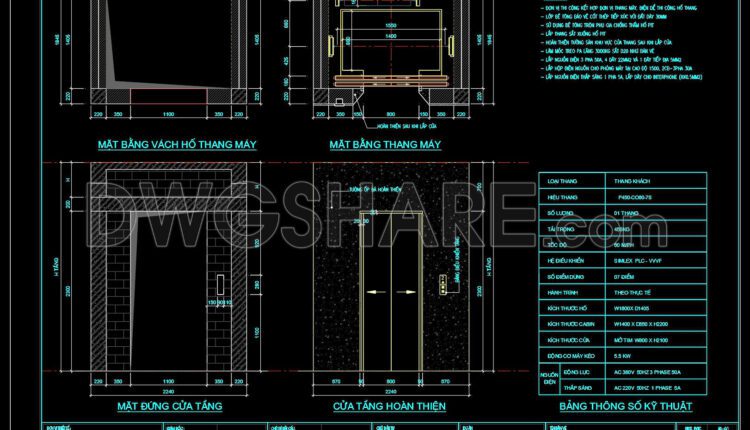
125.Detailed CAD drawing of the elevator design for the building
125.Detailed CAD drawing of the elevator design for the building These CAD drawings are FREE...
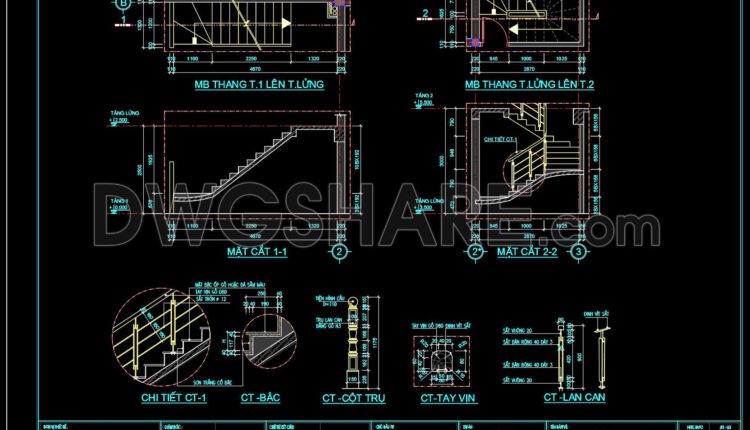
124.Detailed drawings of stairs in autocad file
124.Detailed drawings of stairs in autocad file These CAD drawings are FREE Download NOW!! Spend...

123.Detailed drawings of stairs in autocad file
123.Detailed drawings of stairs in autocad file These CAD drawings are FREE Download NOW!! Spend...

122.Detailed drawings of stairs in autocad file
122.Detailed drawings of stairs in autocad file These CAD drawings are FREE Download NOW!! Spend...
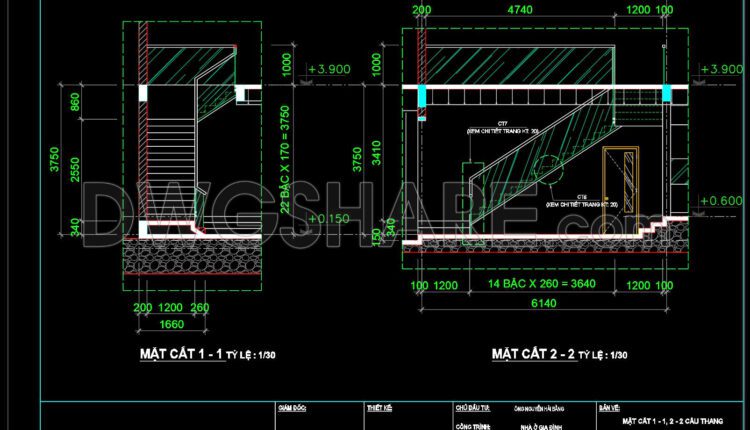
121.Detailed drawings of stairs in autocad file
121.Detailed drawings of stairs in autocad file These CAD drawings are FREE Download NOW!! Spend...

120.Detailed drawings of stairs in autocad file
120.Detailed drawings of stairs in autocad file These CAD drawings are FREE Download NOW!! Spend...
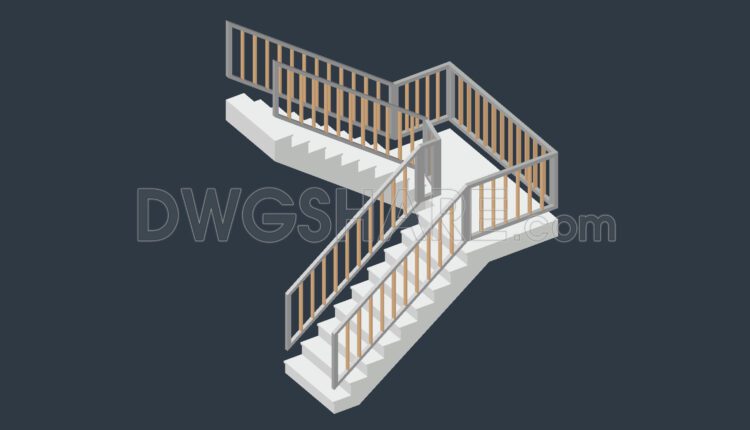
116.Free Download Of 3D Ladder Type 1,2,3 Cad Drawing DWG
116.Free Download Of 3D Ladder Type 1,2,3 Cad Drawing DWG These CAD drawings are FREE...

115.Autocad Drawing Of Escalator Details For Download
115.Autocad Drawing Of Escalator Details For Download The Autocad Drawing of Escalator Details available for...
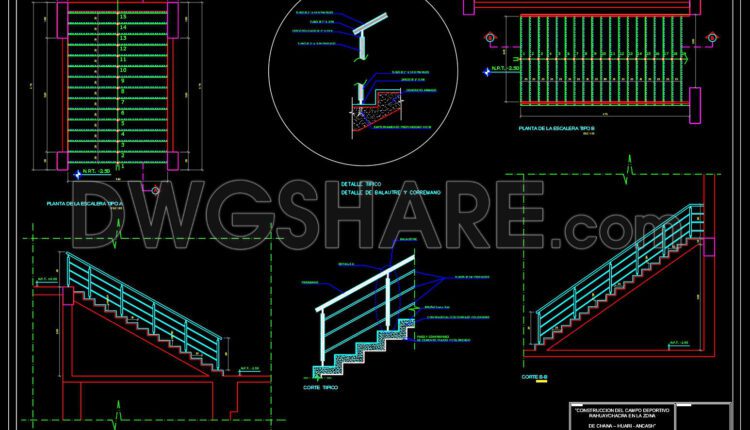
114.Autocad Drawing Of Spiral Stairway Detail For Download
114.Autocad Drawing Of Spiral Stairway Detail For Download The featured Autocad drawing of a spiral...

113.Autocad Drawing Of Spiral Staircase Detail For Download
113.Autocad Drawing Of Spiral Staircase Detail For Download The spiral staircase detail drawing is a...

119.Detailed drawings of stairs in autocad file
119.Detailed drawings of stairs in autocad file The detailed drawings of stairs presented in this...

118.Detailed drawings of stairs in autocad file
118.Detailed drawings of stairs in autocad file The detailed drawings of stairs in this AutoCAD...

112.Detailed drawings of Spiral Staircase in autocad file
112.Detailed drawings of Spiral Staircase in autocad file The detailed drawings of a spiral staircase...

111.Detailed drawings of handrails modern and classic in autocad file
111.Detailed drawings of handrails modern and classic in autocad file The detailed AutoCAD drawing titled...

110.Detailed drawings of stairs in autocad file
110.Detailed drawings of stairs in autocad file The supplied CAD drawings focus on comprehensive detailed...
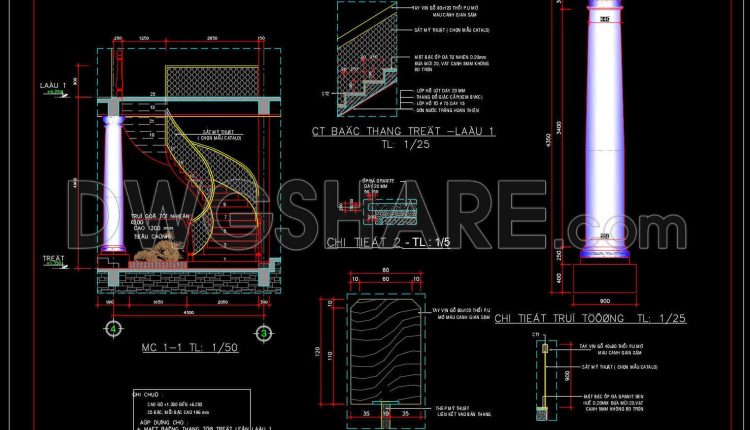
109.Detailed drawings of stairs in autocad file
109.Detailed drawings of stairs in autocad file The provided CAD drawings offer comprehensive detailed drawings...
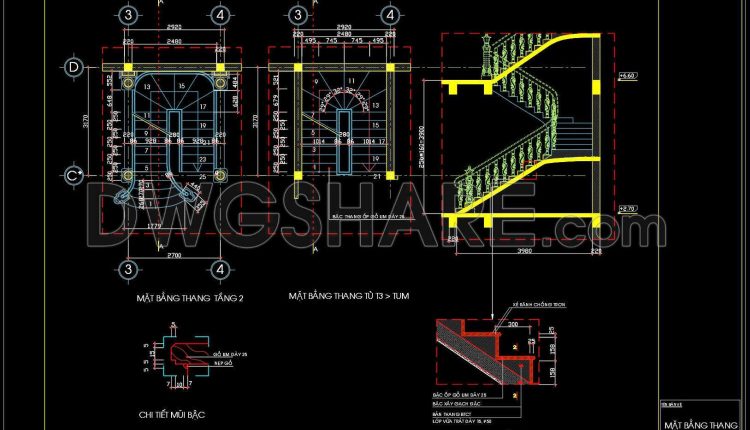
108.Detailed drawings of stairs in autocad file
108.Detailed drawings of stairs in autocad file The detailed drawings of stairs presented in this...