
Stairs
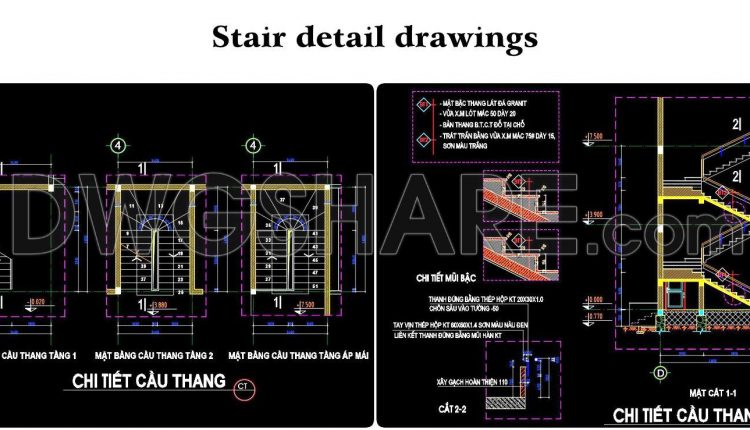
469. Free Download Concrete Stair Detail CAD Drawing DWG
469. Free Download Concrete Stair Detail CAD Drawing DWG (1) 469. Free Download Concrete Stair...
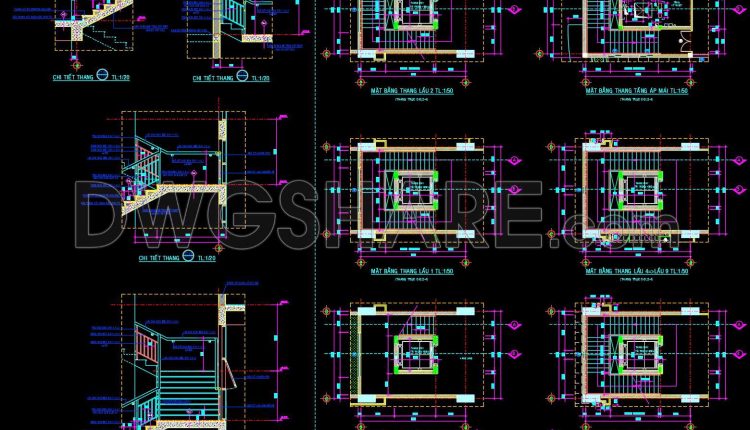
457. Download free detailed CAD drawings of staircases and elevators for buildings
457. Download free detailed CAD drawings of staircases and elevators for buildings (1) 457. Download...
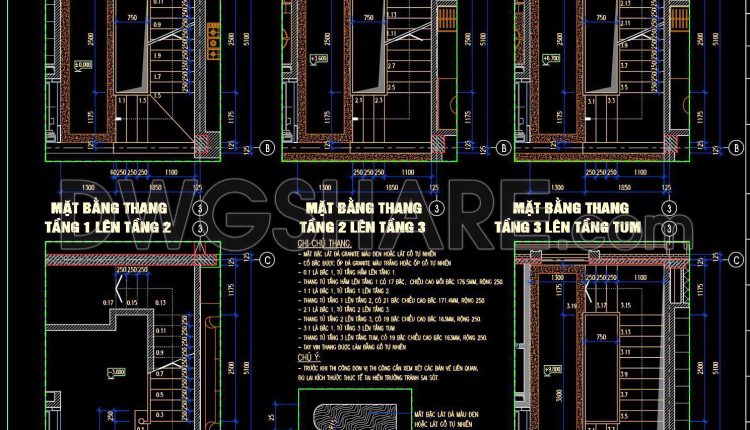
456. Free CAD Files Detailed Staircase Plans for Townhouses
456. Free CAD Files Detailed Staircase Plans for Townhouses (1) 456. Free CAD Files Detailed...
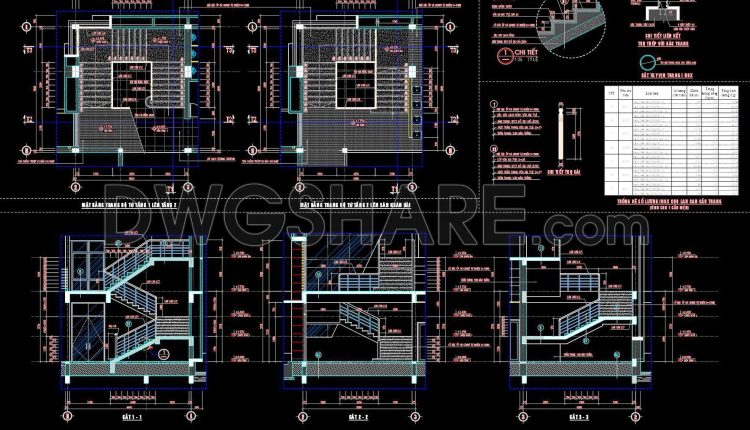
455. Download free detailed CAD drawings of iron stair railings
455. Download free detailed CAD drawings of iron stair railings (1) 455. Download free detailed...
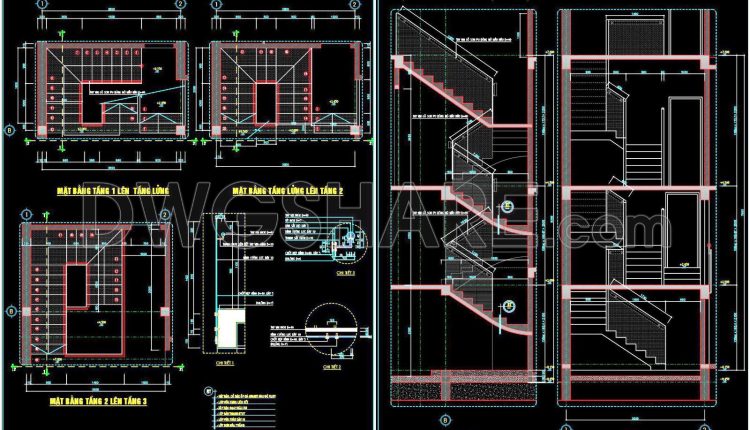
453. Free CAD Files Detailed Staircase Plans for Townhouses
453. Free CAD Files Detailed Staircase Plans for Townhouses (1) 453. Free CAD Files Detailed...
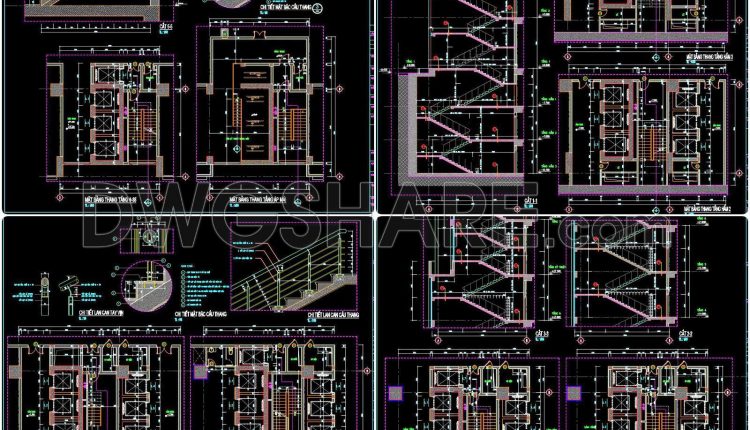
444. High-Rise Building Staircase CAD Design – Detailed Sections, Floor Plans and Handrail Details
444. High-Rise Building Staircase CAD Design – Detailed Sections, Floor Plans and Handrail Details (1)...
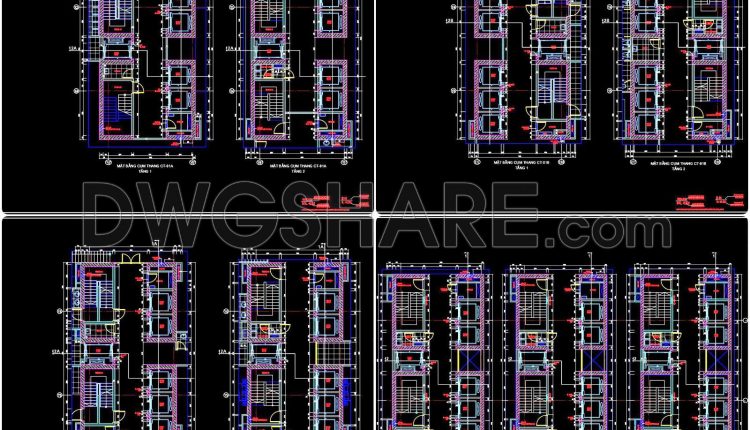
441. Free DWG Apartment Core Plans – Staircase & Elevator Layouts, Sections Included
441. Free DWG Apartment Core Plans – Staircase & Elevator Layouts, Sections Included (1) 441....
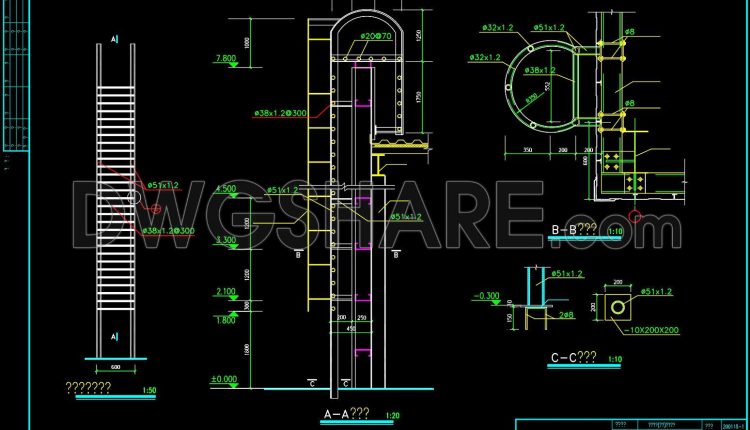
431. Free Download CAD Drawings of Stainless Steel Emergency Escape Stairs
431. Free Download CAD Drawings of Stainless Steel Emergency Escape Stairs (1) 431. Free Download...
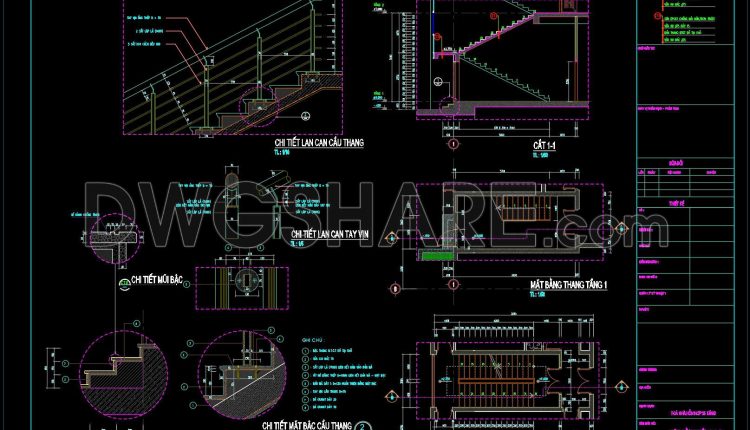
443. AutoCAD Staircase Detail DWG File – Stair Plan, Section, Handrail and Step Details
443. AutoCAD Staircase Detail DWG File – Stair Plan, Section, Handrail and Step Details (1)...
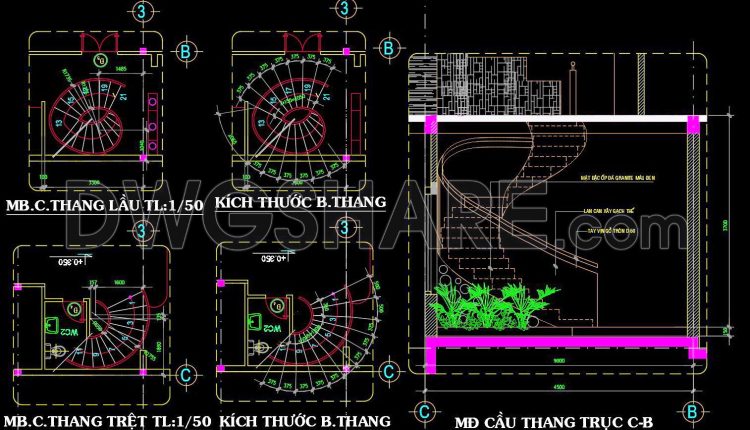
477. Spiral Staircase CAD Details – Floor Plans, Dimensions and Section Drawings
477. Spiral Staircase CAD Details – Floor Plans, Dimensions and Section Drawings (1) 477. Spiral...
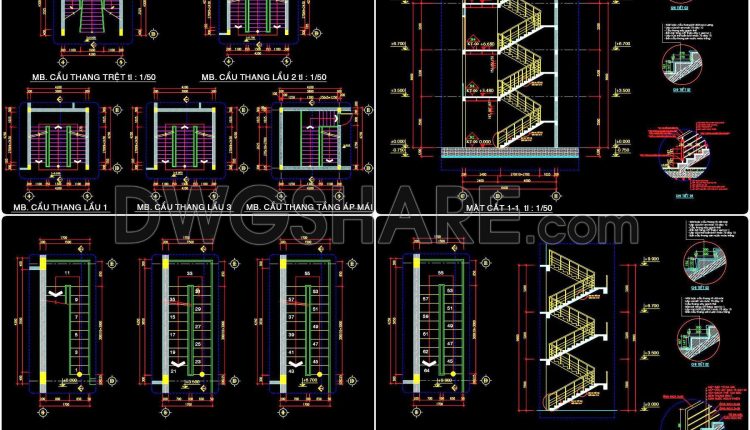
468. Professional Emergency Staircase CAD Blueprint – Building Safety Stair Design
468. Professional Emergency Staircase CAD Blueprint – Building Safety Stair Design (1) 468. Professional Emergency...
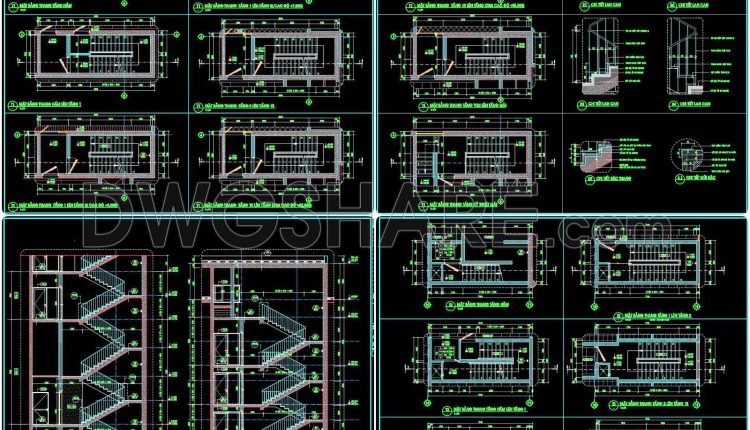
440. Free Staircase CAD Detail Drawings – Multi-Level Plans, Sections & Construction DWG Files
440. Free Staircase CAD Detail Drawings – Multi-Level Plans, Sections & Construction DWG Files (1)...
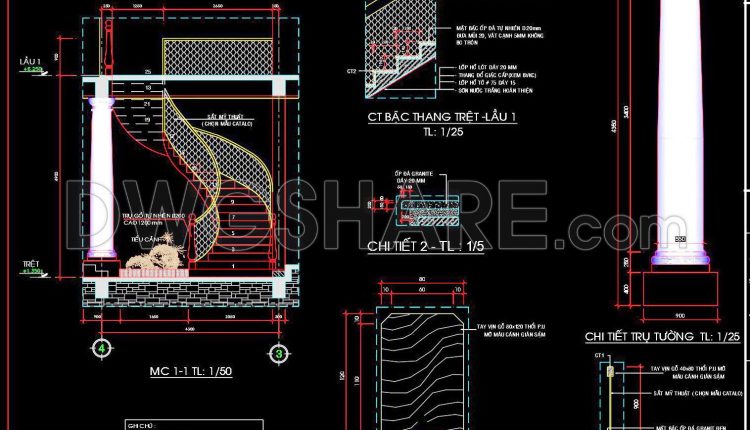
434. Free Spiral Staircase CAD Drawings – Detailed Plans, Sections & Construction Details
434. Free Spiral Staircase CAD Drawings – Detailed Plans, Sections & Construction Details (1) 434....
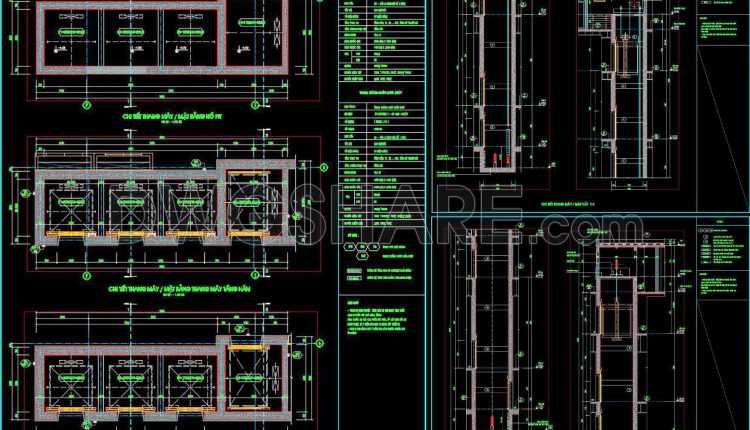
439. Free Elevator Shaft CAD Drawings – Detailed Layouts, Sections & Construction DWG Files
439. Free Elevator Shaft CAD Drawings – Detailed Layouts, Sections & Construction DWG Files (1)...
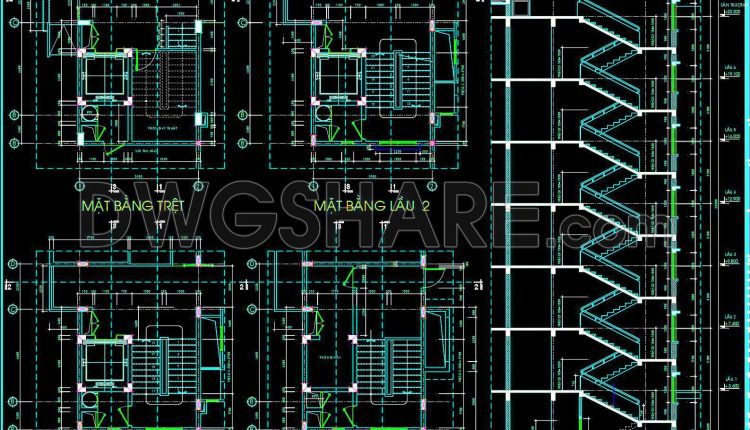
437. Free Multi-Storey Staircase & Elevator CAD Drawings – Plans, Sections & Detailed Design
437. Free Multi-Storey Staircase & Elevator CAD Drawings – Plans, Sections & Detailed Design (1)...
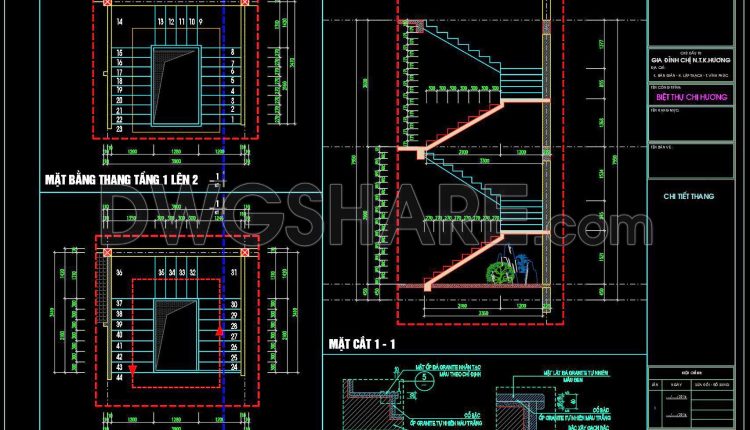
430. Free Download of Detailed Staircase Designs in CAD for Townhouses
430. Free Download of Detailed Staircase Designs in CAD for Townhouses (1) 430. Free Download...
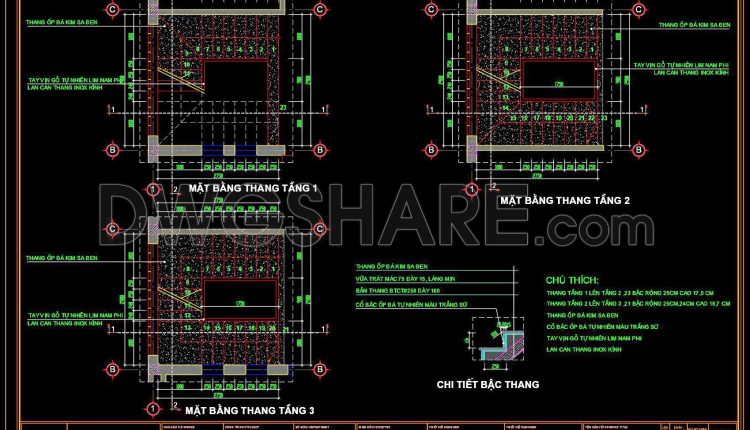
429. Download Detailed Townhouse Staircase CAD Files for Free
429. Download Detailed Townhouse Staircase CAD Files for Free (1) 429. Download Detailed Townhouse Staircase...
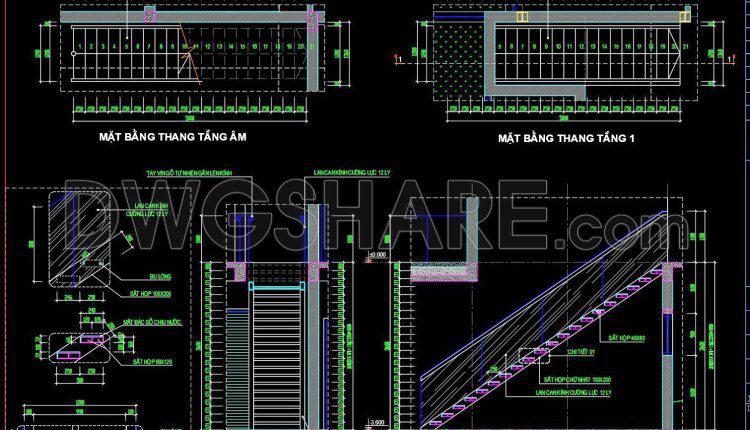
428. Detailed Staircase CAD Plans for Townhouses – Free Download Now
428. Detailed Staircase CAD Plans for Townhouses – Free Download Now (1) 428. Detailed Staircase...
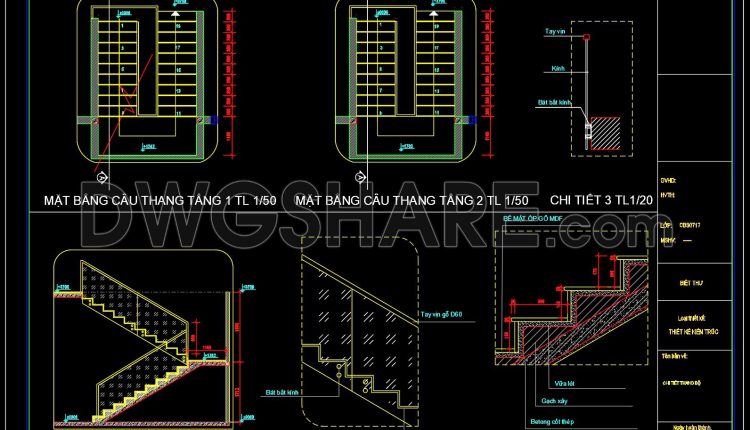
436. Free Staircase CAD Drawings – Plans, Sections & Detailed Construction Files
436. Free Staircase CAD Drawings – Plans, Sections & Detailed Construction Files (1) 436. Free...
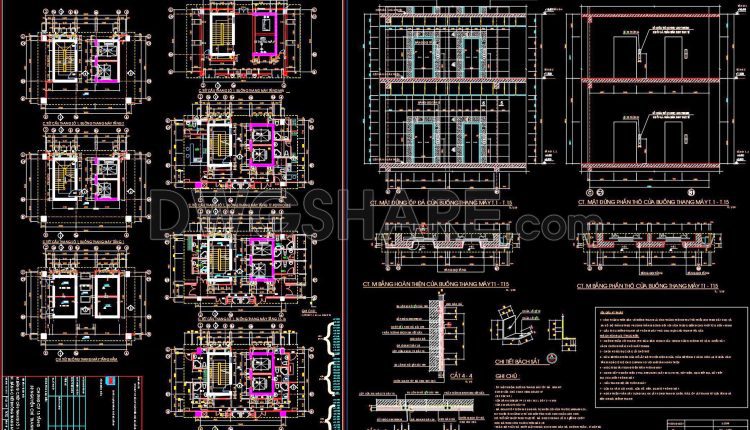
432. Free High-Rise Staircase & Elevator CAD Drawings – Full Structural Details & Sections
432. Free High-Rise Staircase & Elevator CAD Drawings – Full Structural Details & Sections (1)...