
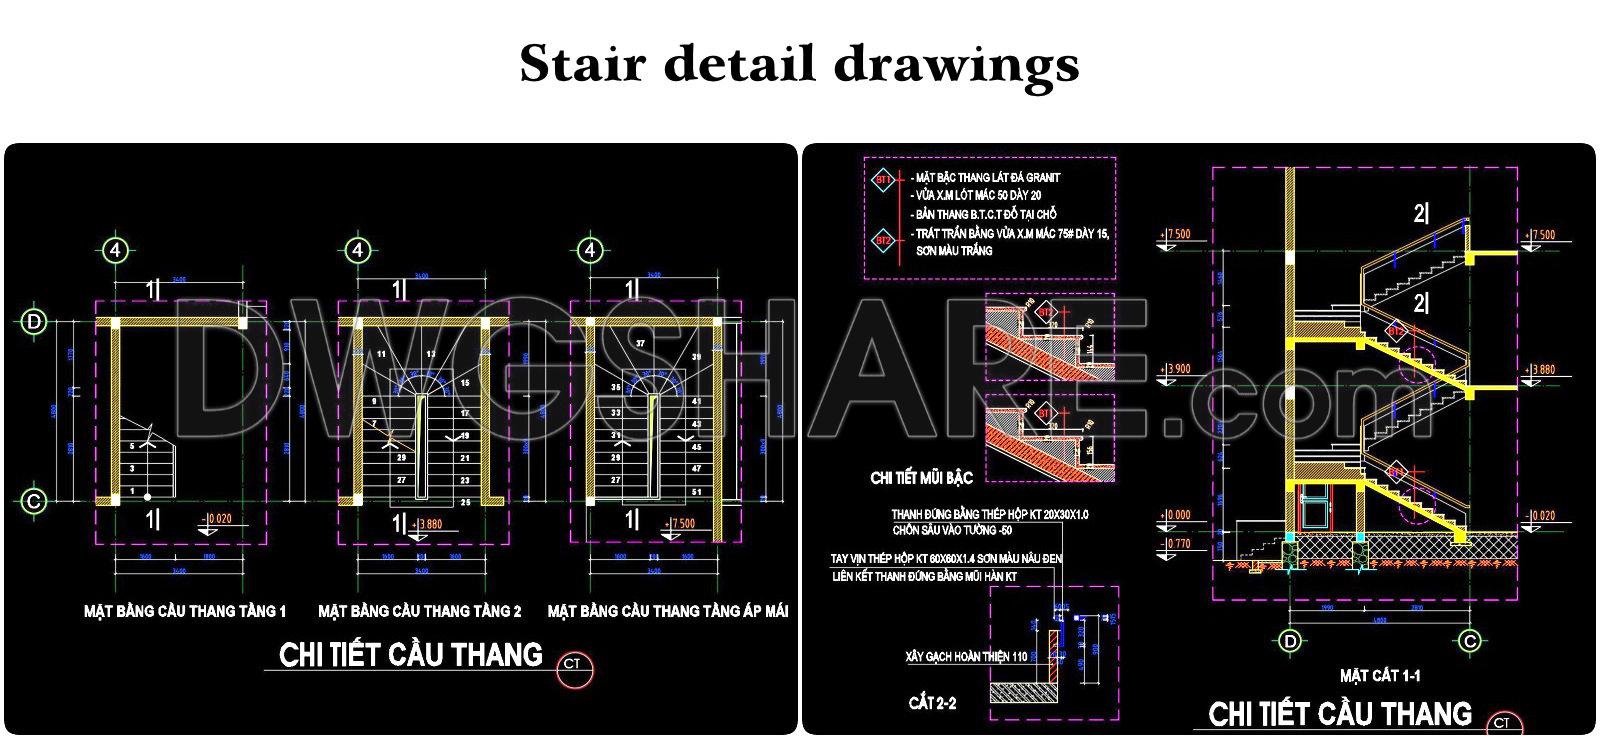
469. Free Download Concrete Stair Detail CAD Drawing DWG
Explore the practical utility of these concrete stair detail drawings available in CAD DWG format for free download. As an architect or a construction professional, you’ll appreciate the depth of technical precision these drawings offer, showcasing a comprehensive set of architectural plans, sections, and detailed stair components.
The architectural floor plans present a clear layout of each level’s stair configuration, providing precise measurements and robust design clarity. Observe the essential functional floor plan layout that highlights the stair dimensions and locational context, making it easier for architects to integrate these details during the design development stage.
Additionally, the elevations and sections in the drawings portray the vertical dimensions and profiles, essential for understanding the structural integrity and spatial configuration of the stairs. Important features such as grid lines, dimensions, and level markers are meticulously included, supporting construction teams in accurate placement and alignment during on-site execution.
Construction detail drawings further enhance the document, illustrating crucial aspects of stair construction including tread nosing details and material specifications. These drawings are indispensable for interior designers needing to prepare technical details that ensure both function and aesthetics are met in the final build.
By utilizing these CAD drawings, design professionals can achieve high technical accuracy, which is critical in reducing errors and ensuring cost-effective construction implementation. The easy modification and reuse capabilities of the DWG format allow seamless adjustments, improving coordination between design phases and construction practices.
These free download CAD DWG files are perfect for:
– Architects and interior designers needing a reliable design reference.
– Students or professionals engaged in study and research to understand stair design and detailing.
– Anyone looking to use a solid foundational base for developing additional technical drawing projects.
Incorporate these concrete stair detail drawings into your workflow for enhanced design precision and operational efficiency.
I also recommend downloading other Stairs CAD drawings for your project reference.
- File format: .DWG
- Size: 200 KB
- Source: DWGshare
- AutoCAD platform 2018 and later versions. For downloading files there is no need to go through the registration process
If you find our work useful, your support would mean a lot and help us grow even better.DONATE
Related posts
153. Detailed drawings of stairs in autocad file
48.Details handrail stairs autocad free download
Elevator blocks detail 2d view elevation 2
454. Download free detailed CAD drawings of staircases and elevators for buildings
143. Detailed drawings of stairs in autocad file
288. Free Download detailed CAD drawings of townhouse stairs
71.Details handrail stairs, handrails autocad free download
340. Download Detailed CAD Staircase Designs for Townhouses for Free
57.Detailed drawings of stairs in autocad file