
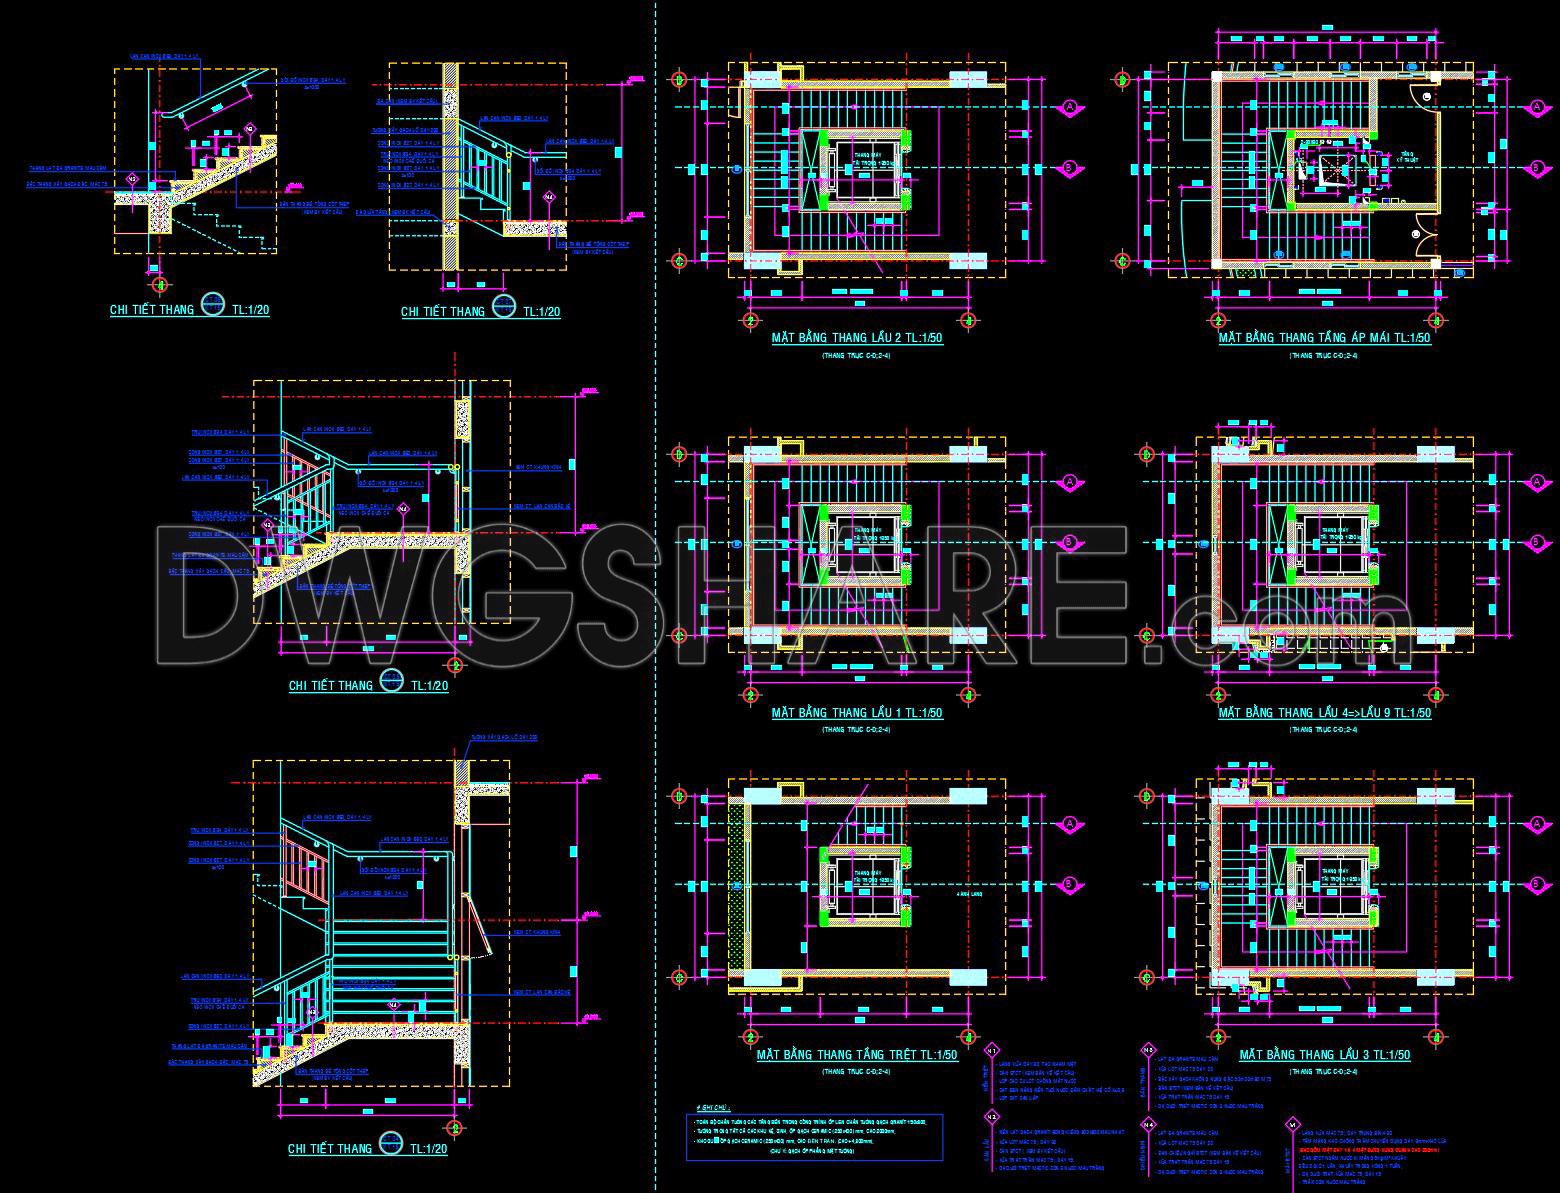
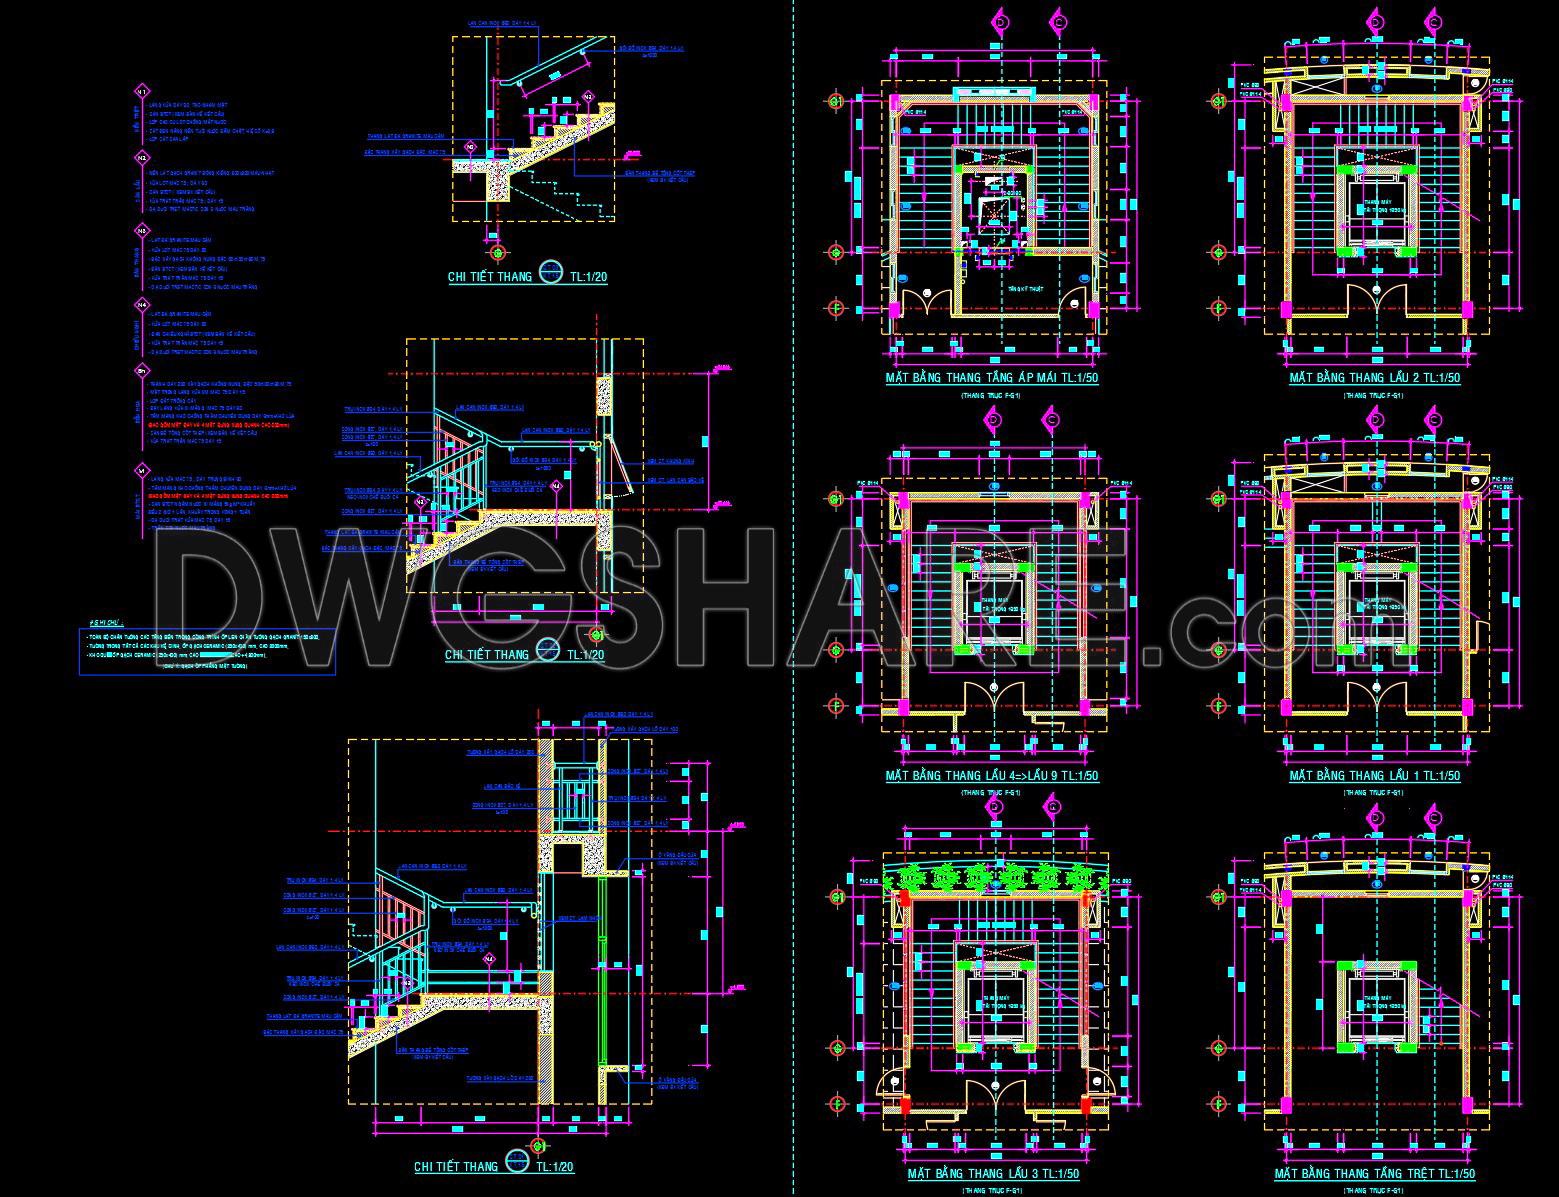
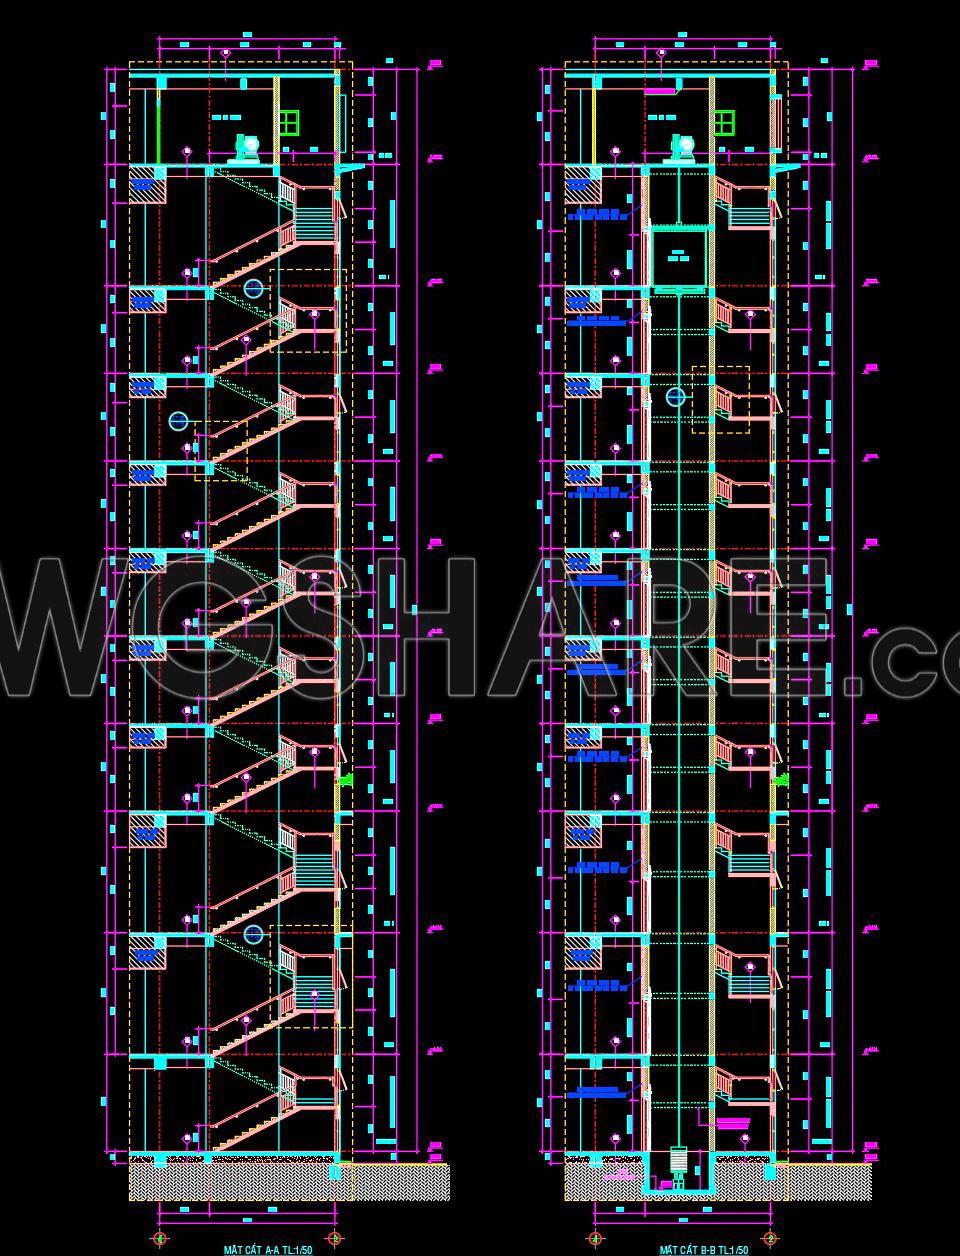
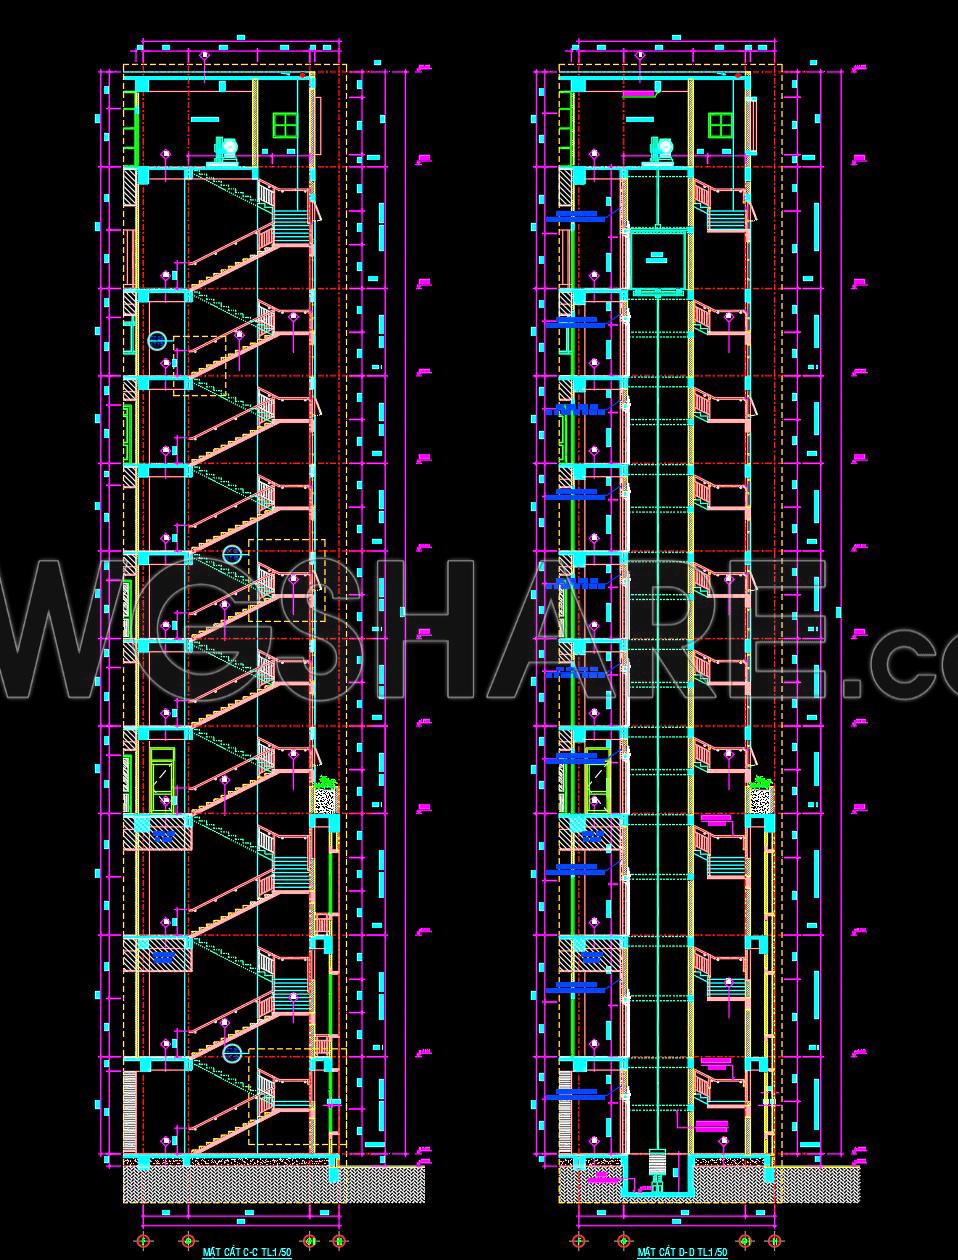
457. Download free detailed CAD drawings of staircases and elevators for buildings
Discover a wealth of detailed CAD drawings focusing on staircases and elevators, available for free download to enhance your architectural projects. These architectural detail drawings encompass comprehensive sections, precisely illustrating the interplay between staircases and elevators within a building’s core infrastructure. The drawings offer intricate insights into components like functional floor plan layout, elevations and sections, and grid lines, dimensions, and level markers.
This collection serves as an invaluable resource for architects, interior designers, and construction professionals alike. By examining these CAD drawings, architects can streamline design development processes, ensuring that staircase and elevator integrations maintain aesthetic and functional harmony with the overall project. Interior designers will find these detailed sections indispensable when preparing technical elements that complement design intents, enhancing space utilization without compromising on style.
For construction teams, these CAD drawings act as essential references for accurate on-site implementation and coordination. The high technical accuracy embedded in these files facilitates seamless communication between design and build teams, minimizing errors. Additionally, the ease of modification and reuse in software like AutoCAD means ongoing project adjustments can be swiftly accommodated, effectively optimizing both costs and outcomes.
These CAD DWG files, shared at no cost, are suitable for a broad spectrum of applications, including design reference, study, and research. They can also serve as a robust base for the development of further technical drawings. Each file is precisely scaled and marked with detailed grids and levels, ensuring that users have access to precise and reliable data for any development needs.
I also recommend downloading other Cad Details CAD drawings for your project reference.
- File format: .DWG
- Size: 1 MB
- Source: DWGshare
- AutoCAD platform 2018 and later versions. For downloading files there is no need to go through the registration process
If you find our work useful, your support would mean a lot and help us grow even better.DONATE
Related posts
167. Download detailed CAD drawings of townhouse stairs
371. Free Download detailed CAD drawings of townhouse stairs
79.Detailed drawings of stairs in autocad file
285. Download detailed CAD drawings of townhouse stairs
12.Modern Stair, Railing AutoCAD Blocks free download
9.Free DWG models of Stairs in plan and elevation view
17.Details handrail stairs, handrails autocad free download
344. Download Detailed CAD Staircase Designs for Townhouses for Free
68.Circle stairway dwg template