
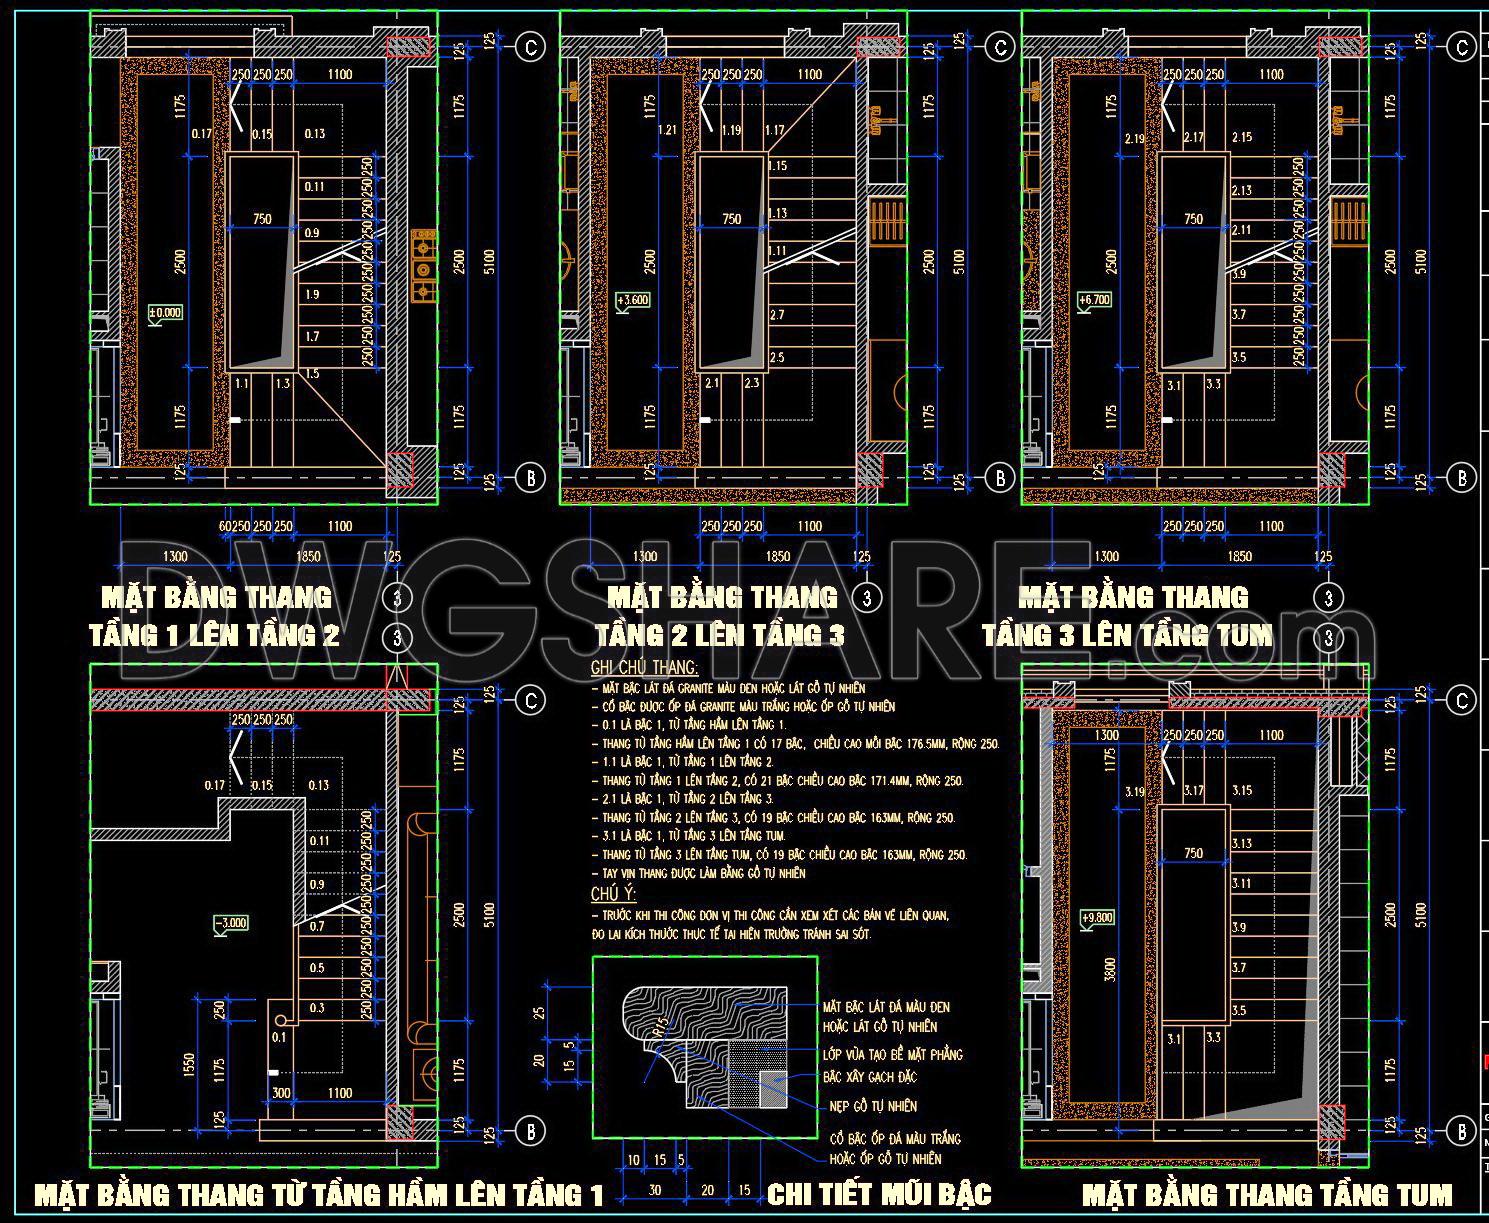
456. Free CAD Files Detailed Staircase Plans for Townhouses
The detailed staircase plans for townhouses are pivotal elements in residential architectural design, serving as the backbone of vertical circulation within multi-level structures. The CAD drawings provided here are invaluable resources for architects, interior designers, and construction teams involved in townhouse projects. The drawings encompass a variety of essential components.
For starters, the architectural floor plan layout is meticulously detailed, providing comprehensive insights into the placement and dimensions of staircases across different levels. This is crucial for architects in planning the spatial flow and ensuring that the staircases integrate seamlessly into the overall design of the townhouse. Features such as grid lines, dimensions, and level markers are clearly indicated, facilitating an accurate translation of design to real-world construction.
Additionally, the elevations and sections in these CAD files highlight pivotal details such as riser heights, tread depths, and handrail placements. These are essential for interior designers who focus on aesthetic appeal and functional usability, ensuring that these elements conform with design standards and client expectations.
Construction or furniture detail drawings are also a key component, offering insights into the finer aspects of staircase design. The detailing in these drawings aids construction teams in executing the project with precision. Such accuracy minimizes errors during construction, optimizing costs and ensuring a high-quality outcome for the final build.
The true value of these CAD drawings lies in their high technical accuracy and practicality. They are easily modifiable within software like AutoCAD, allowing for adaptations based on specific project requirements. This flexibility is beneficial for both design reference and coordination between architects and builders, enhancing overall project efficiency.
Moreover, the fact that these CAD DWG files are available for free makes them an exceptional resource for those involved in architectural design and construction. They serve as excellent study materials for students and professionals alike, offering a solid base for developing sophisticated technical drawings or as references in design development.
In summary, these detailed staircase plans are essential for effective design and execution in townhouse projects. They provide precise, practical information that supports architects, interior designers, and construction teams in creating functional and aesthetically pleasing residential spaces.
I also recommend downloading other Stairs CAD drawings for your project reference.
- File format: .DWG
- Size: 501 KB
- Source: DWGshare
- AutoCAD platform 2018 and later versions. For downloading files there is no need to go through the registration process
If you find our work useful, your support would mean a lot and help us grow even better.DONATE
Related posts
430. Free Download of Detailed Staircase Designs in CAD for Townhouses
400. Free Download detailed CAD drawings of townhouse stairs
60.Detailed drawings of stairs in autocad file
428. Detailed Staircase CAD Plans for Townhouses – Free Download Now
334. Download Detailed CAD Staircase Designs for Townhouses for Free
102.Detailed drawings of stairs in autocad file
423. Download Detailed Townhouse Staircase CAD Files for Free
36.Details handrail stairs autocad free download
166. Download detailed CAD drawings of townhouse stairs