
Stairs
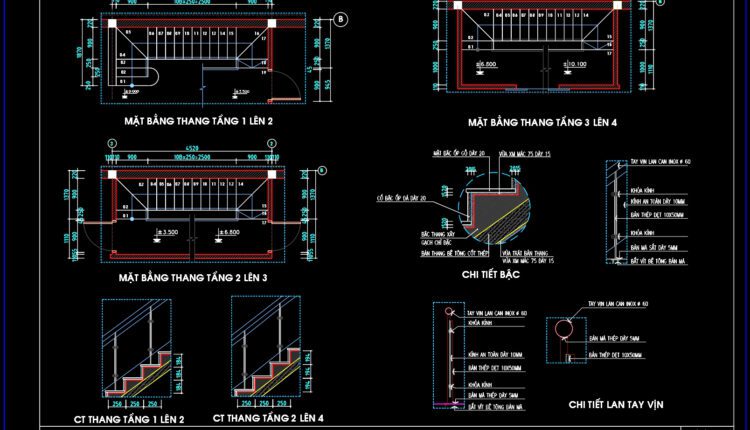
81.Detailed drawings of stairs in autocad file
81.Detailed drawings of stairs in autocad file These CAD drawings are FREE Download NOW!! Spend...
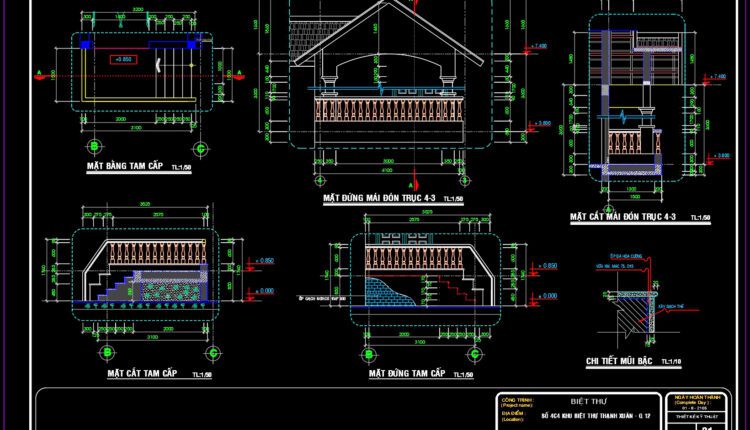
158.Detailed Drawings Of Up and Down Stairs, Balcony, Roof In Autocad File
158.Detailed Drawings Of Up and Down Stairs, Balcony, Roof In Autocad File Dưới đây là...

80.Detailed drawings of stairs in autocad file
80.Detailed drawings of stairs in autocad file These CAD drawings are FREE Download NOW!! Spend...
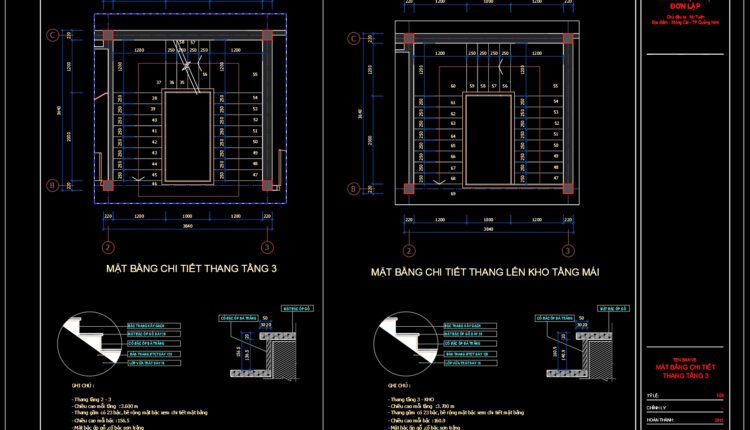
79.Detailed drawings of stairs in autocad file
79.Detailed drawings of stairs in autocad file These CAD drawings are FREE Download NOW!! Spend...
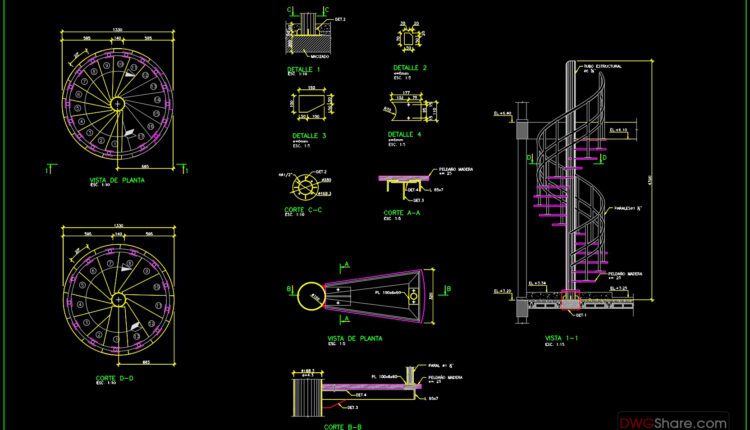
78.Detailed drawings of stairs in autocad file
78.Detailed drawings of stairs in autocad file This detailed CAD drawing shows the design of...

77.Detailed drawings of stairs in autocad file
77.Detailed drawings of stairs in autocad file These CAD drawings are FREE Download NOW!! Spend...

76.Detailed drawings of stairs in autocad file
76.Detailed drawings of stairs in autocad file These CAD drawings are FREE Download NOW!! Spend...

75.Chi tiết cầu thang gỗ xương cá file autocad
75.Chi tiết cầu thang gỗ xương cá file autocad These CAD drawings are FREE Download...
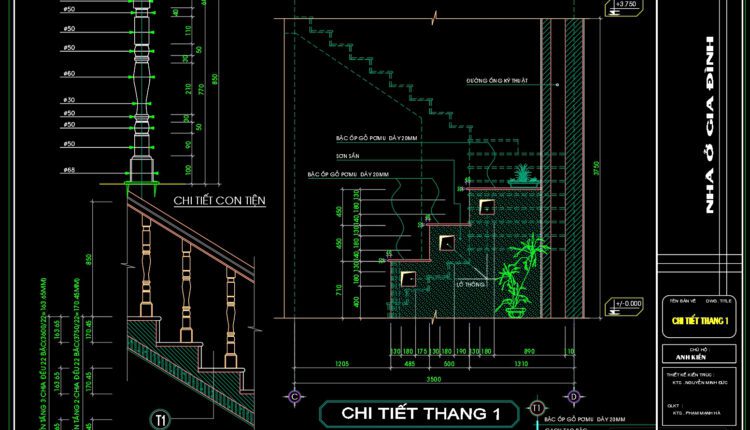
74.Detailed drawings of stairs in autocad file
74.Detailed drawings of stairs in autocad file These CAD drawings are FREE Download NOW!! Spend...
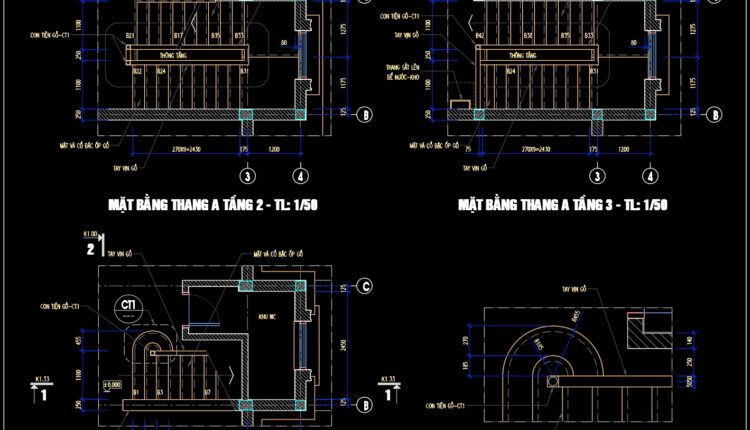
73.Detailed drawings of stairs in autocad file
73.Detailed drawings of stairs in autocad file These CAD drawings are FREE Download NOW!! Spend...

72.Detailed drawings of stairs in autocad file
72.Detailed drawings of stairs in autocad file These CAD drawings are FREE Download NOW!! Spend...

71.Details handrail stairs, handrails autocad free download
71.Details handrail stairs, handrails autocad free download This CAD drawing illustrates a detailed spiral staircase...
1 Comment
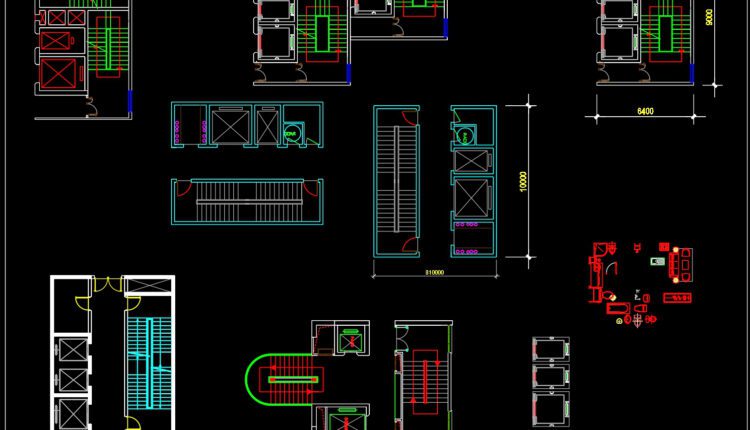
70.Detailed drawings of stairs in autocad file
70.Detailed drawings of stairs in autocad file These CAD drawings are FREE Download NOW!! Spend...

69.Details handrail stairs autocad free download
69.Details handrail stairs autocad free download These CAD drawings are FREE Download NOW!! Spend more...

68.Circle stairway dwg template
68.Circle stairway dwg template These CAD drawings are FREE Download NOW!! Spend more time designing,...

45.Helicoidal Steel Stair Elevation and Plan Details CAD
45.Helicoidal Steel Stair Elevation and Plan Details CAD I also suggest downloading Autocad Structure Detail DWG...
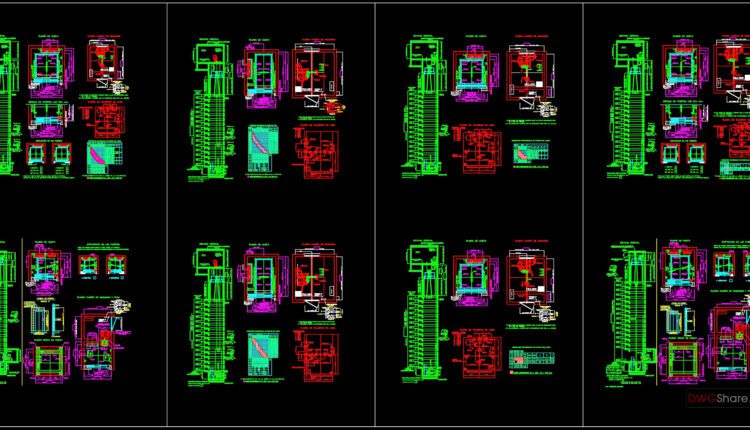
67.Elevators Autocad Design Blocks CAD
67.Elevators Autocad Design Blocks CAD These CAD drawings are FREE Download NOW!! Spend more time...

66.Detailed drawings of stairs in autocad file
66.Detailed drawings of stairs in autocad file These CAD drawings are FREE Download NOW!! Spend...

65.Details handrail stairs autocad free download
65.Details handrail stairs autocad free download These CAD drawings are FREE Download NOW!! Spend more...
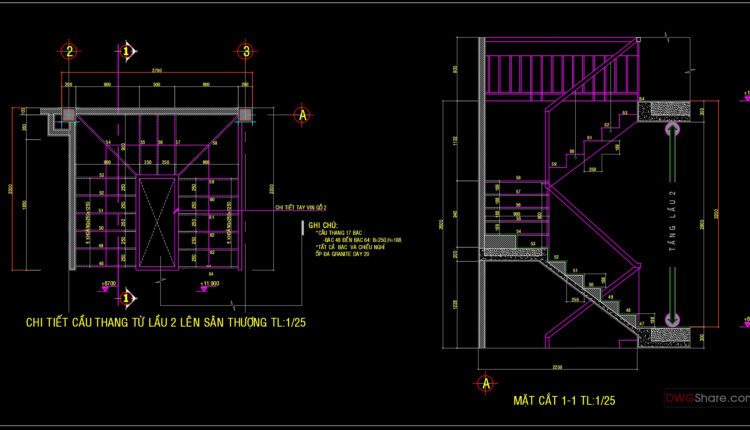
64.Detailed drawings of stairs in autocad file
64.Detailed drawings of stairs in autocad file These CAD drawings are FREE Download NOW!! Spend...