
Stairs
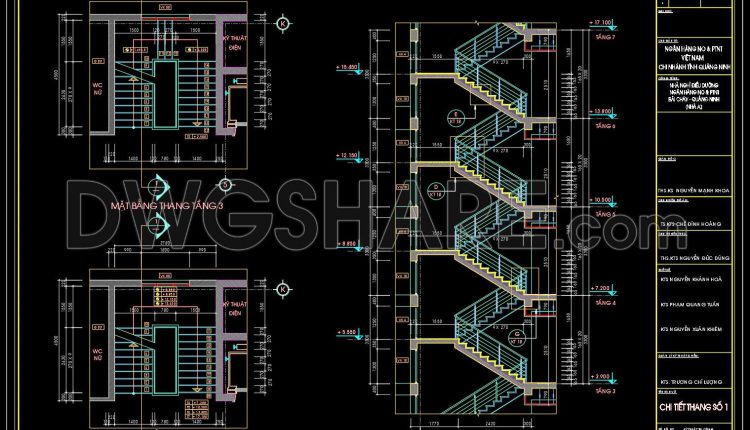
101.Detailed drawings of stairs in autocad file
101.Detailed drawings of stairs in autocad file These CAD drawings are FREE Download NOW!! Spend...
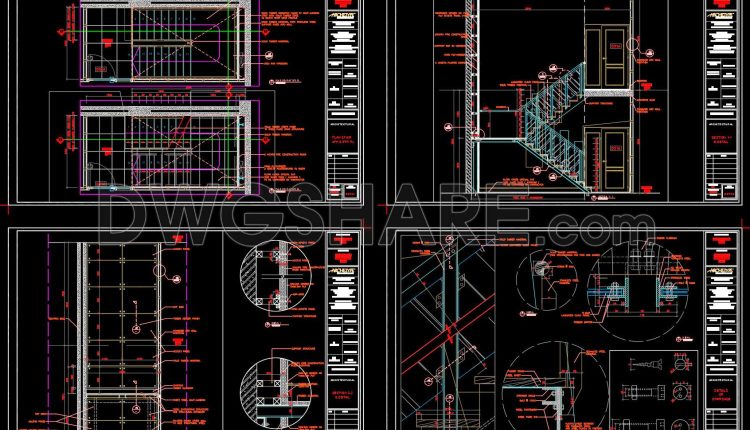
100.Detailed drawings of stairs in autocad file
100.Detailed drawings of stairs in autocad file These CAD drawings are FREE Download NOW!! Spend...
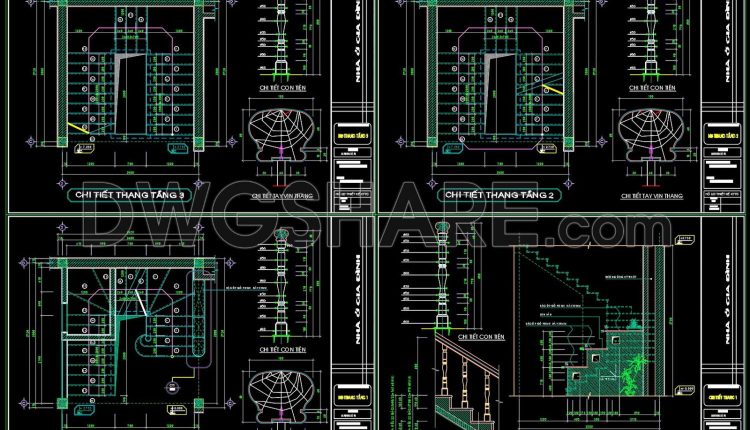
98.Detailed drawings of stairs in autocad file
98.Detailed drawings of stairs in autocad file These CAD drawings are FREE Download NOW!! Spend...
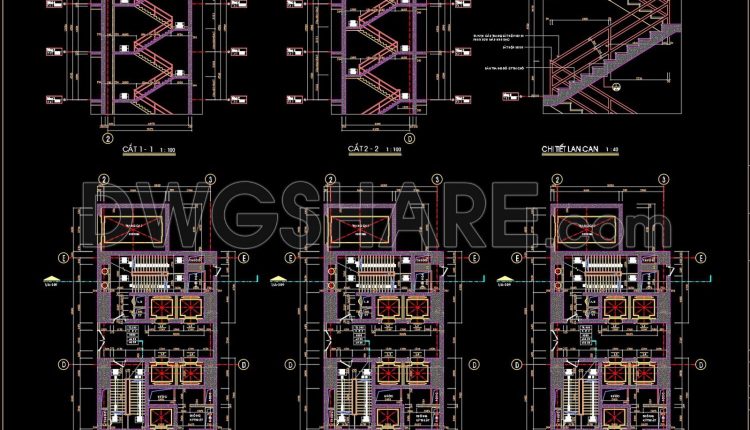
97.Detailed drawings of stairs in autocad file
97.Detailed drawings of stairs in autocad file These CAD drawings are FREE Download NOW!! Spend...
1 Comment
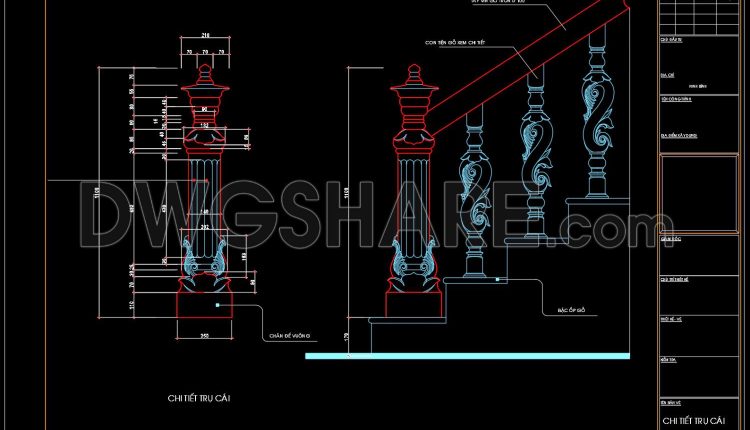
96.Detailed drawings of stairs in autocad file
96.Detailed drawings of stairs in autocad file These CAD drawings are FREE Download NOW!! Spend...
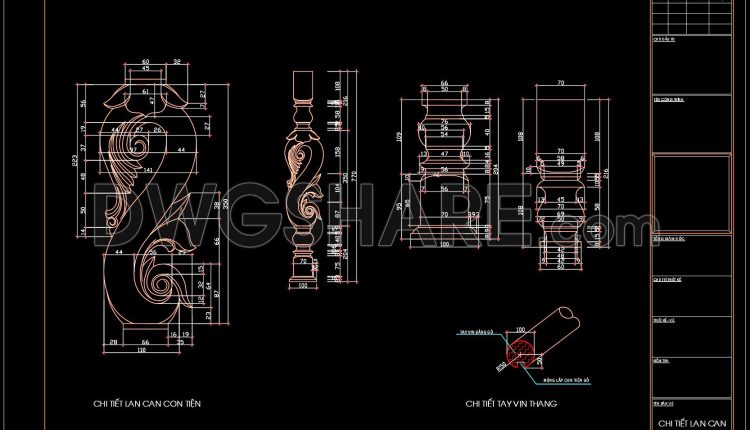
95.Detailed drawings of stairs in autocad file
95.Detailed drawings of stairs in autocad file These CAD drawings are FREE Download NOW!! Spend...
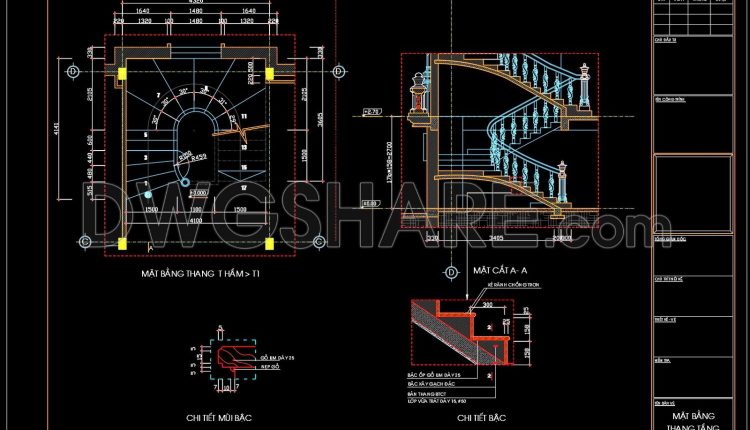
94.Detailed drawings of stairs in autocad file
94.Detailed drawings of stairs in autocad file These CAD drawings are FREE Download NOW!! Spend...
2 Comments
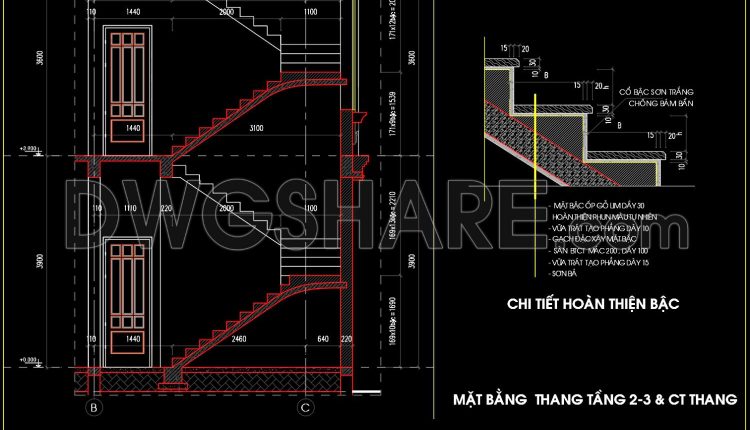
93.Detailed drawings of stairs in autocad file
93.Detailed drawings of stairs in autocad file These CAD drawings are FREE Download NOW!! Spend...
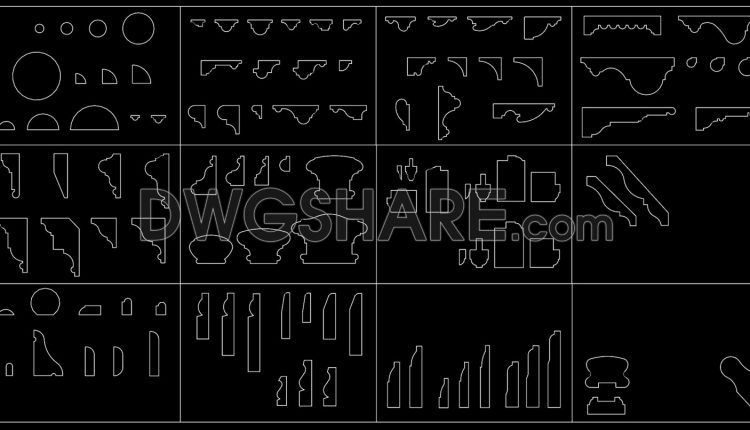
92.Detailed drawings of wooden moldings, handrails for stairs, balcony railings in autocad file
92.Detailed drawings of wooden moldings, handrails for stairs, balcony railings in autocad file These CAD...
2 Comments

91.Detailed drawings of stairs in autocad file
91.Detailed drawings of stairs in autocad file These CAD drawings are FREE Download NOW!! Spend...
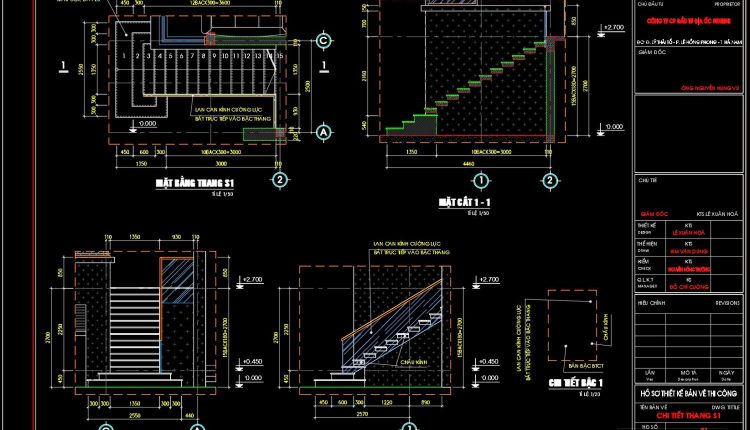
90.Detailed drawings of stairs in autocad file
90.Detailed drawings of stairs in autocad file These CAD drawings are FREE Download NOW!! Spend...
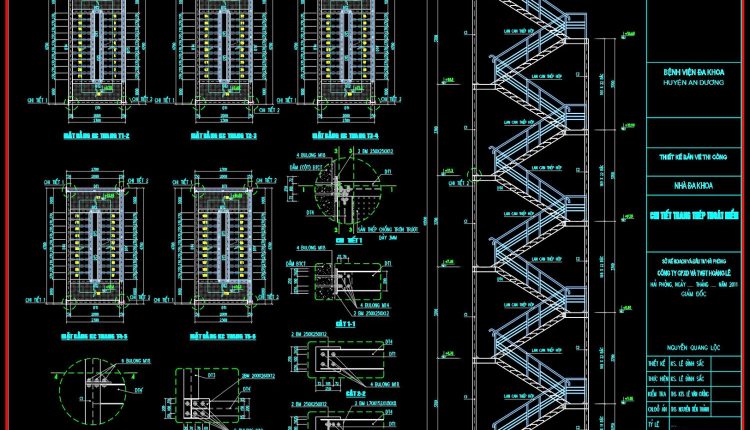
89.Detailed drawings of stairs in autocad file
89.Detailed drawings of stairs in autocad file These CAD drawings are FREE Download NOW!! Spend...
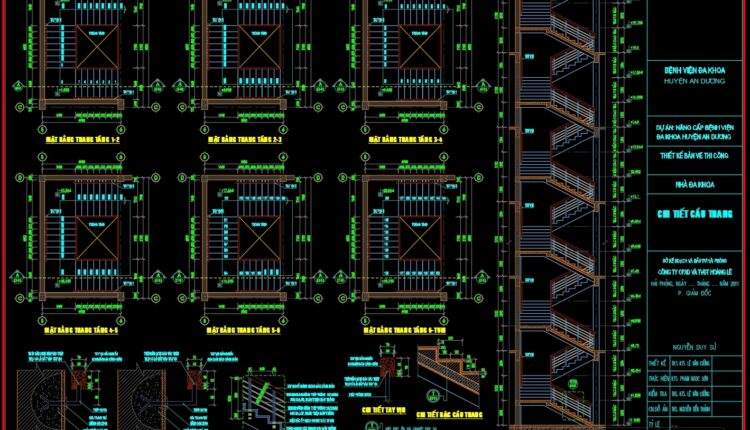
88.Detailed drawings of stairs and balcony in autocad file
88.Detailed drawings of stairs and balcony in autocad file These CAD drawings are FREE Download...

66.Free Download of Steel Stair Plan and Elevation Autocad Drawing DWG
66.Free Download of Steel Stair Plan and Elevation Autocad Drawing DWG I also suggest downloading Autocad...
2 Comments

87.Detailed drawings of modular Stair in autocad file
87.Detailed drawings of modular Stair in autocad file These CAD drawings are FREE Download NOW!!...
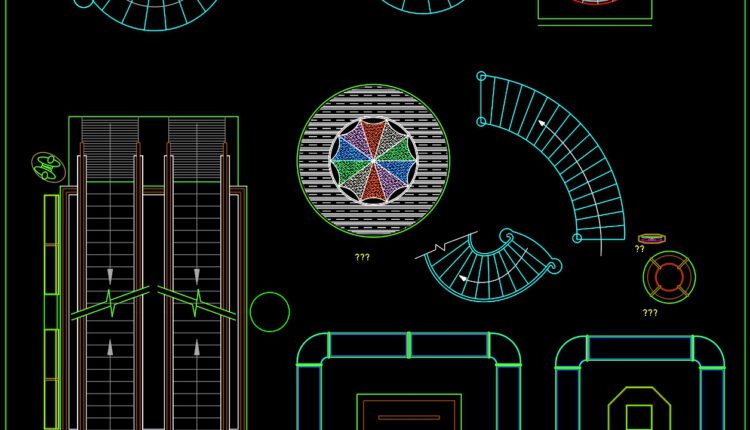
86.Free DWG models of Stairs in plan view
86.Free DWG models of Stairs in plan view These CAD drawings are FREE Download NOW!!...
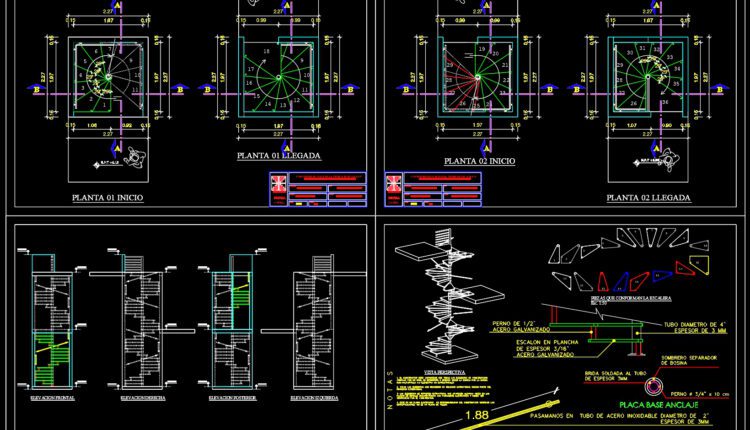
85.Detailed drawings of spiral staircases in autocad file
85.Detailed drawings of spiral staircases in autocad file These CAD drawings are FREE Download NOW!!...

84.Detailed drawings of stairs in autocad file
84.Detailed drawings of stairs in autocad file These CAD drawings are FREE Download NOW!! Spend...
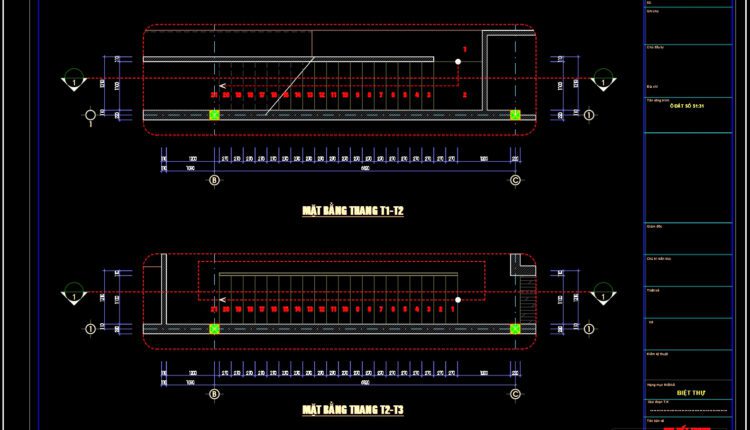
83.Detailed drawings of stairs in autocad file
83.Detailed drawings of stairs in autocad file These CAD drawings are FREE Download NOW!! Spend...

82.Detailed drawings of stairs in autocad file
82.Detailed drawings of stairs in autocad file These CAD drawings are FREE Download NOW!! Spend...