
Title Blocks Templates
Title Blocks Templates CAD Blocks for format DWG
Title Block Templates are standardized formats used in design and engineering documents, often found in software like Autocad. They serve as a structured framework for presenting essential information about a project, such as project name, author, date, scale, and more. These templates help maintain consistency and professionalism in documentation by providing a uniform layout for various drawings, such as architectural plans, engineering diagrams, and construction blueprints. Title Block Templates enhance efficiency and accuracy by streamlining the process of creating and updating project documents while ensuring that critical details are properly included and organized.
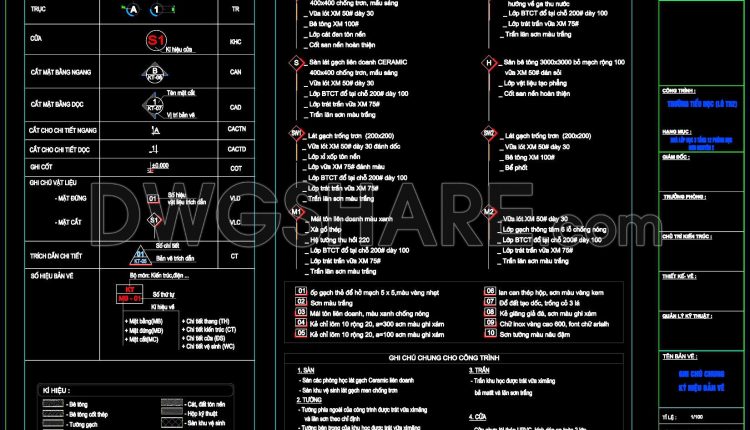
46. Free Download – Title Block Layout and ISO in Metric
46. Free Download – Title Block Layout and ISO in Metric (1) 46. Free Download...
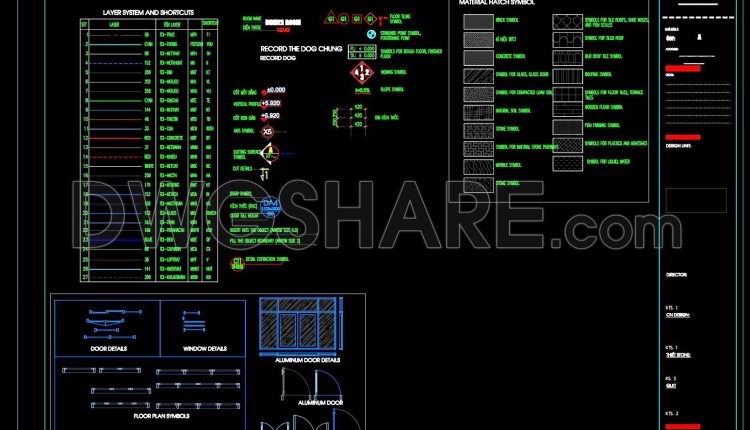
45. Free Download – Title Block Layout and ISO in Metric
45. Free Download – Title Block Layout and ISO in Metric (1) 45. Free Download...
44. Free Download – Title Block Layout and ISO in Metric
44. Free Download – Title Block Layout and ISO in Metric (1) 44. Free Download...
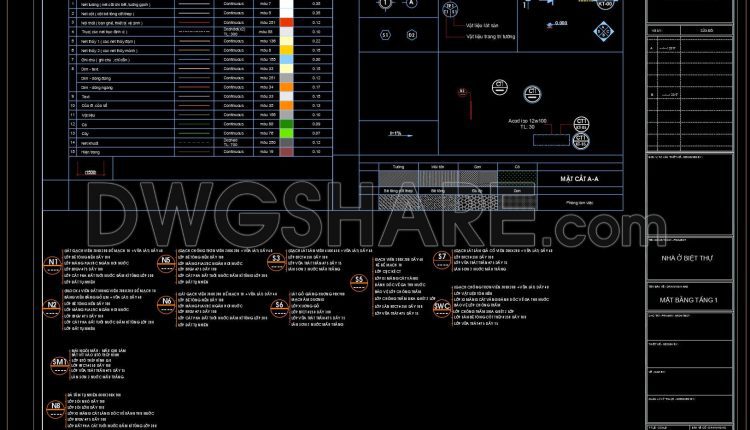
43. Free Download – Title Block Layout and ISO in Metric
43. Free Download – Title Block Layout and ISO in Metric (1) 43. Free Download...
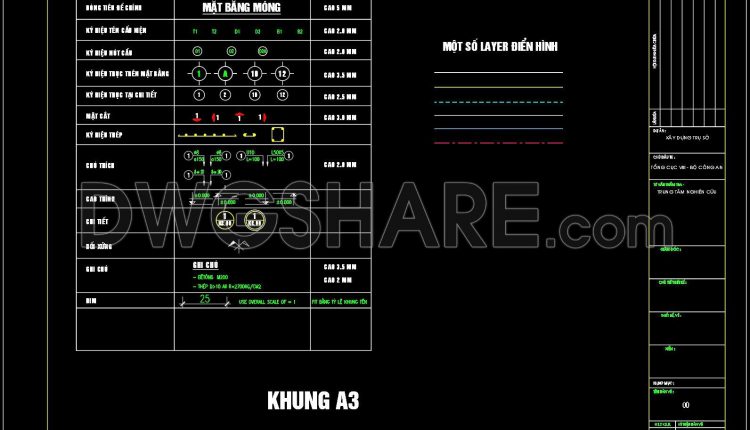
42. Free Download – Title Block Layout and ISO in Metric
42. Free Download – Title Block Layout and ISO in Metric (1) 42. Free Download...
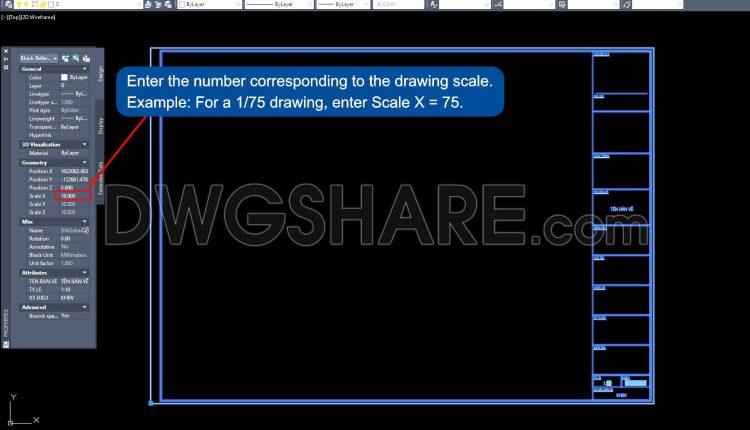
41. Free Download Drawing Title Block with Automatic Metric Scale Update
41. Free Download Drawing Title Block with Automatic Metric Scale Update (1) 41. Free Download...
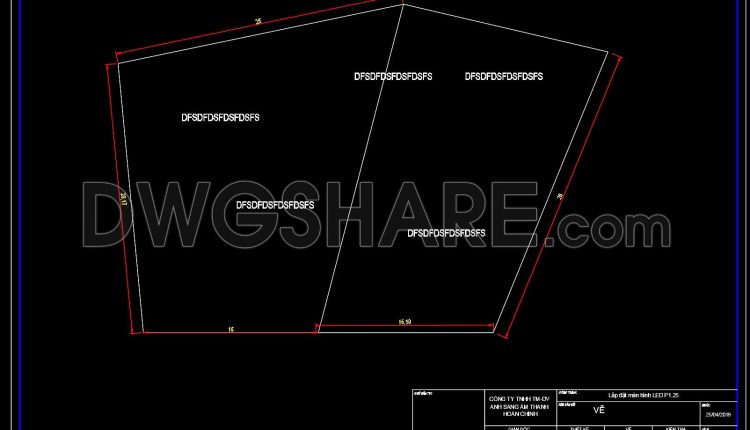
39. Free Download – Title Block Layout and ISO in Metric
39. Free Download – Title Block Layout and ISO in Metric (1) 39. Free Download...
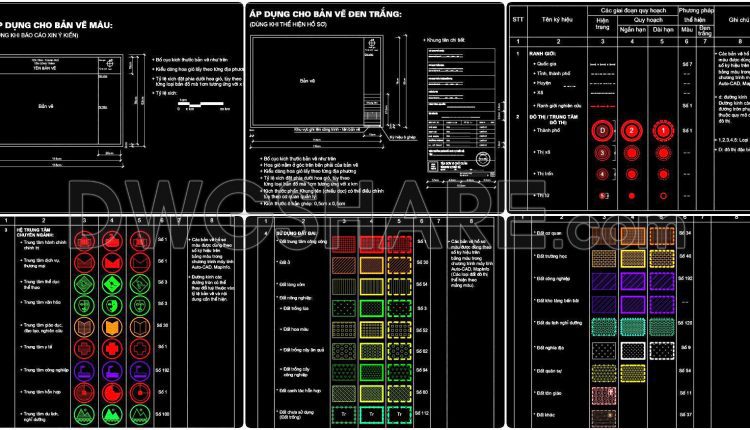
40. Free Download Complete CAD Urban Planning Symbols and Legend Blocks DWG
When working on urban planning projects, especially large-scale planning drawings, having a consistent system of...
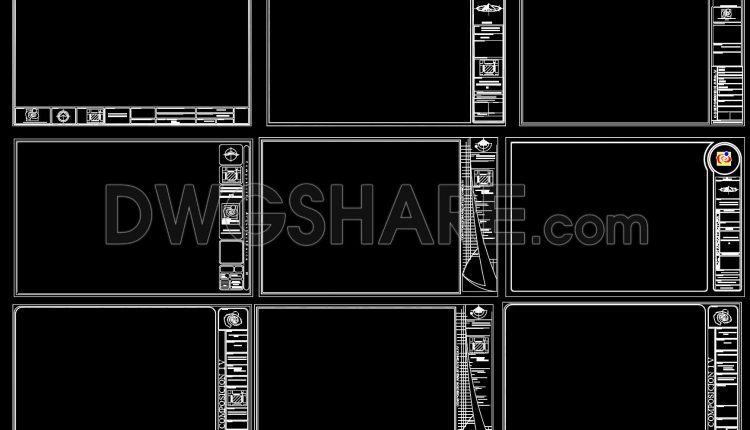
38. Free Download Project Presentation Format With Borders (CAD-DWG)
38. Free Download Project Presentation Format With Borders (CAD-DWG) (1) 38. Free Download Project Presentation...
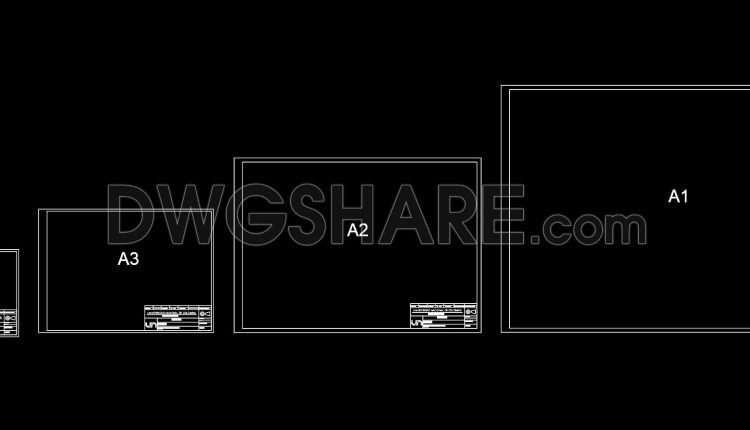
37. Free CAD Drawing – Architectural Drawing Scale Templates for A1–A4 Sheet Sizes (DWG)
37. Free CAD Drawing – Architectural Drawing Scale Templates for A1–A4 Sheet Sizes (DWG) (1)...
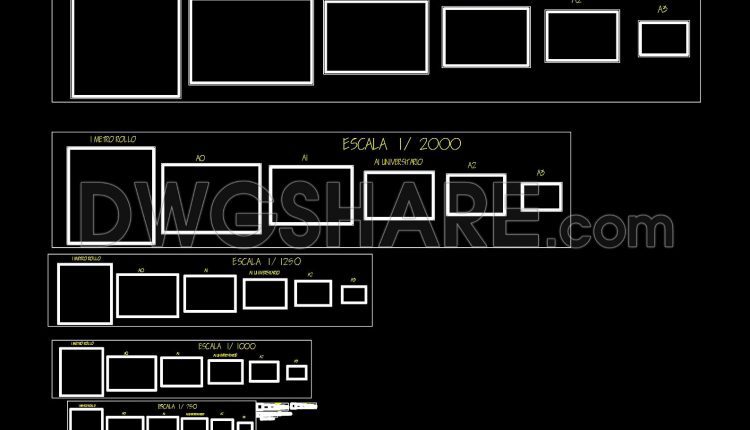
36. Free CAD Drawing – Architectural Drawing Scale Templates for A0–A3 Sheet Sizes (DWG)
36. Free CAD Drawing – Architectural Drawing Scale Templates for A0–A3 Sheet Sizes (DWG) (1)...
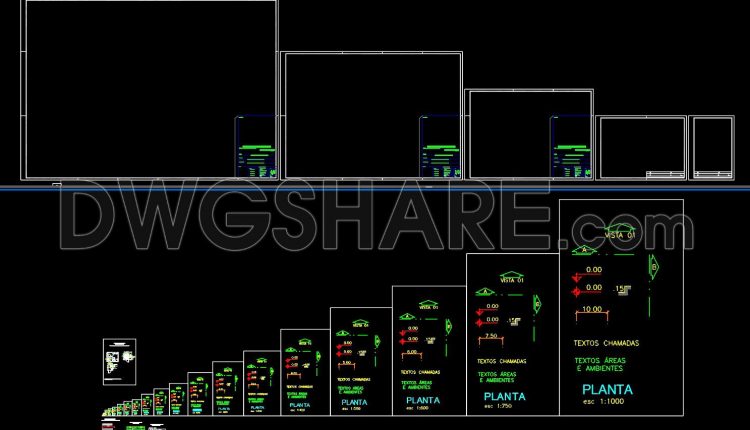
35. Free CAD – Architectural Drawing Scales & Text Annotation Set (DWG)
35. Free CAD – Architectural Drawing Scales & Text Annotation Set (DWG) (1) 35. Free...
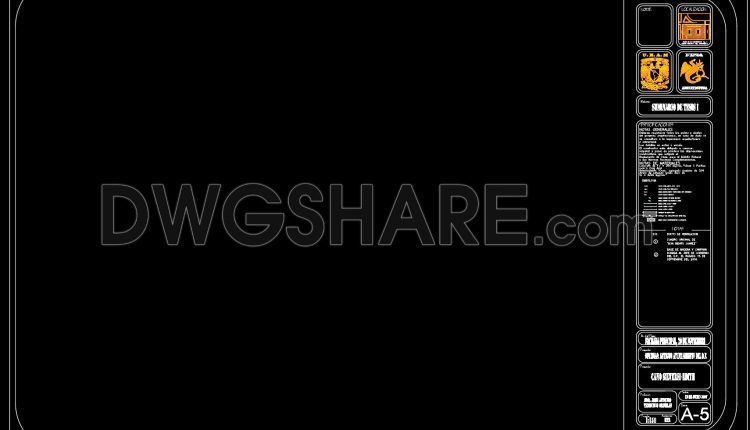
34. Free CAD Drawing – Architectural Drawing Title Block & Sheet Frame Layout (DWG)
34. Free CAD Drawing – Architectural Drawing Title Block & Sheet Frame Layout (DWG) (1)...
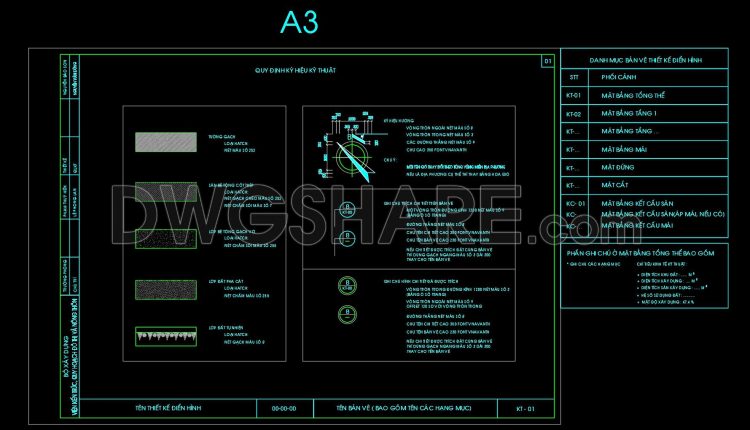
33. Free Download – Title Block Layout and ISO in Metric
33. Free Download – Title Block Layout and ISO in Metric (1) 33. Free Download...
32. Free Download – Title Block Layout and ISO in Metric
32. Free Download – Title Block Layout and ISO in Metric (1) 32. Free Download...
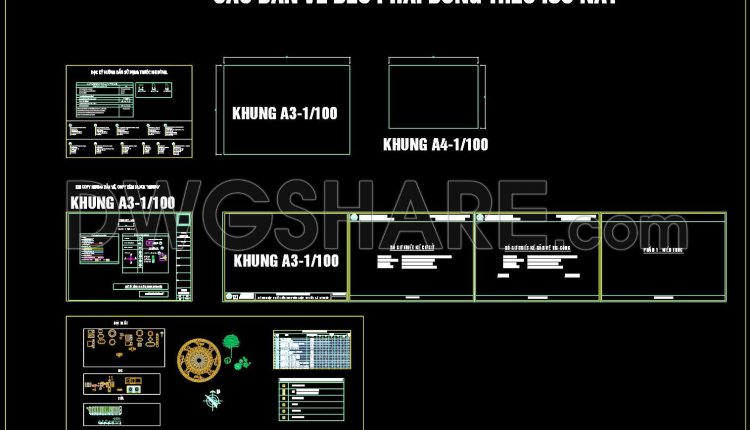
31. Free Download – Title Block Layout and ISO in Metric
31. Free Download – Title Block Layout and ISO in Metric (1) 31. Free Download...
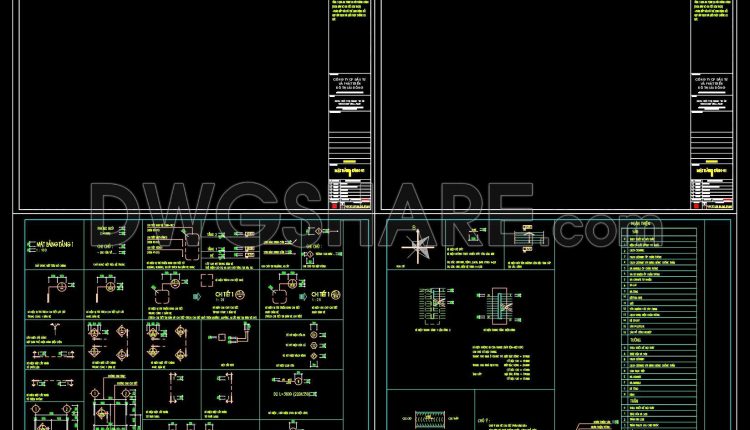
30. Free Download – Title Block Layout and ISO in Metric
30. Free Download – Title Block Layout and ISO in Metric (1) 30. Free Download...
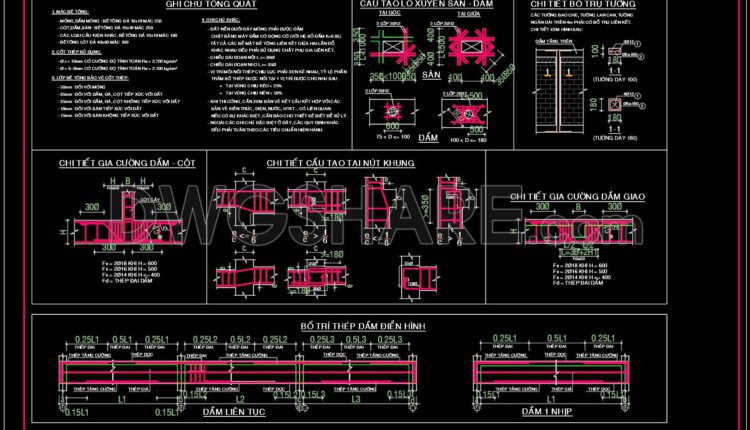
29. Free download of CAD drawings for architectural notes and construction details
29. Free download of CAD drawings for architectural notes and construction details This set includes...
28. Title blocks layout in metric
28. Title blocks layout in metric I also suggest downloading Title Blocks Templates File format: .DWG...

27. Title blocks layout in metric
27. Title blocks layout in metric I also suggest downloading Title Blocks Templates File format: .DWG...