
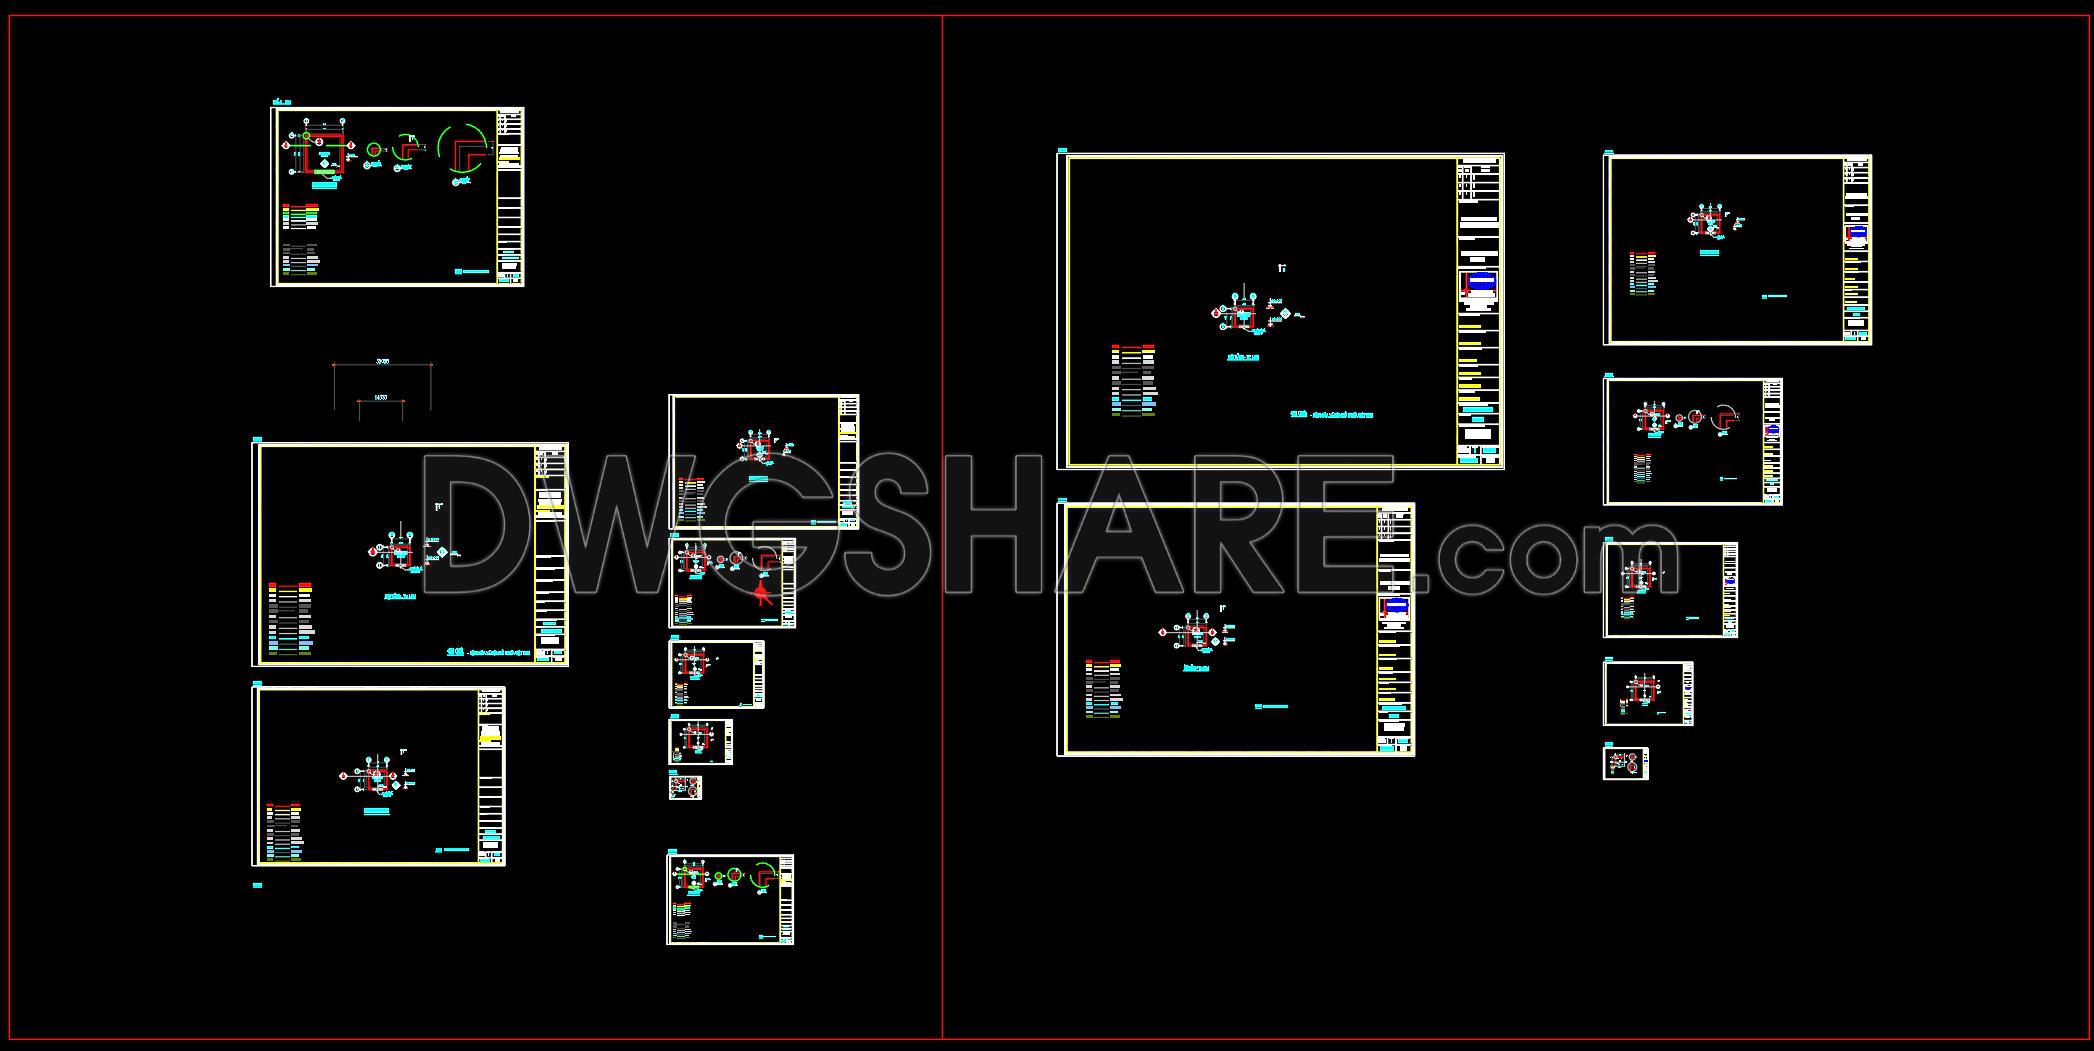
32. Free Download – Title Block Layout and ISO in Metric
Explore an expertly crafted collection of CAD drawings available for free download, featuring comprehensive title block layouts and ISO in metric. These drawings are essential for professionals in architecture, interior design, and construction. They offer precise, scalable templates that streamline the planning process, ensuring efficient project execution.
Key Features:
Detailed title block layouts
Metric ISO standards
Multiple views for versatile applications
Editable and scalable for precise customization
These drawings significantly enhance accuracy in designs and facilitate straightforward collaboration among team members. They allow for easy modifications, reducing the time and cost typically involved in design adjustments. The dimensions, laid out in metric, ensure universal comprehension and application.
Utilize these CAD DWG files for improved design conceptualization, resulting in seamless project development and execution. The opportunity to download these resources for free provides incredible value for any professional seeking to optimize their workflow.
I also recommend downloading other Title Blocks Templates CAD drawings for your project reference.
- File format: .DWG
- Size: 240 KB
- Source: DWGshare
- AutoCAD platform 2018 and later versions. For downloading files there is no need to go through the registration process
If you find our work useful, your support would mean a lot and help us grow even better.DONATE
Related posts
17.Title blocks layout in metric
21.Title blocks layout in metric
22.Title blocks layout in metric
20.Title blocks layout in metric
23.Title blocks layout in metric
40. Free Download Complete CAD Urban Planning Symbols and Legend Blocks DWG
29. Free download of CAD drawings for architectural notes and construction details
26.Title blocks layout in metric
139. Cad Drawing Of Reinforced Concrete Structural General Notes For Download