
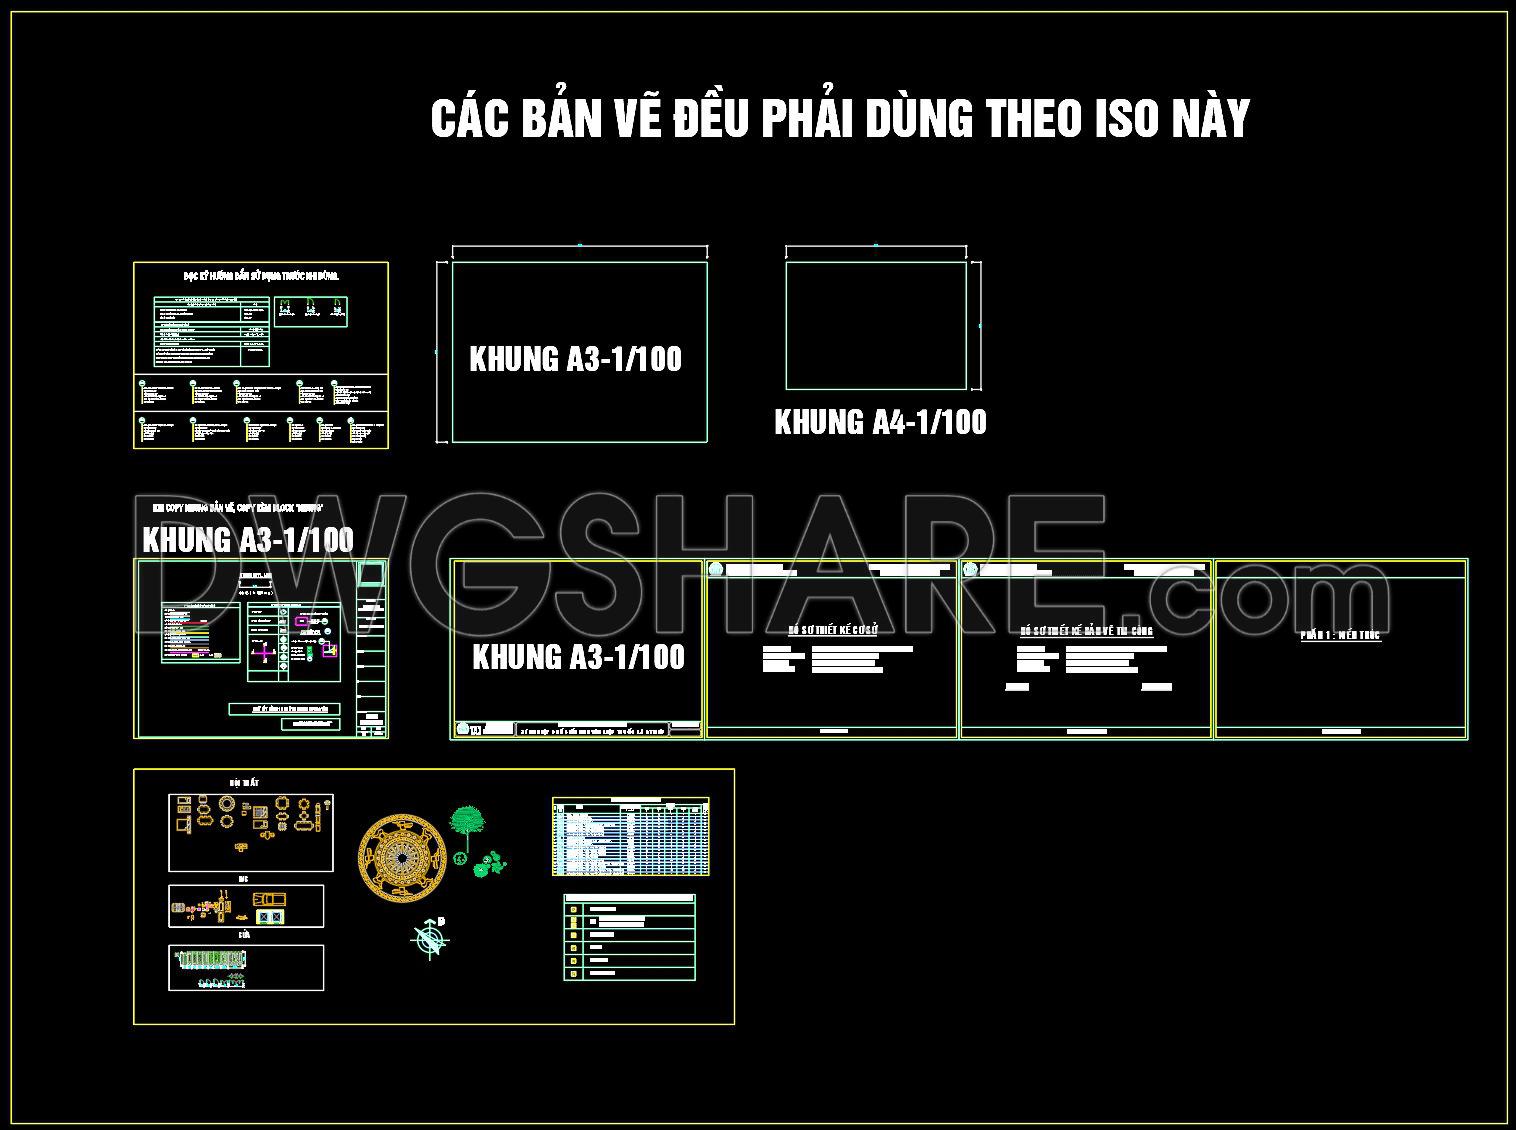
31. Free Download – Title Block Layout and ISO in Metric
Explore the Title Block Layout and ISO in Metric CAD drawings, designed for precision and efficiency in architecture and construction. These detailed CAD files feature multiple views showcasing various title blocks like Khung A3-1/100 and Khung A4-1/100, each critical for standardizing and organizing architectural plans. The drawings include comprehensive component listings such as:
- Project title blocks
- Dimension lines
- Symbol legends
- ISO compliance details
These elements are essential for smooth communication among architects, engineers, and contractors, reducing errors and enhancing workflow. With precise dimensions and scalable layouts, these drawings optimize cost management, making them indispensable tools in interior design and construction projects. As a free download, these CAD DWG files provide an invaluable resource for professionals seeking reliable design standards. Download now to enhance your architectural efficiency and collaboration.
I also recommend downloading other Title Blocks Templates CAD drawings for your project reference.
- File format: .DWG
- Size: 1 MB
- Source: DWGshare
- AutoCAD platform 2018 and later versions. For downloading files there is no need to go through the registration process
If you find our work useful, your support would mean a lot and help us grow even better.DONATE
Related posts
29. Free download of CAD drawings for architectural notes and construction details
41. Free Download Drawing Title Block with Automatic Metric Scale Update
26.Title blocks layout in metric
38. Free Download Project Presentation Format With Borders (CAD-DWG)
40. Free Download Complete CAD Urban Planning Symbols and Legend Blocks DWG
43. Free Download – Title Block Layout and ISO in Metric
37. Free CAD Drawing – Architectural Drawing Scale Templates for A1–A4 Sheet Sizes (DWG)
20.Title blocks layout in metric
21.Title blocks layout in metric