
41. Free Download Drawing Title Block with Automatic Metric Scale Update
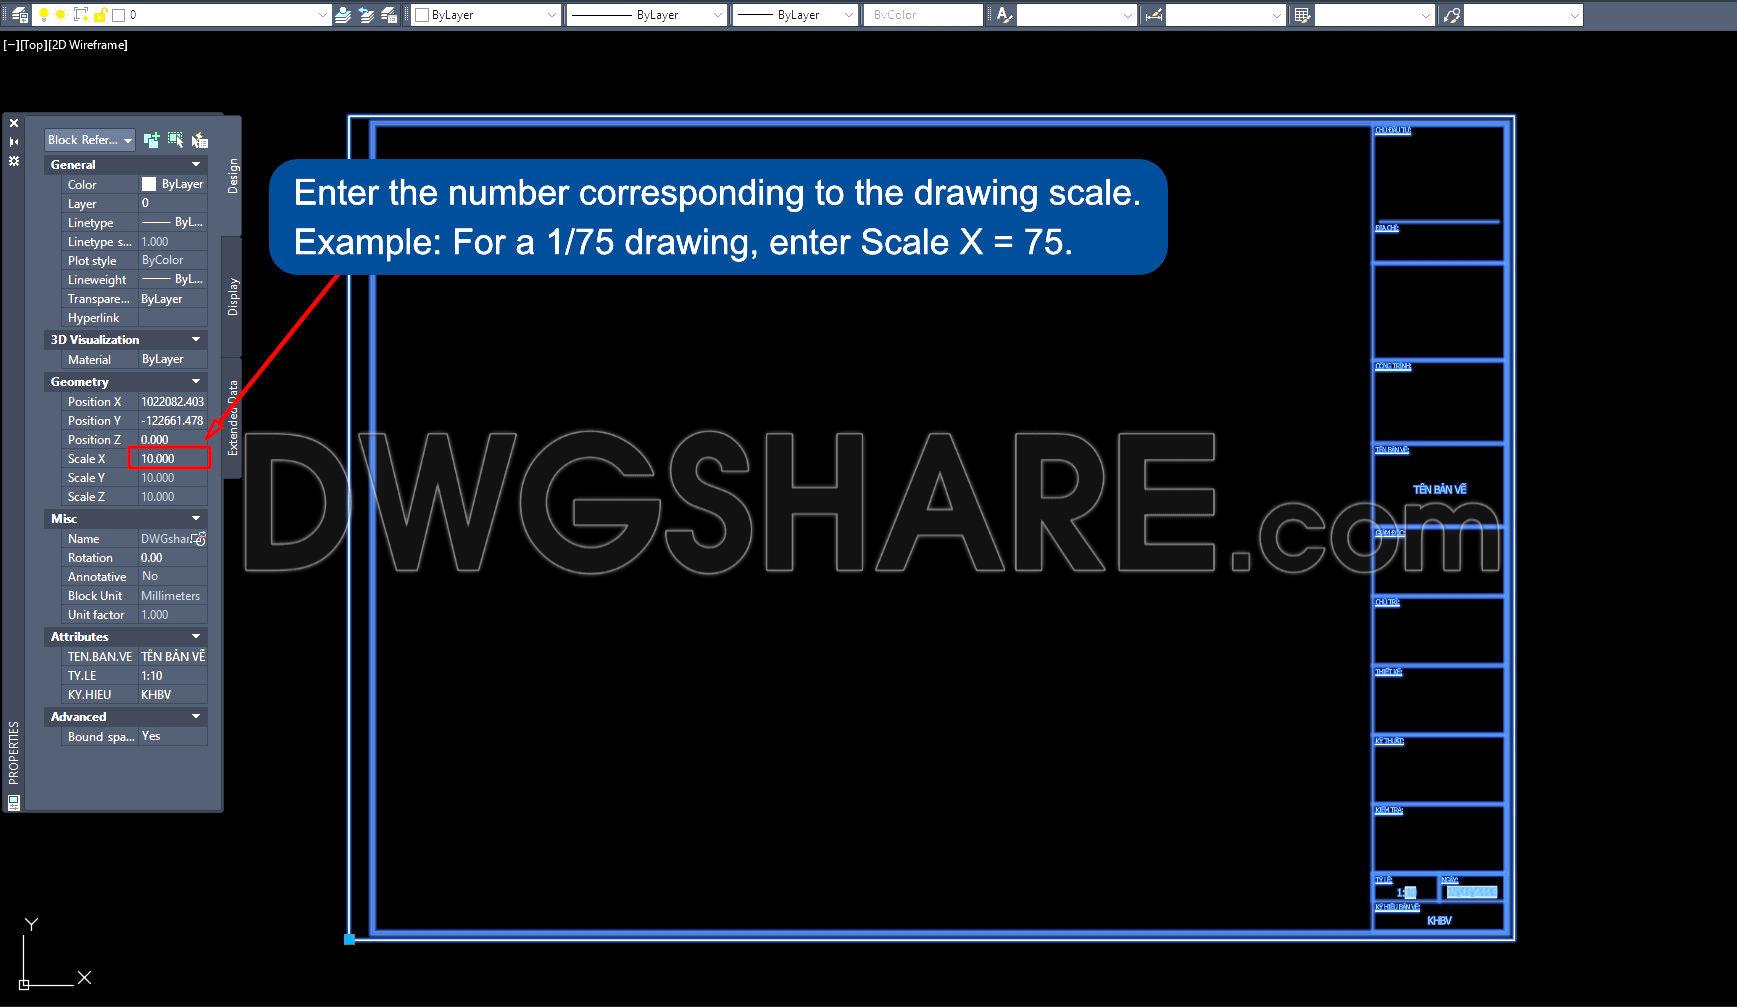
This drawing title block CAD file with automatic metric scale update is a practical tool for architects, engineers, and CAD drafters who want to standardize their project documentation. The title block is designed as a dynamic block that allows users to quickly adjust the drawing scale directly through the block properties panel. Simply enter the number corresponding to the scale (for example, enter 75 for a 1/75 drawing), and the title block will update accordingly.
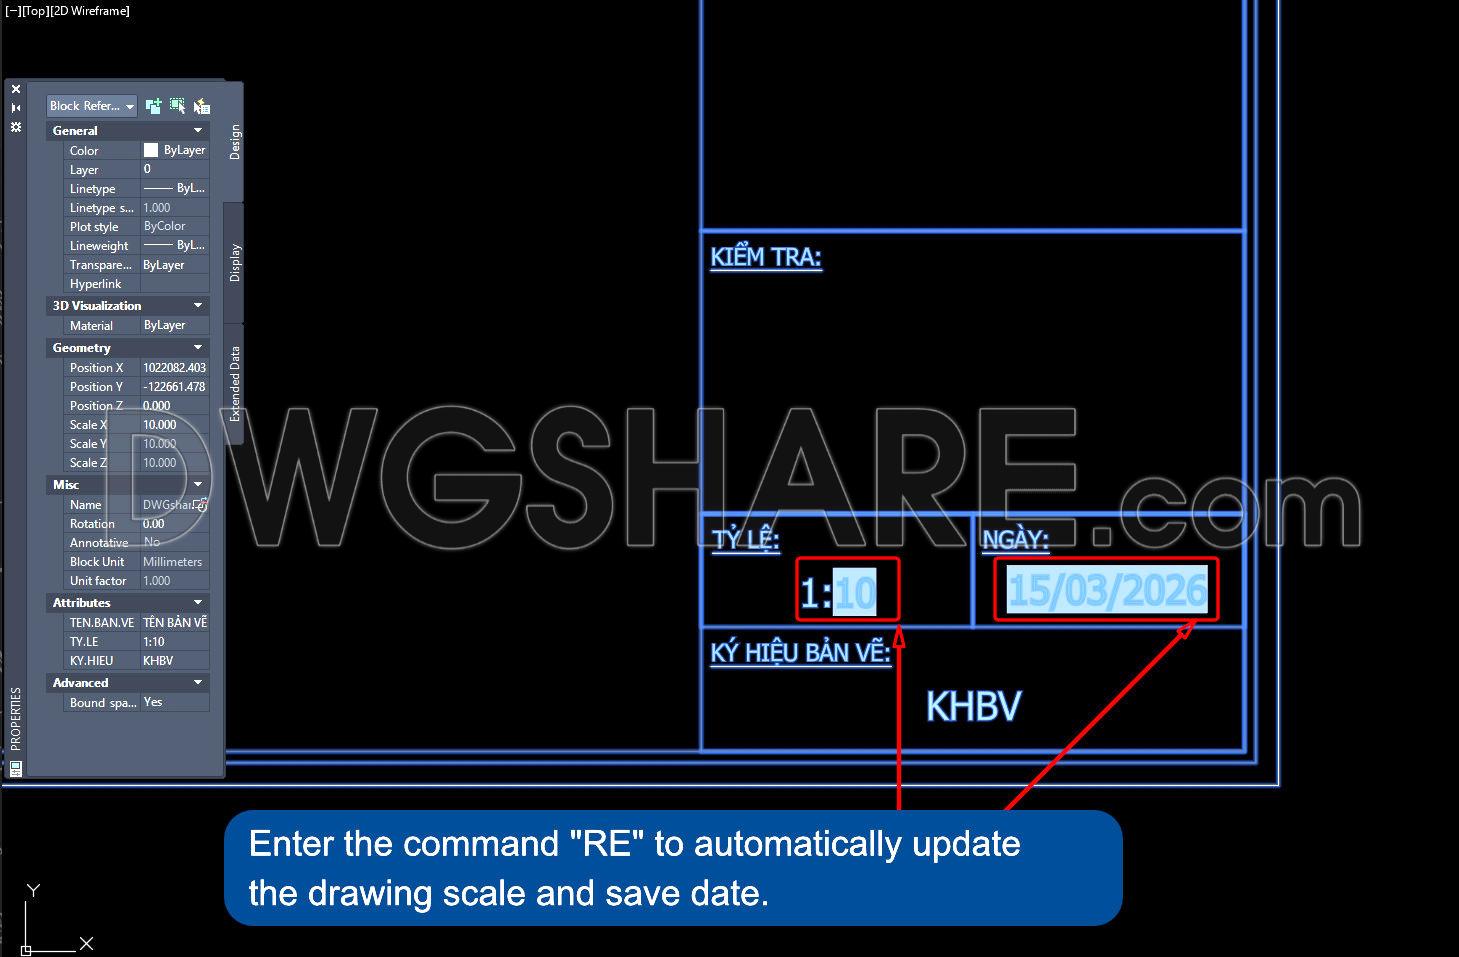
Another useful feature is the automatic update of the drawing information. By entering the command “RE”, the drawing scale and the saved date in the title block are updated instantly, reducing the need for manual editing and helping maintain consistency across drawings.
This template also includes clearly organized fields such as drawing title, scale, checking information, drawing code, and date. It is ideal for professional architectural and engineering drawings where accuracy and efficiency are essential.
I also recommend downloading other Title Blocks Templates CAD drawings for your project reference.
- File format: .DWG
- Size: 167 KB
- Source: DWGshare
- AutoCAD platform 2018 and later versions. For downloading files there is no need to go through the registration process
If you find our work useful, your support would mean a lot and help us grow even better.DONATE
Related posts
34. Free CAD Drawing – Architectural Drawing Title Block & Sheet Frame Layout (DWG)
30. Free Download – Title Block Layout and ISO in Metric
35. Free CAD – Architectural Drawing Scales & Text Annotation Set (DWG)
3.Border and sidebar for architectural plans
2.A3 Letterhead for Key Levels
13.Title blocks layout in metric
45. Free Download – Title Block Layout and ISO in Metric
42. Free Download – Title Block Layout and ISO in Metric
4.Title blocks layout in metric