
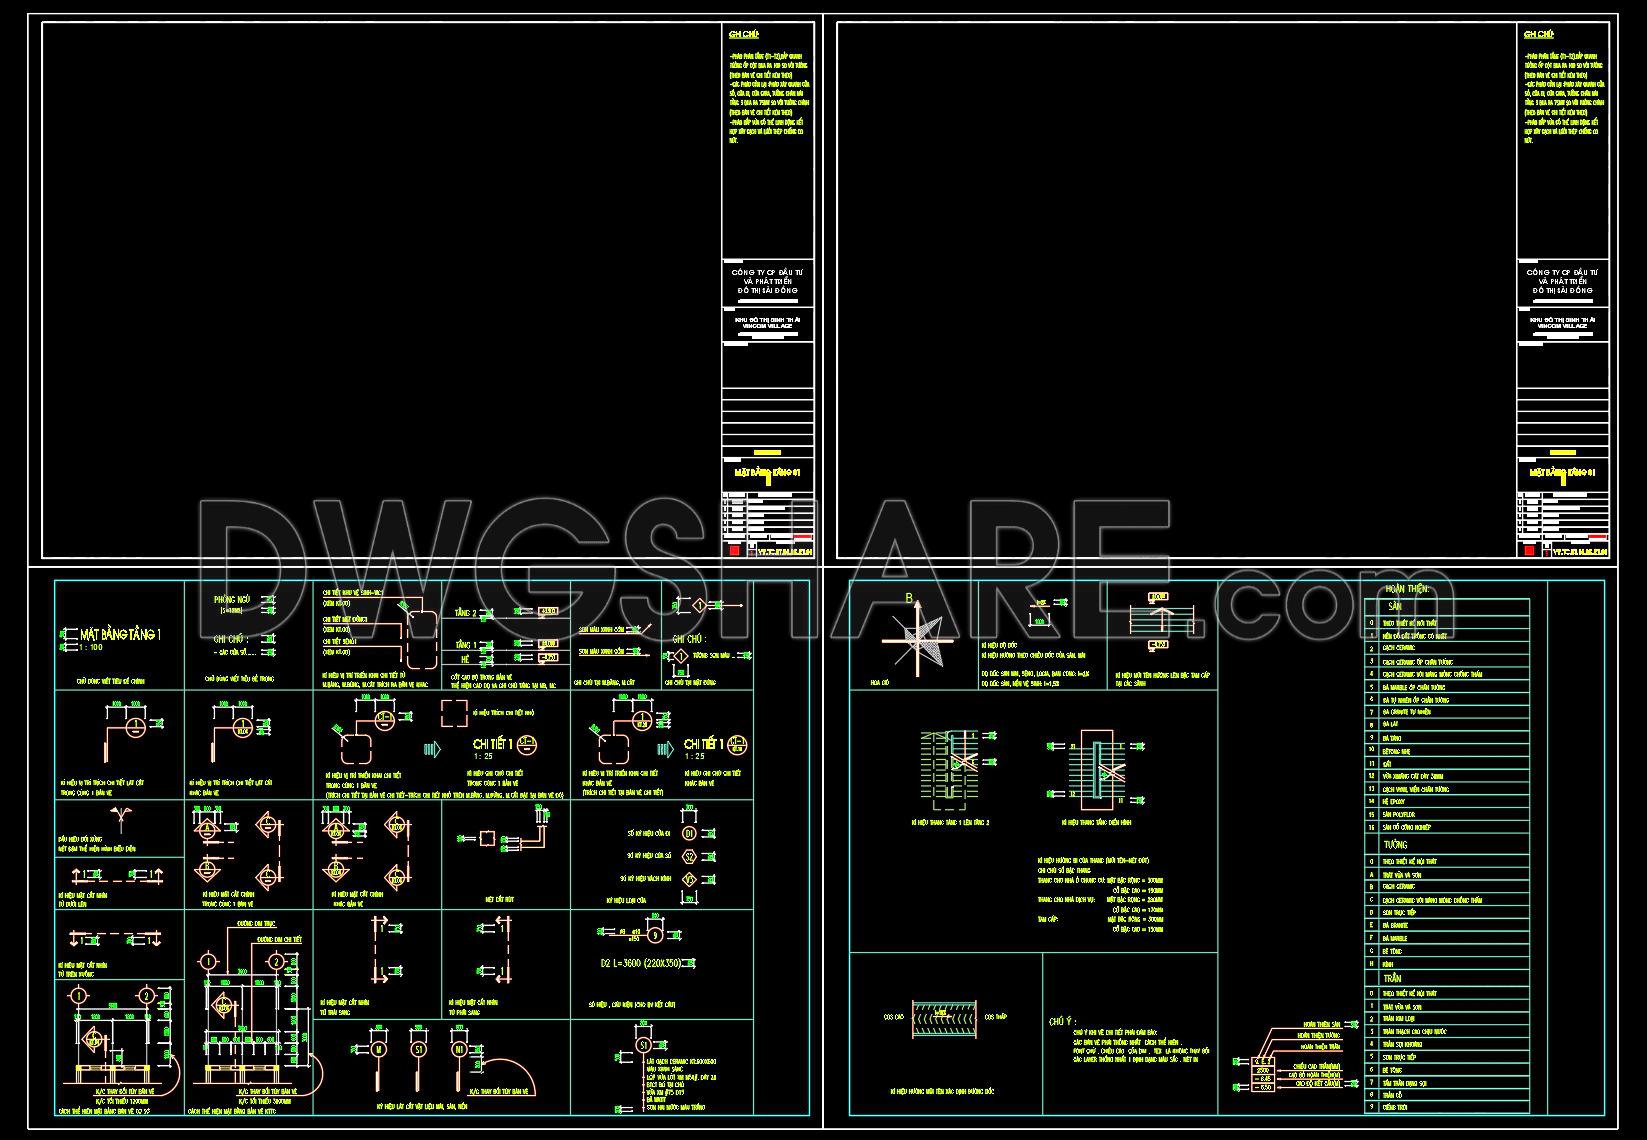
30. Free Download – Title Block Layout and ISO in Metric
This comprehensive set of CAD drawings provides a detailed title block layout and ISO in metric, tailored for professionals in the architecture and construction fields. The drawings are meticulously organized to enhance productivity and streamline design processes. Key components include:
Detailed architectural layouts
Precise measurement scales
Efficient notation systems
These designs cater to both interior design and construction, offering exceptional accuracy and easy editing, ensuring smooth collaboration between teams. The drawings are available as CAD DWG files, which are essential tools for architects, simplifying complex projects and optimizing costs. Dimensions and details provided within these layouts offer a solid foundation for precise planning and implementation. Emphasizing usability, these resources are shared at no cost, allowing you to access and integrate them freely into your projects.
Boost your project efficiency with these expertly crafted drawings, available for free download today. Enhance your workflow and achieve seamless results.
I also recommend downloading other Title Blocks Templates CAD drawings for your project reference.
- File format: .DWG
- Size: 132 KB
- Source: DWGshare
- AutoCAD platform 2018 and later versions. For downloading files there is no need to go through the registration process
If you find our work useful, your support would mean a lot and help us grow even better.DONATE
Related posts
31. Free Download – Title Block Layout and ISO in Metric
13.Title blocks layout in metric
18.Title blocks layout in metric
17.Title blocks layout in metric
19.Drywall labeled a2 a3 and a4 blocks layout in metric
26.Title blocks layout in metric
16.Title blocks layout in metric
28. Title blocks layout in metric
33. Free Download – Title Block Layout and ISO in Metric