
Urban, Landscaping
AutoCAD drawings of urban design and landscape design are a collection of detailed documents describing the construction methods and layout of architectural and landscaping elements in an urban environment. These drawings typically include information about structures, roads, parks, lakes, courtyards, and other details related to urban and landscape design. They guide the construction and design of urban areas and landscape spaces, ensuring accuracy and aesthetics in the process of urban development and landscape planning.
Free Drawing in Autocad: Urban, Landscaping CAD Blocks for format DWG.
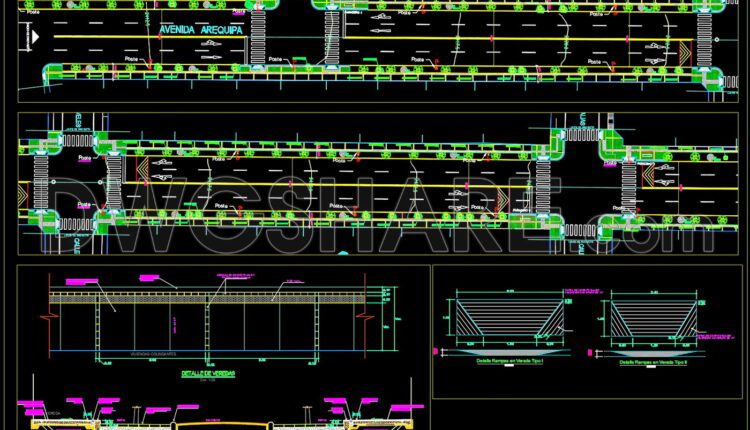
104.Autocad Drawings Of Urban street design sidewalks crosswalks signage disabled ramps For Download
104.Autocad Drawings Of Urban street design sidewalks crosswalks signage disabled ramps For Download Let’s see...
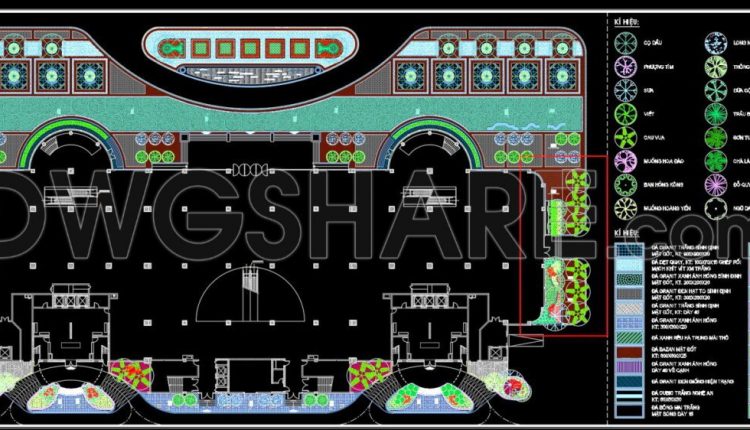
103.Autocad Drawings Of Landscaping for urban spaces and high rise For Download
103.Autocad Drawings Of Landscaping for urban spaces and high rise For Download Let’s see and...
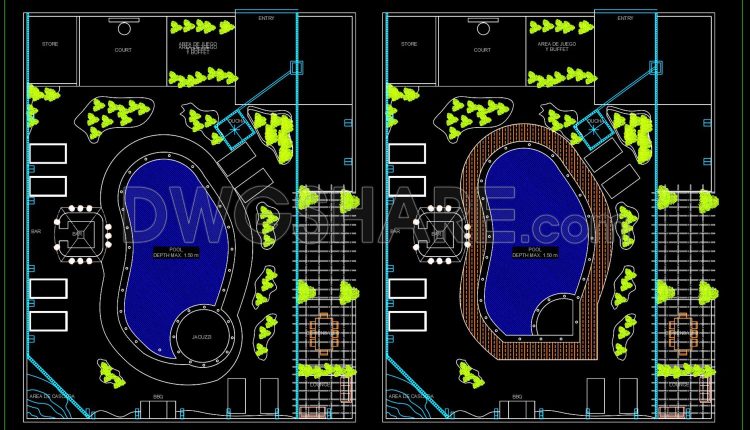
102.Autocad Drawing Of Piscinas Bloques Layout Plan For Download
102.Autocad Drawing Of Piscinas Bloques Layout Plan For Download Let’s see and download this autocad...
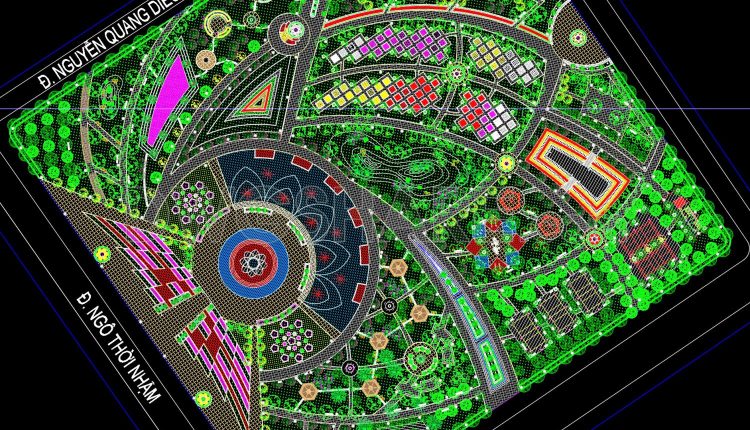
101.Autocad Drawing Of Urban Garden Plan Design Layout Plan For Download
101.Autocad Drawing Of Urban Garden Plan Design Layout Plan For Download Let’s see and download...
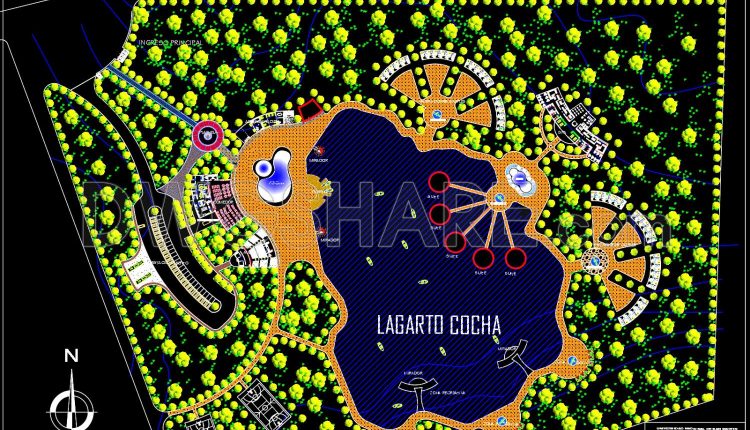
100.Autocad Drawing Of Ecological Resort Design For Download
100.Autocad Drawing Of Ecological Resort Design For Download Let’s see and download this autocad file...
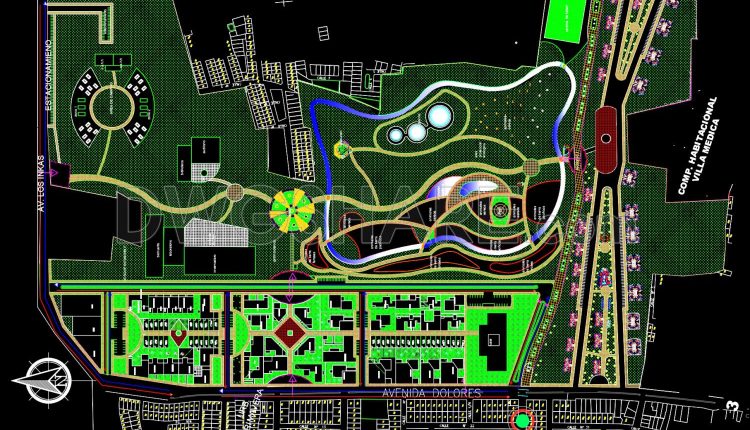
99.Autocad Drawing Of Ecopark Project Design For Download
99.Autocad Drawing Of Ecopark Project Design For Download Let’s see and download this autocad file...
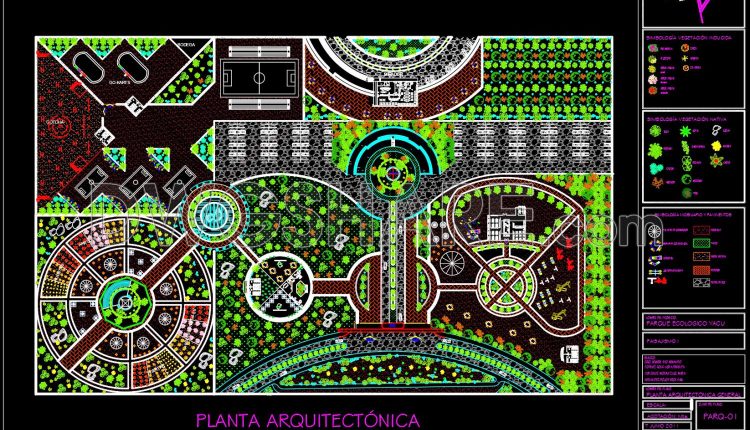
98.Autocad Drawing Of Ecotourism Park Design Layout Plan For Download
98.Autocad Drawing Of Ecotourism Park Design Layout Plan For Download Let’s see and download this...
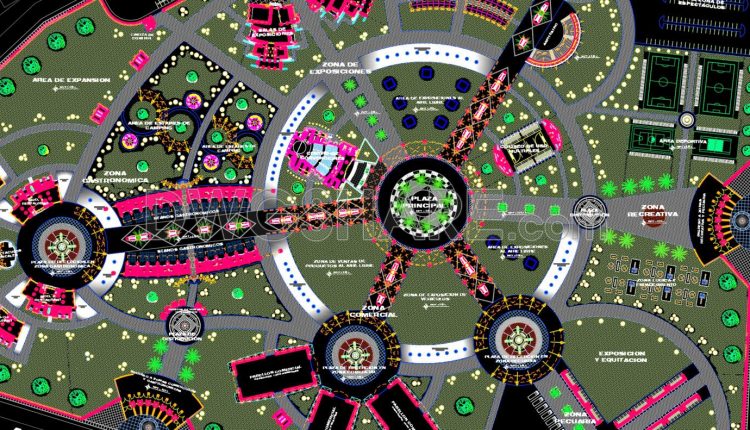
97.Autocad Drawing Of Multipurpose Park Design Layout Plan For Download
97.Autocad Drawing Of Multipurpose Park Design Layout Plan For Download Let’s see and download this...
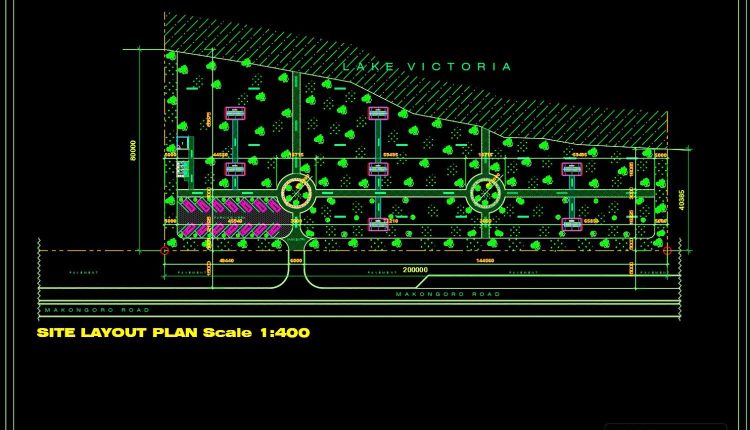
96.Autocad Drawing Of Park Design Plan For Download
96.Autocad Drawing Of Park Design Plan For Download Let’s see and download this autocad file...
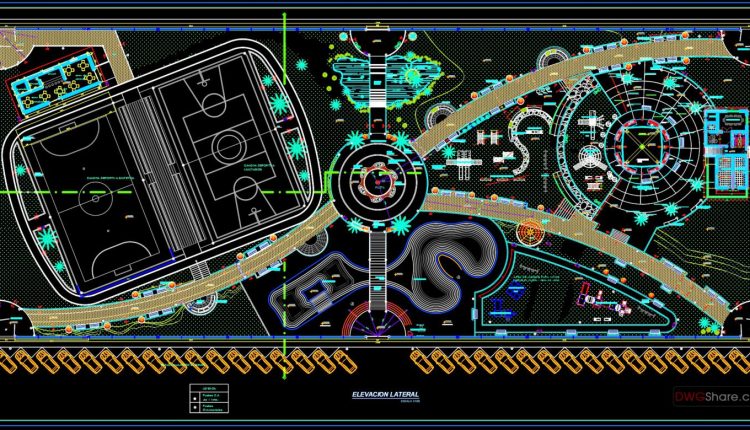
95.Autocad Drawing Of Recreational Park Design For Download
95.Autocad Drawing Of Recreational Park Design For Download Let’s see and download this autocad file...
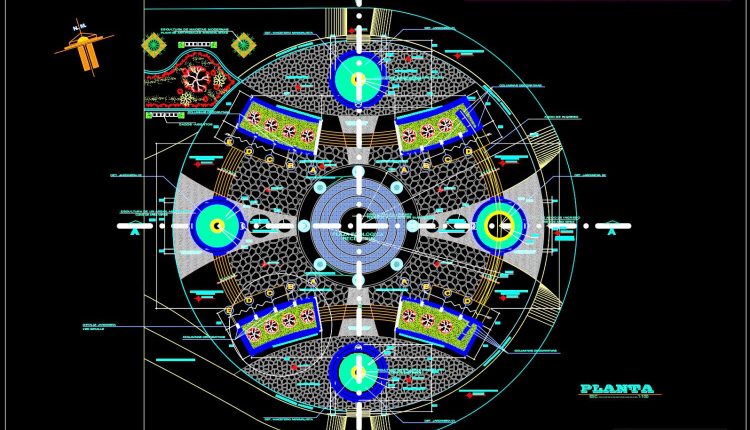
94.Autocad Drawing Of Recreational Park Master Plan For Download
94.Autocad Drawing Of Recreational Park Master Plan For Download Let’s see and download this autocad...

93.Autocad Drawing Of Recreative Sport Center Plan For Download
93.Autocad Drawing Of Recreative Sport Center Plan For Download Let’s see and download this autocad...
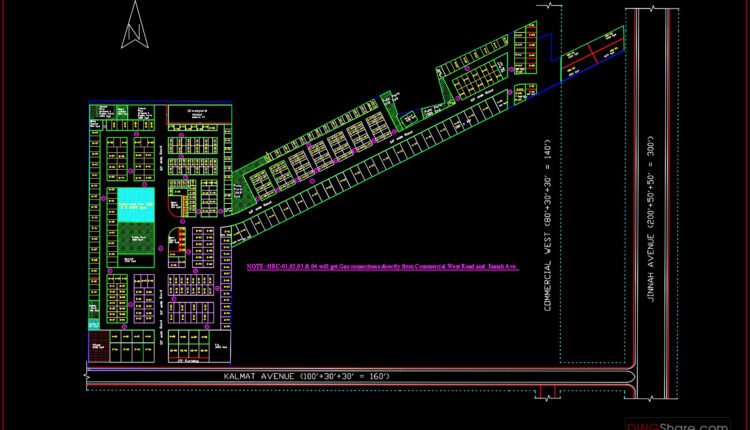
92.Autocad Drawing Of Town Planing For Download
92.Autocad Drawing Of Town Planing For Download Let’s see and download this autocad file for...
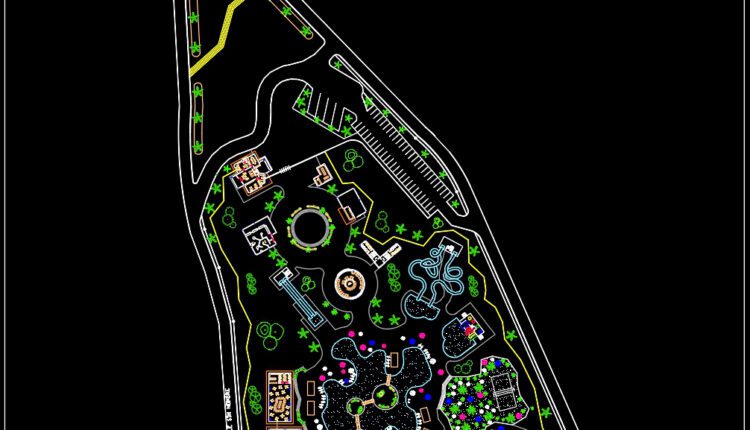
91.Autocad Drawing Of Water Park Design Layout Plan For Download
91.Autocad Drawing Of Water Park Design Layout Plan For Download Let’s see and download this...
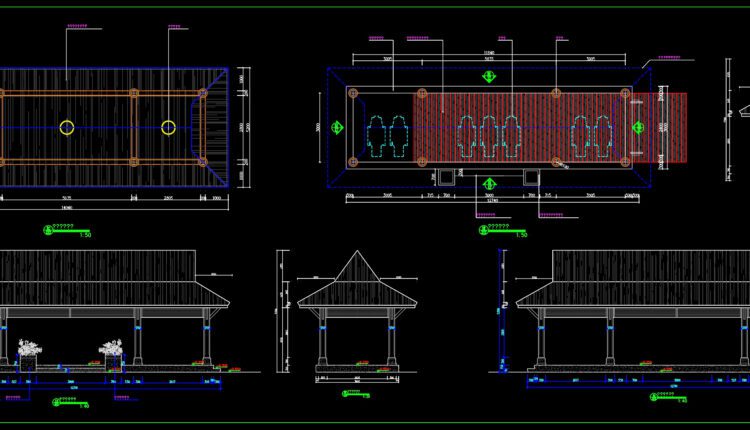
90.Autocad Drawings Of Rest huts For Download
90.Autocad Drawings Of Rest huts For Download Let’s see and download this autocad file for...
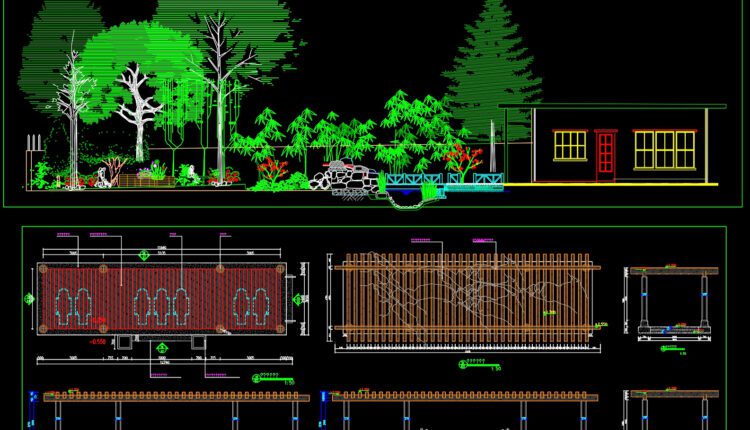
89.Free Download Of Urban Landscaping Detail Autocad Drawing DWG
89.Free Download Of Urban Landscaping Detail Autocad Drawing DWG Let’s see and download this autocad...
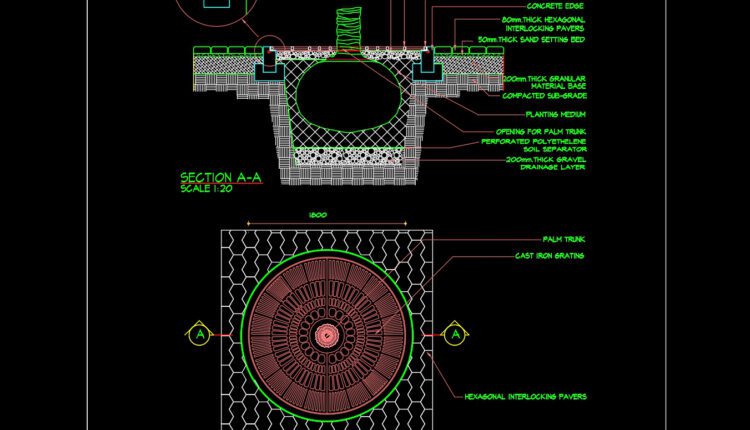
74.Autocad Drawing Of Circular Tree Grate Details For Free Download
74.Autocad Drawing Of Circular Tree Grate Details For Free Download Let’s see and download this...

88.Free Download of Urban landscaping Detail Autocad Drawing DWG
88.Free Download of Urban landscaping Detail Autocad Drawing DWG File format: .DWG Size: 1.52 MB...

87.Autocad drawings of Garden Floor Plan For Free Download
87.Autocad drawings of Garden Floor Plan For Free Download Let’s see and download this autocad...

86.Ecological Holiday Center Dwg Project
86.Ecological Holiday Center Dwg Project Let’s see and download this autocad file for your reference....