
Urban, Landscaping
AutoCAD drawings of urban design and landscape design are a collection of detailed documents describing the construction methods and layout of architectural and landscaping elements in an urban environment. These drawings typically include information about structures, roads, parks, lakes, courtyards, and other details related to urban and landscape design. They guide the construction and design of urban areas and landscape spaces, ensuring accuracy and aesthetics in the process of urban development and landscape planning.
Free Drawing in Autocad: Urban, Landscaping CAD Blocks for format DWG.

85.Urban landscaping AutoCAD blocks free download
85.Urban landscaping AutoCAD blocks free download Let’s see and download this autocad file for your...
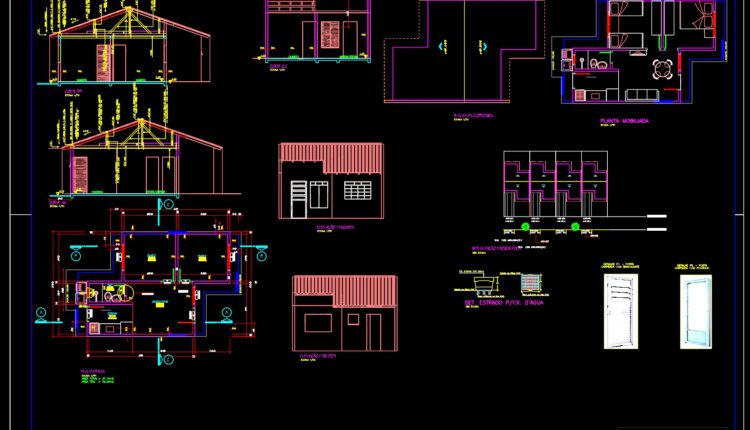
84.Autocad Drawings Of Police Station Layout Plan and Elevations Details For Free Download
84.Autocad Drawings Of Police Station Layout Plan and Elevations Details For Free Download Let’s see...
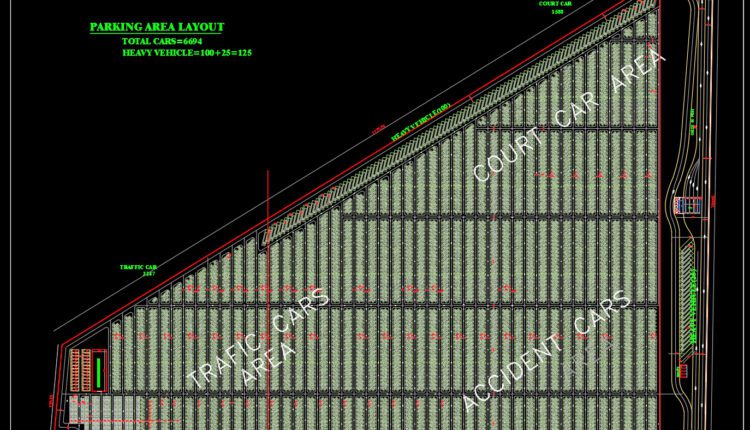
83.Autocad Drawing Of Parking area Layout Plan For Free Download
83.Autocad Drawing Of Parking area Layout Plan For Free Download Let’s see and download this...
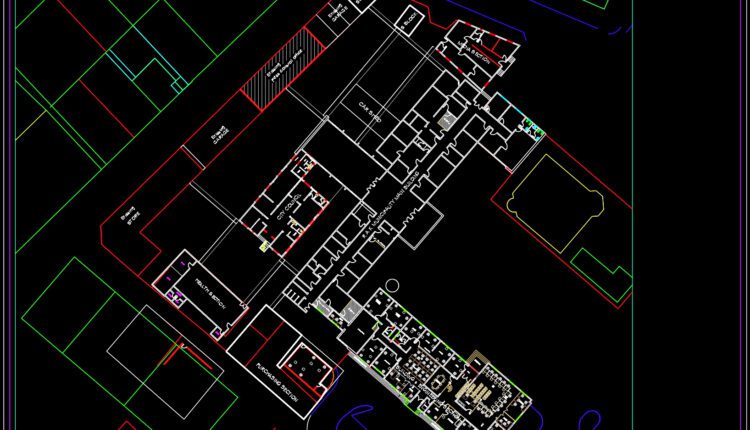
82.Autocad Drawing Of Municipality Site Plan For Free Download
82.Autocad Drawing Of Municipality Site Plan For Free Download Let’s see and download this autocad...

81.Autocad Drawing Of Hyper Market Site Plan and Elevations Details For Free Download
81.Autocad Drawing Of Hyper Market Site Plan and Elevations Details For Free Download Let’s see...
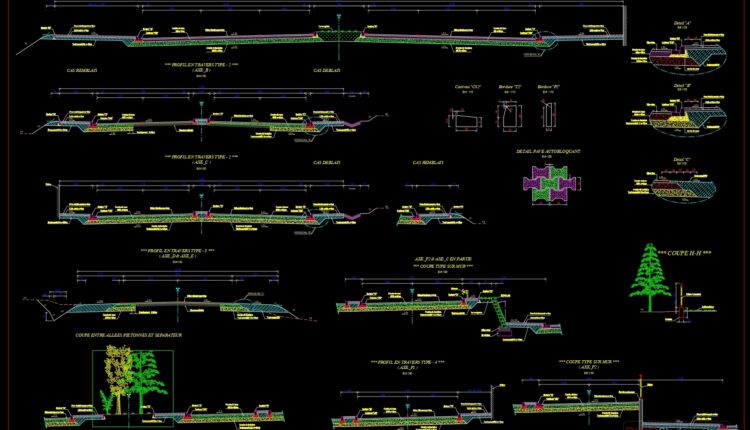
80.Autocad Drawing Of Urban Park Cross Sections Details For Free Download
80.Autocad Drawing Of Urban Park Cross Sections Details For Free Download Let’s see and download...
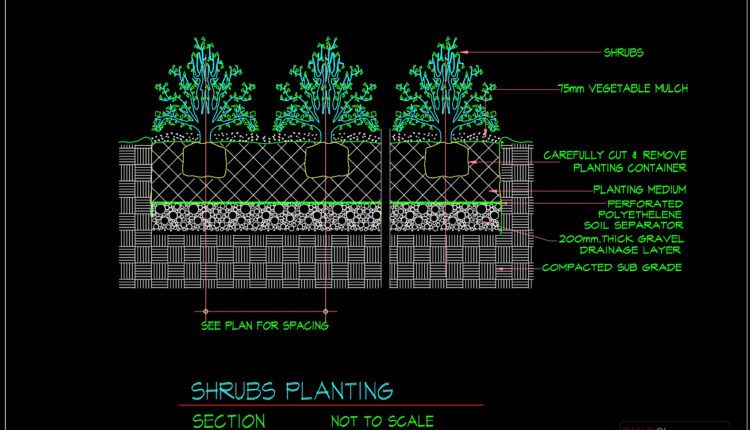
79.Autocad Drawing Of Shrubs Planting Details For Free Download
79.Autocad Drawing Of Shrubs Planting Details For Free Download Let’s see and download this autocad...
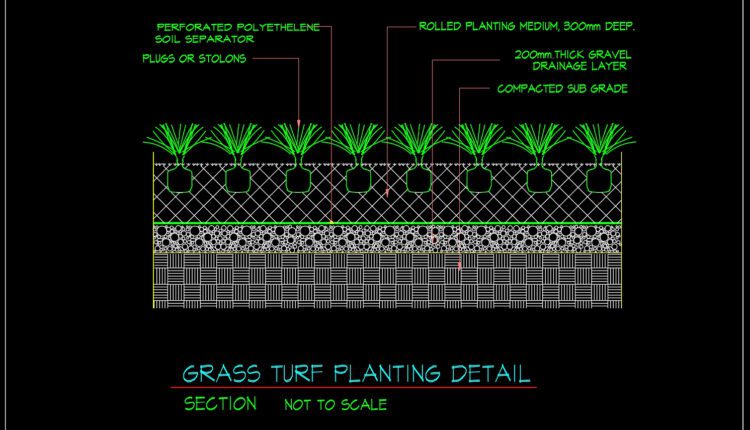
78.Autocad Drawing Of Grass Turf Planting Details For Free Download
78.Autocad Drawing Of Grass Turf Planting Details For Free Download Let’s see and download this...
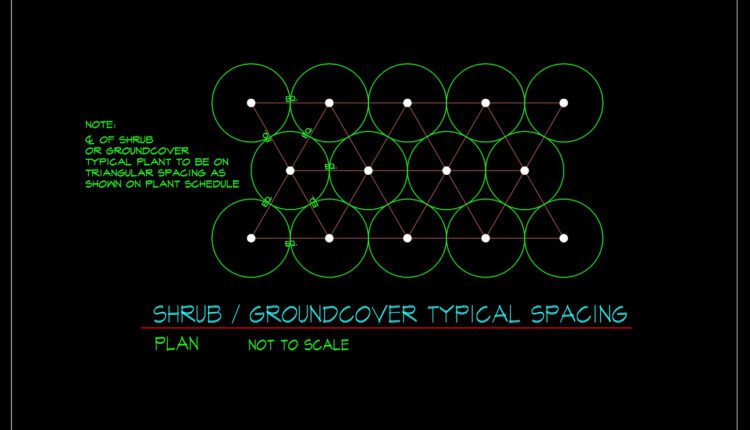
77.Autocad Drawing Of Shrub – Groundcover Typical Spacing For Free Download
77.Autocad Drawing Of Shrub – Groundcover Typical Spacing For Free Download Let’s see and download...

76.Autocad Drawing Of Tree Planting Details For Free Download
76.Autocad Drawing Of Tree Planting Details For Free Download Let’s see and download this autocad...
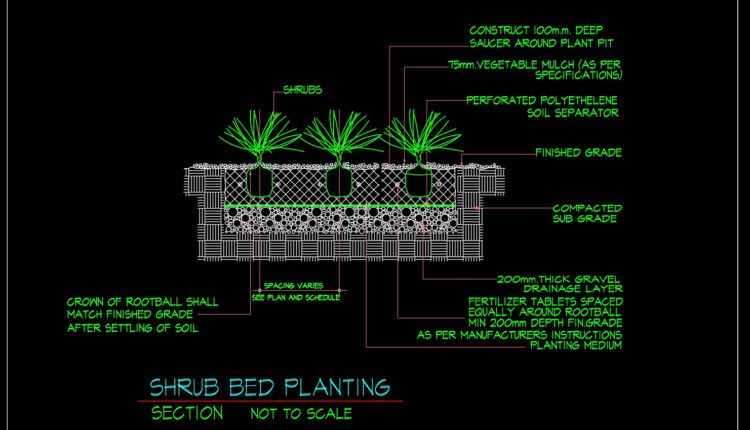
75.Autocad Drawing Of Shrub Bed Planting Details For Free Download
75.Autocad Drawing Of Shrub Bed Planting Details For Free Download Let’s see and download this...

73.Autocad Drawing Of Planted Area Edge Details For Free Download
73.Autocad Drawing Of Planted Area Edge Details For Free Download Let’s see and download this...
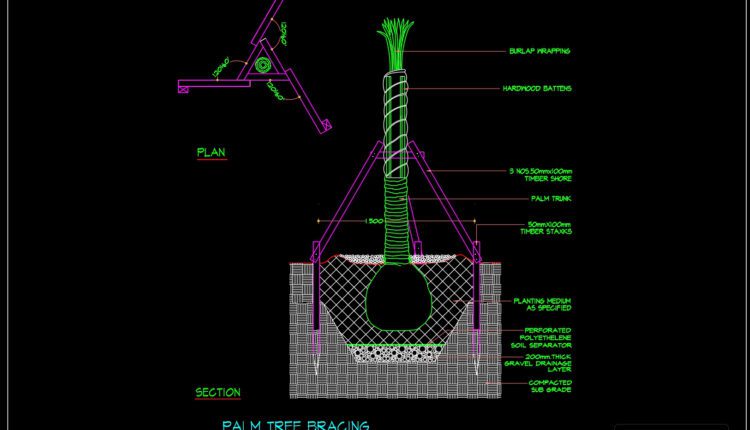
72.Autocad Drawing Of Palm Tree Bracing Details For Free Download
72.Autocad Drawing Of Palm Tree Bracing Details For Free Download Let’s see and download this...

71.Autocad Drawing Of Planter Typical Details For Free Download
71.Autocad Drawing Of Planter Typical Details For Free Download Let’s see and download this autocad...

70.Autocad Drawing Of Planting on Slope Details For Free Download
70.Autocad Drawing Of Planting on Slope Details For Free Download Let’s see and download this...
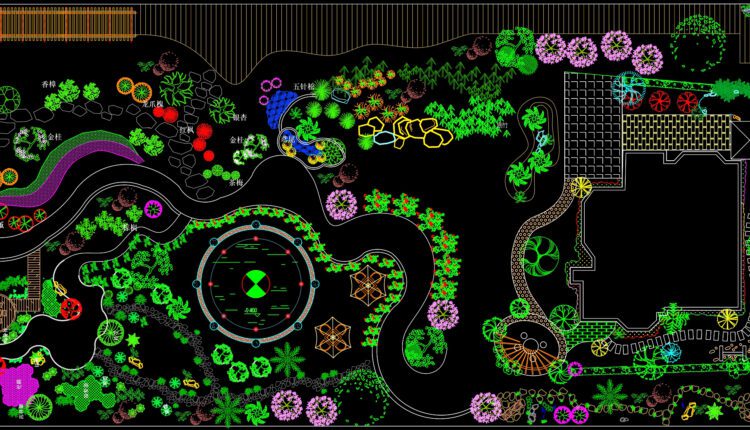
69.Urban Garden Plan Design Layout Plan CAD
69.Urban Garden Plan Design Layout Plan CAD Let’s see and download this autocad file for...

68.Urban Garden Plan Design Layout Plan CAD
68.Urban Garden Plan Design Layout Plan CAD Let’s see and download this autocad file for...
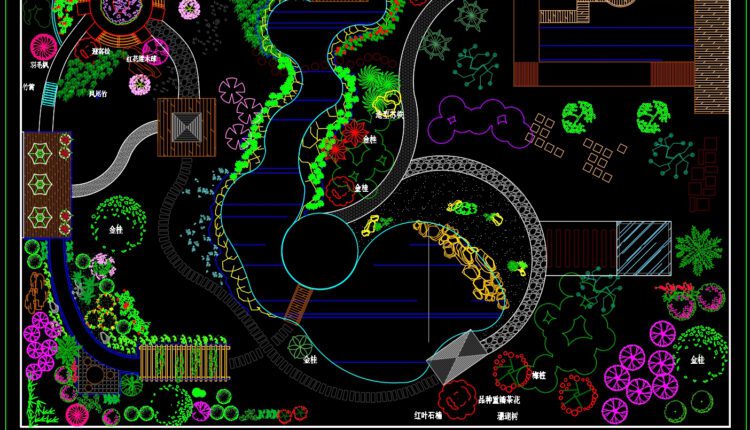
67.Urban Garden Plan Design Layout Plan CAD
67.Urban Garden Plan Design Layout Plan CAD Let’s see and download this autocad file for...
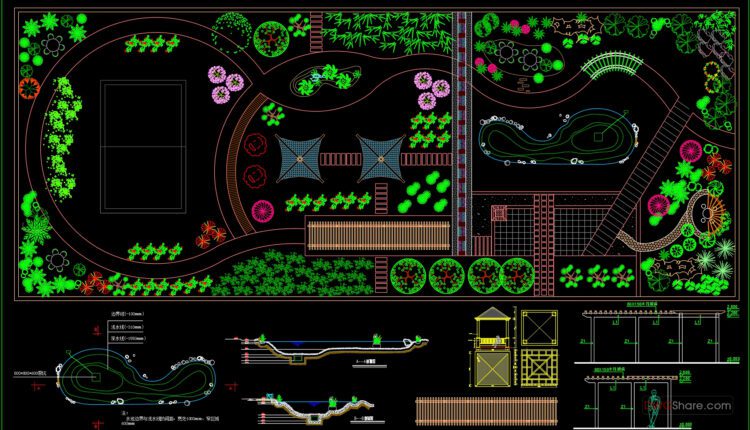
66.Urban Garden Plan Design Layout Plan CAD
66.Urban Garden Plan Design Layout Plan CAD Let’s see and download this autocad file for...

65.Urban Garden Plan Design Layout Plan CAD
65.Urban Garden Plan Design Layout Plan CAD Let’s see and download this autocad file for...