
Urban, Landscaping
AutoCAD drawings of urban design and landscape design are a collection of detailed documents describing the construction methods and layout of architectural and landscaping elements in an urban environment. These drawings typically include information about structures, roads, parks, lakes, courtyards, and other details related to urban and landscape design. They guide the construction and design of urban areas and landscape spaces, ensuring accuracy and aesthetics in the process of urban development and landscape planning.
Free Drawing in Autocad: Urban, Landscaping CAD Blocks for format DWG.
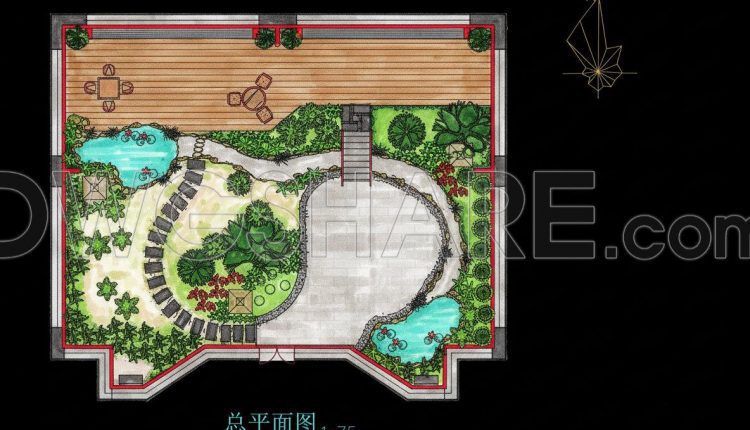
202. Free Roof Garden Landscape CAD Drawings – Detailed Design Plans
202. Free Roof Garden Landscape CAD Drawings – Detailed Design Plans (1) 202. Free Roof...
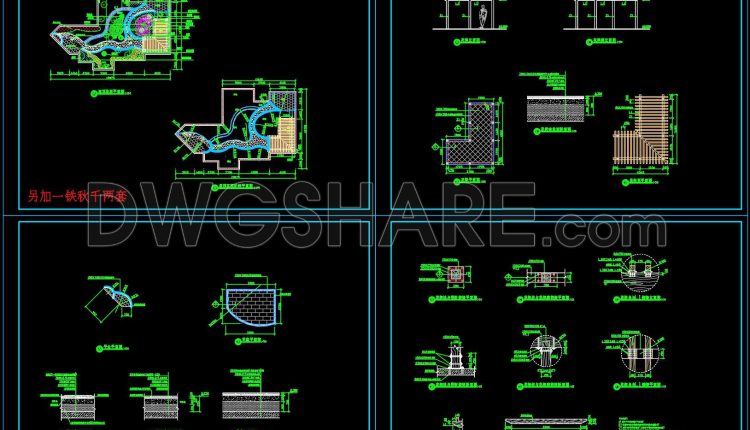
201. Download Free Roof Garden CAD Construction Drawings (DWG Files)
201. Download Free Roof Garden CAD Construction Drawings (DWG Files) (1) 201. Download Free Roof...
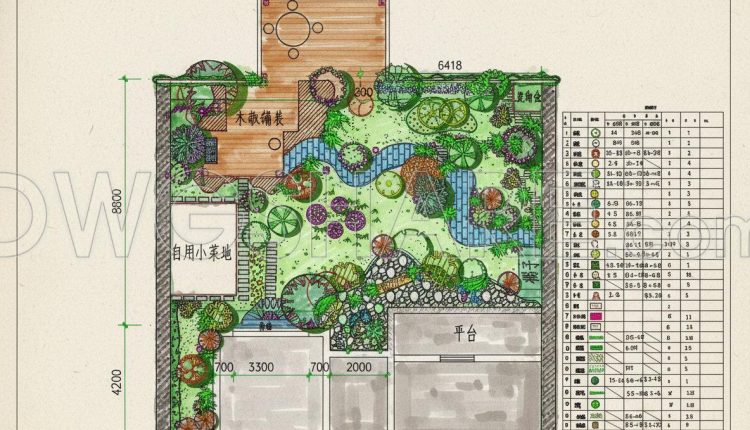
199. Free Download Private Courtyard Landscape Planting Layout Plan CAD (DWG)
199. Free Download Private Courtyard Landscape Planting Layout Plan CAD (DWG) (1) 199. Free Download...
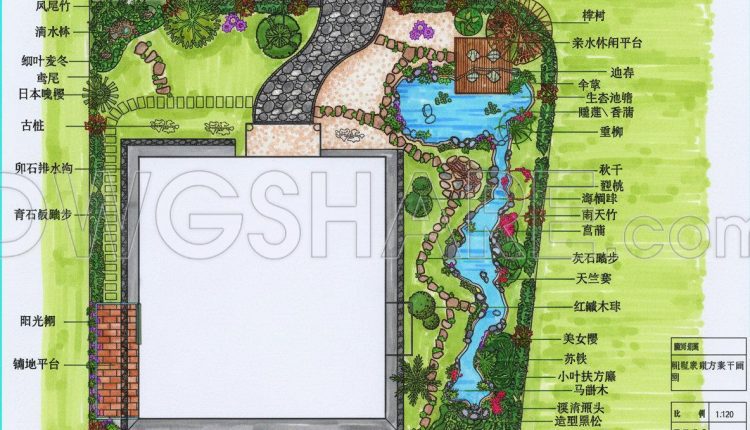
198. Free Private Villa Courtyard Planting Plan CAD Drawings – Master Layout
198. Free Private Villa Courtyard Planting Plan CAD Drawings – Master Layout (1) 198. Free...
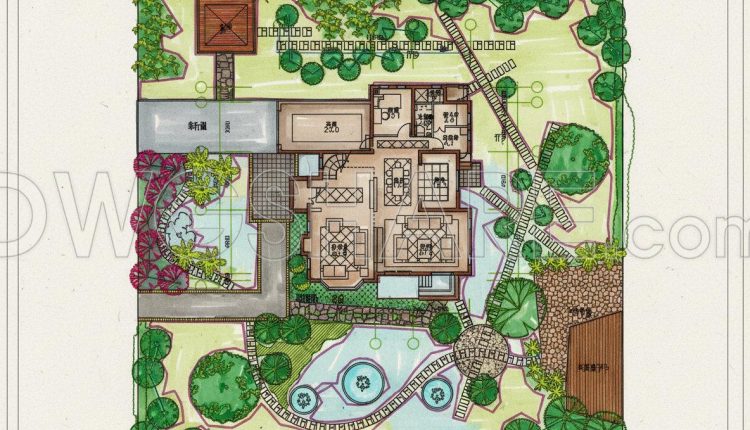
200. Download Free Private Garden Planting Design CAD (DWG Files)
200. Download Free Private Garden Planting Design CAD (DWG Files) (1) 200. Download Free Private...
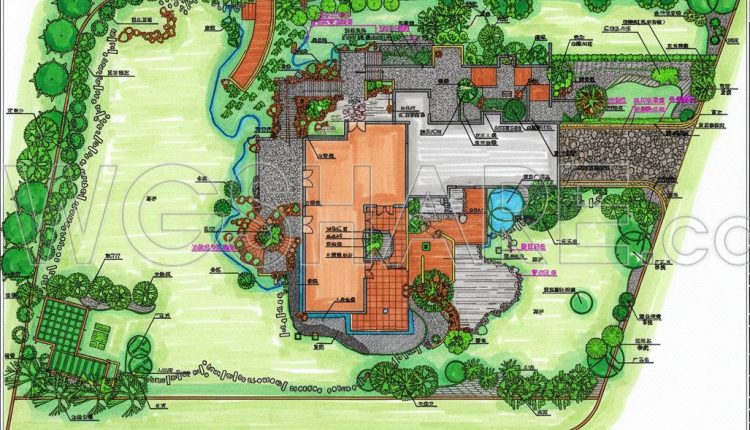
197. Free High-End Villa Landscape Design CAD – Outdoor Layout (DWG)
197. Free High-End Villa Landscape Design CAD – Outdoor Layout (DWG) (1) 197. Free High-End...
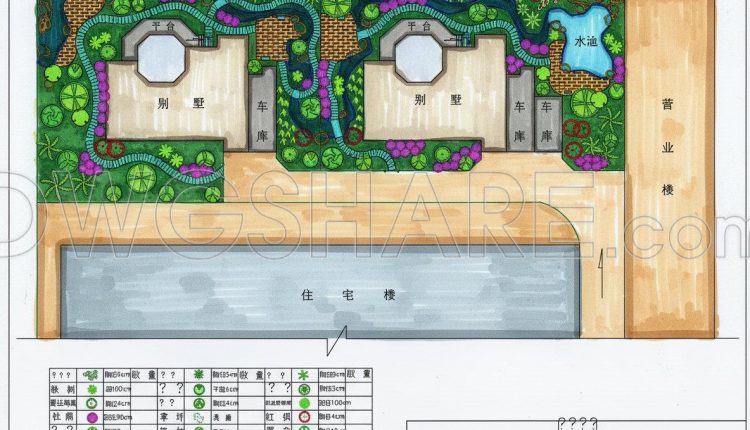
196. Free Courtyard Landscape Planting CAD Drawings – Construction Details
196. Free Courtyard Landscape Planting CAD Drawings – Construction Details (1) 196. Free Courtyard Landscape...
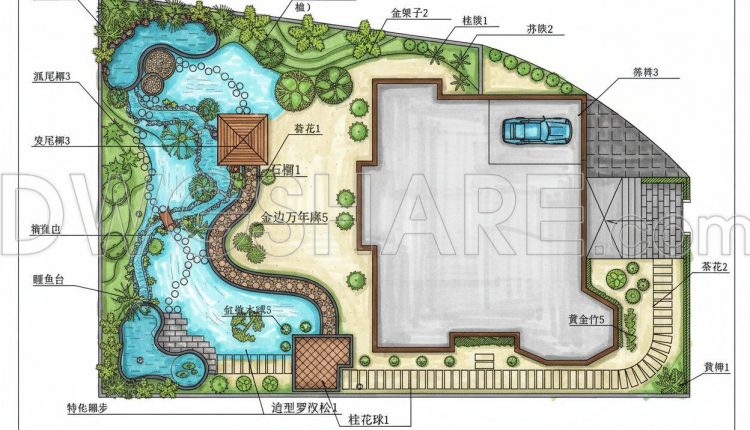
194. Free Villa Courtyard Landscape CAD Drawings – Download Now
194. Free Villa Courtyard Landscape CAD Drawings – Download Now (1) 194. Free Villa Courtyard...
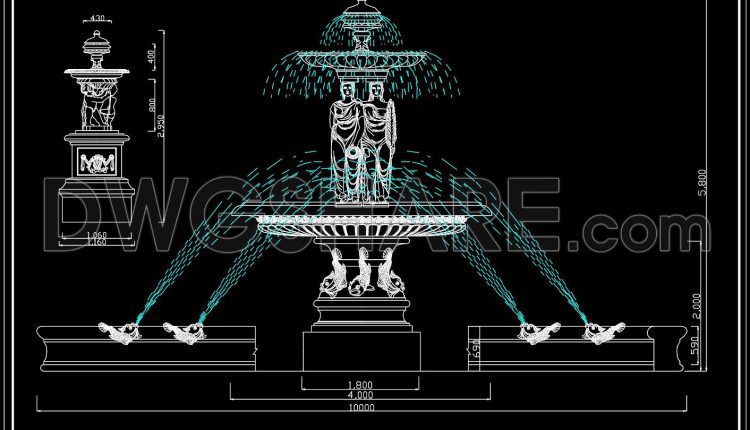
177. Classical Landscape Water Fountain CAD Drawing for Garden Design
177. Classical Landscape Water Fountain CAD Drawing for Garden Design (1) 177. Classical Landscape Water...
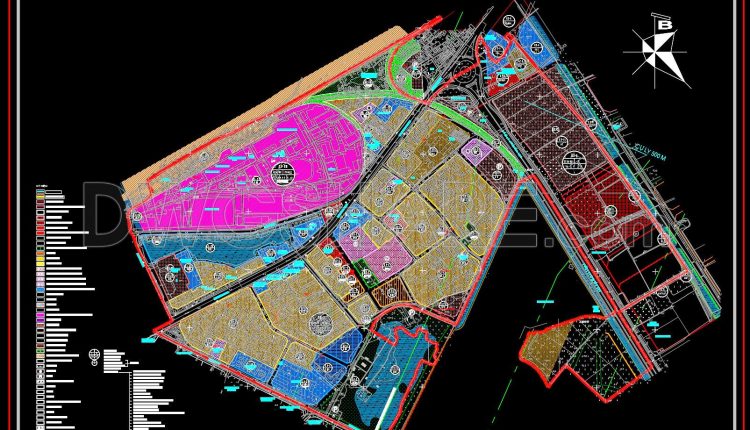
189. Free Download CAD Land Use and Transportation Planning Map of Gia Thuy Ward
189. Free Download CAD Land Use and Transportation Planning Map of Gia Thuy Ward (1)...
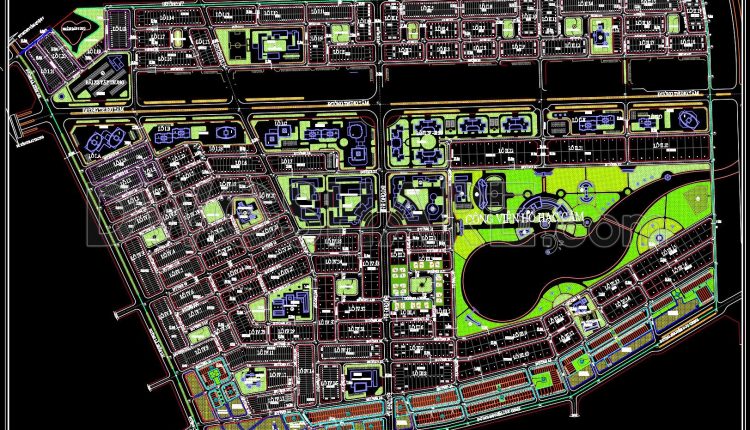
184. Download CAD Master Plan of Urban Land Use Planning with Park and Residential Areas
184. Download CAD Master Plan of Urban Land Use Planning with Park and Residential Areas...
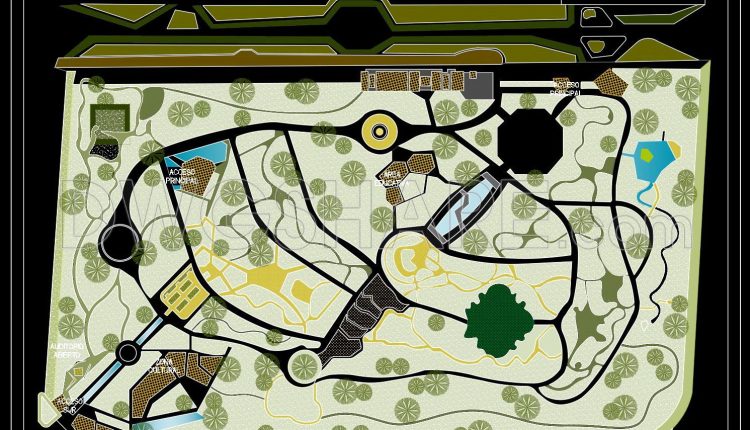
193. Architectural Landscape CAD Drawings of the Culiacán Botanical Garden
193. Architectural Landscape CAD Drawings of the Culiacán Botanical Garden (1) 193. Architectural Landscape CAD...
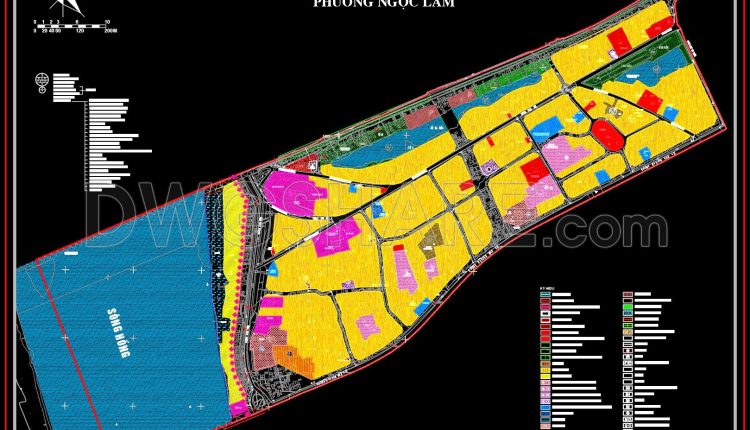
191. Free Download CAD Land Use and Transportation Planning Map of Ngoc Lam Ward
191. Free Download CAD Land Use and Transportation Planning Map of Ngoc Lam Ward (1)...
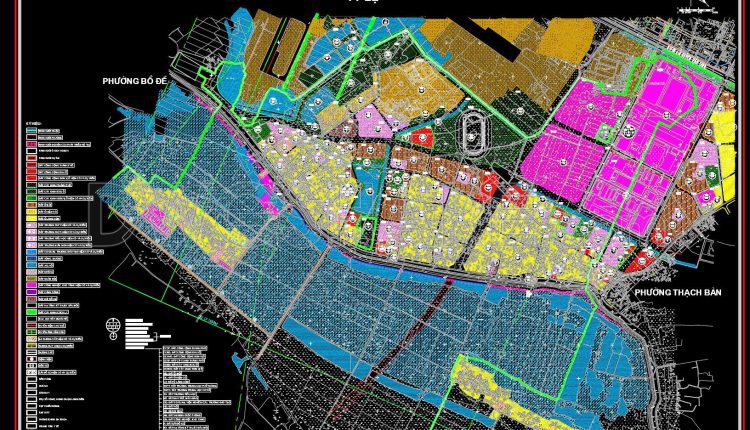
190. Free Download CAD Land Use and Transportation Planning Map of Long Bien Ward
190. Free Download CAD Land Use and Transportation Planning Map of Long Bien Ward (1)...
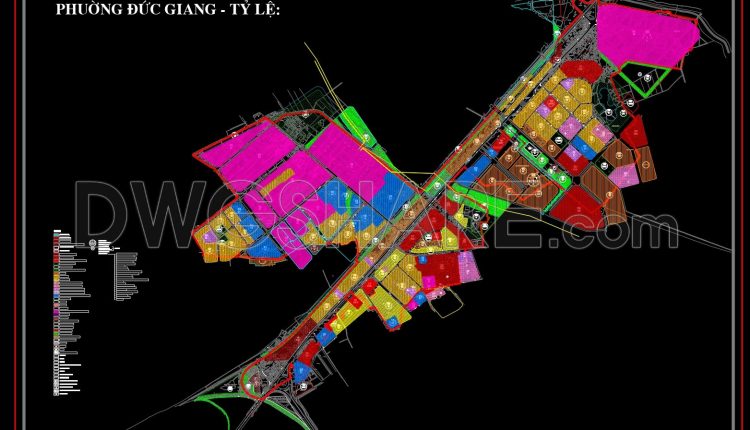
187. Free Download CAD Land Use and Transportation Planning Map of Duc Giang Ward
187. Free Download CAD Land Use and Transportation Planning Map of Duc Giang Ward (1)...
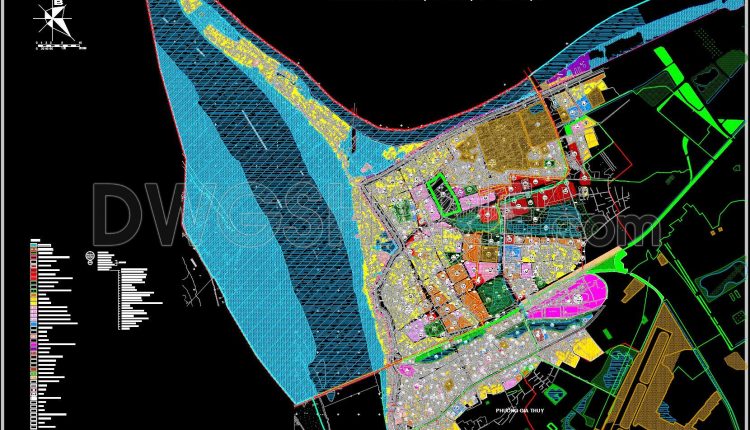
192. Free Download CAD Land Use and Transportation Planning Map of Ngoc Thuy Ward
192. Free Download CAD Land Use and Transportation Planning Map of Ngoc Thuy Ward (1)...
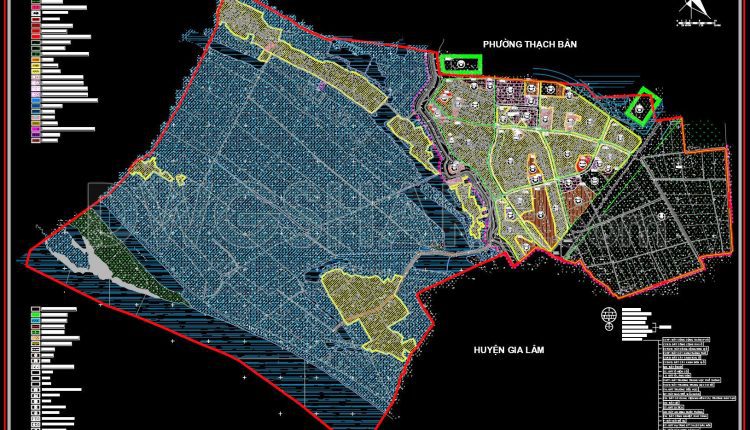
186. Free Download CAD Land Use and Transportation Planning Map of Cu Khoi Ward, Hanoi
186. Free Download CAD Land Use and Transportation Planning Map of Cu Khoi Ward, Hanoi...
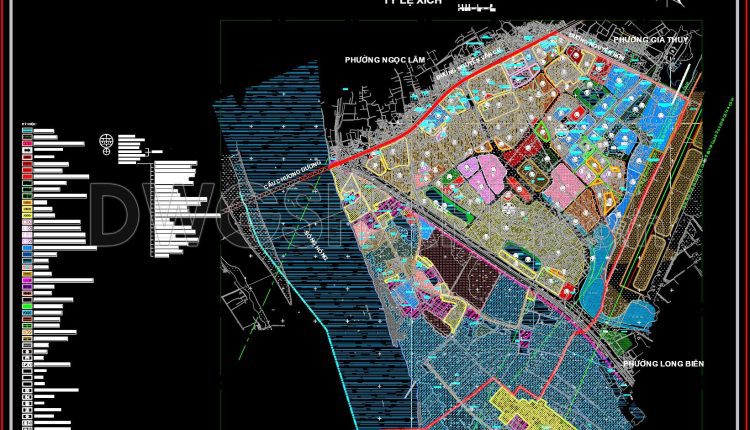
185. Free Download CAD Land Use and Transportation Planning Map of Bo De Ward, Hanoi
185. Free Download CAD Land Use and Transportation Planning Map of Bo De Ward, Hanoi...
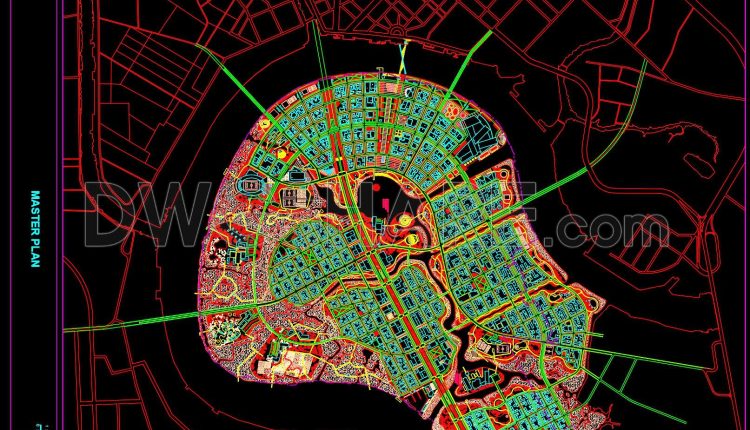
183. Free Download CAD Master Plan of a Modern Urban Residential and Landscape Development
183. Free Download CAD Master Plan of a Modern Urban Residential and Landscape Development (1)...
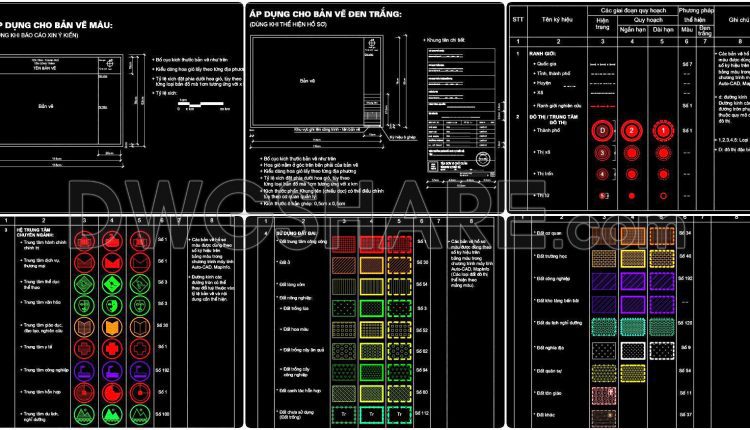
40. Free Download Complete CAD Urban Planning Symbols and Legend Blocks DWG
When working on urban planning projects, especially large-scale planning drawings, having a consistent system of...