
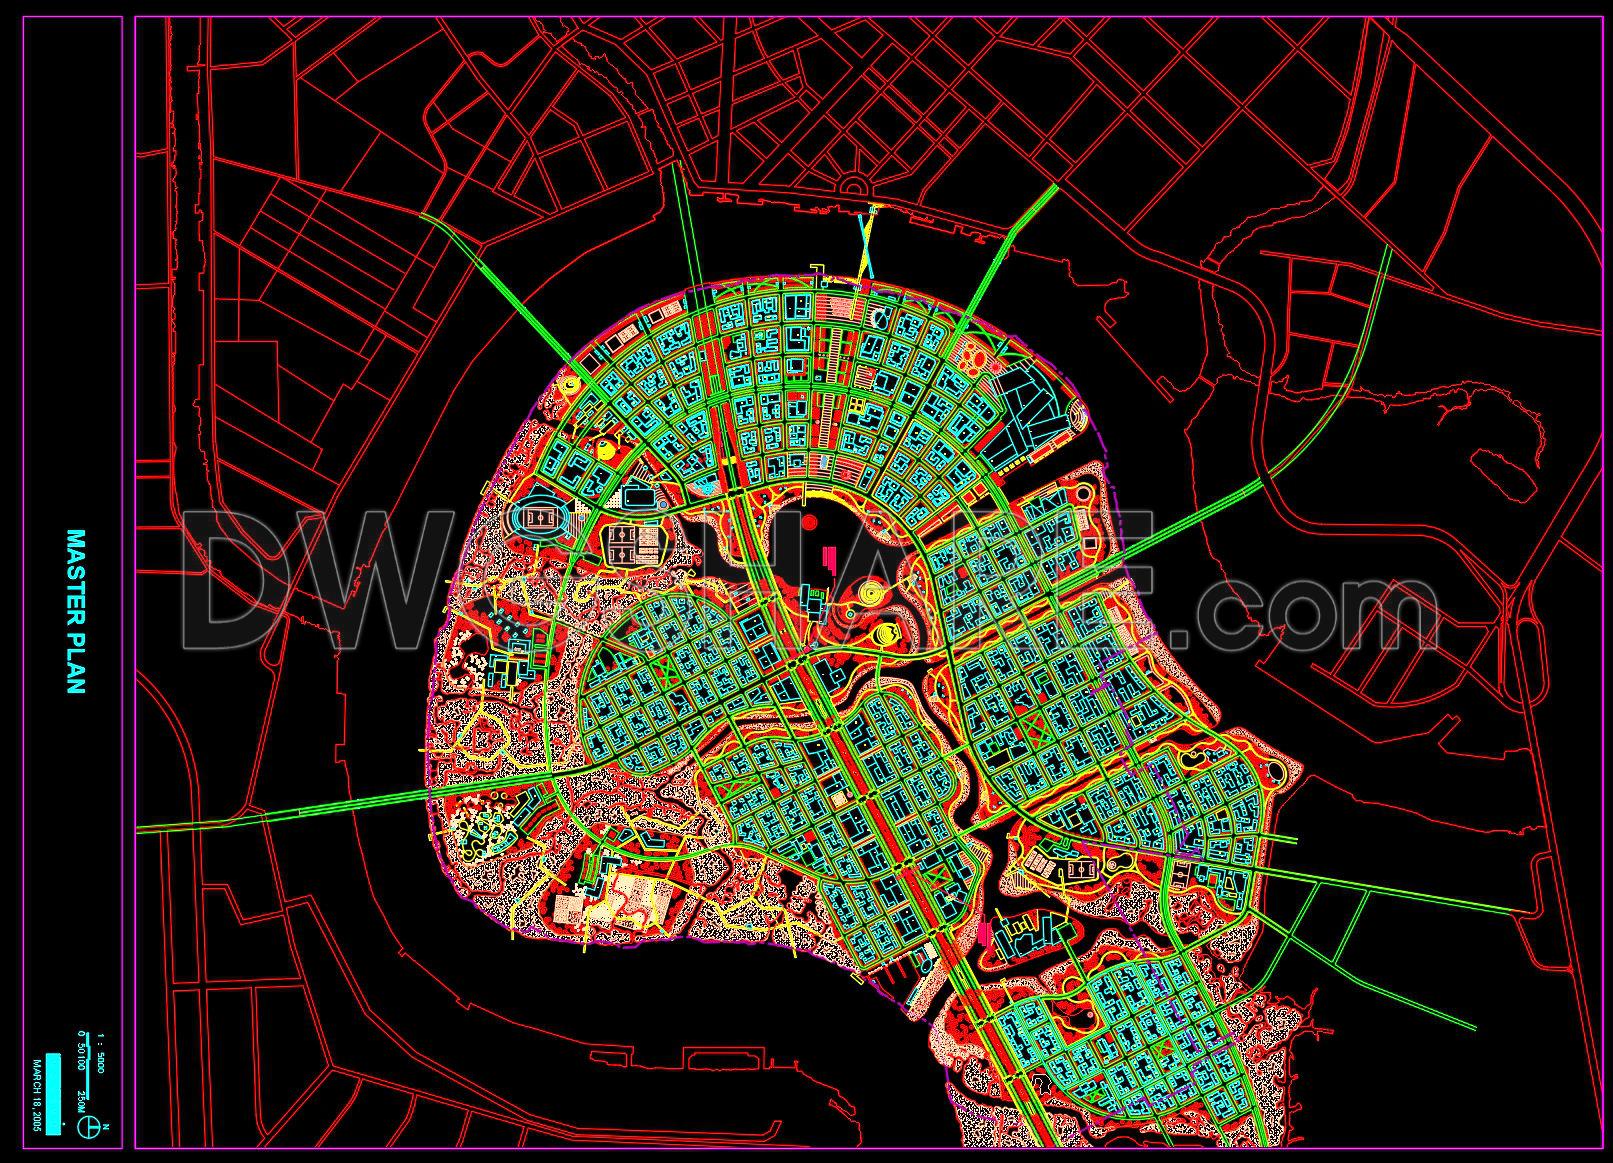
183. Free Download CAD Master Plan of a Modern Urban Residential and Landscape Development
The CAD Master Plan of a modern urban residential and landscape development showcases a comprehensive design that integrates intricate urban planning with landscape architecture. This master plan features a meticulously detailed layout that caters to both residential and communal needs, offering professionals in the field a high-quality resource.
At the heart of this document is the architectural organization of the residential sectors, surrounded by thoughtfully designed green spaces and essential infrastructure. The functional floor plan layout forms the backbone, illustrating the spatial arrangement of various residential blocks. This is complemented by elevations and sections that provide insights into the vertical dimensions and facades of the structures, ensuring aesthetic and functional cohesion across the development.
A particularly valuable component of this plan is the inclusion of grid lines, dimensions, and level markers. These elements are crucial for architects and engineers, serving as a precise guide for aligning structural elements during design development and construction. The grids facilitate accurate measurements and positioning, while the level markers ensure consistency in elevation across the site, reducing potential construction errors.
Architects can leverage these drawings during the initial design stages to develop a coherent vision that aligns with the urban planning directives. Interior designers will find these resources indispensable when crafting detailed interior layouts and selecting furnishings that harmonize with the external architecture. Meanwhile, construction teams benefit from these plans by obtaining clear, actionable data that streamlines the building process and enhances site coordination.
The technical accuracy and detail in the master plan make it an excellent template for educational purposes or as a base for technical drawing development. Its readiness for easy modification and reuse in AutoCAD extends its utility, allowing professionals to adapt the plan to suit specific project needs. This not only fosters better coordination between design and construction but also supports cost optimization and error reduction.
Moreover, the availability of this robust CAD DWG file for free download makes it accessible to students and professionals alike. It serves as a valuable design reference and an informative tool for those conducting study and research, enriching their understanding of modern urban residential planning.
I also recommend downloading other Urban, Landscaping CAD drawings for your project reference.
- File format: .DWG
- Size: 3 MB
- Source: DWGshare
- AutoCAD platform 2018 and later versions. For downloading files there is no need to go through the registration process
If you find our work useful, your support would mean a lot and help us grow even better.DONATE
Related posts
93.Autocad Drawing Of Recreative Sport Center Plan For Download
149. Download Free CAD Drawings – Landscape Garden and Central Fountain Design for Cultural and Sports Center
159. Download Urban Planning CAD Drawing – Hoang Thanh Urban Area, Kon Tum
189. Free Download CAD Land Use and Transportation Planning Map of Gia Thuy Ward
14.Swimming pool plan elevation AutoCAD blocks free download
121. CAD drawing of the high-rise apartment building complex planning
64.Gravel Mulch Section Detail CAD
190. Free Download CAD Land Use and Transportation Planning Map of Long Bien Ward
62.Riprap Typical Section Detail CAD