
Urban, Landscaping
AutoCAD drawings of urban design and landscape design are a collection of detailed documents describing the construction methods and layout of architectural and landscaping elements in an urban environment. These drawings typically include information about structures, roads, parks, lakes, courtyards, and other details related to urban and landscape design. They guide the construction and design of urban areas and landscape spaces, ensuring accuracy and aesthetics in the process of urban development and landscape planning.
Free Drawing in Autocad: Urban, Landscaping CAD Blocks for format DWG.
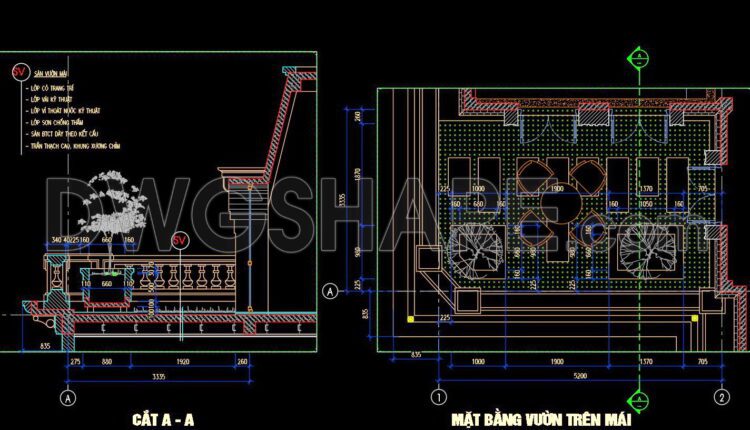
561. Free Download – Modern Rooftop Garden CAD Drawing
561. Free Download – Modern Rooftop Garden CAD Drawing (1) 561. Free Download – Modern...
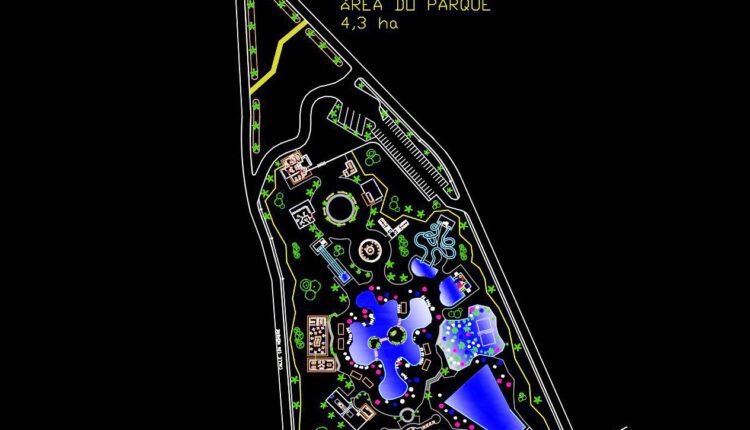
148. Free download of CAD drawings of a water park in DWG format
148. Free download of CAD drawings of a water park in DWG format (1) 148....
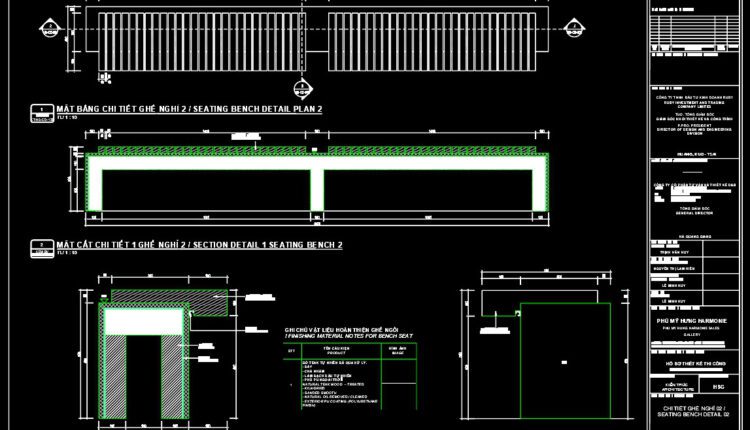
435. Free CAD Drawing – Seating Bench Detail for Landscape Design
435. Free CAD Drawing – Seating Bench Detail for Landscape Design (1) 435. Free CAD...
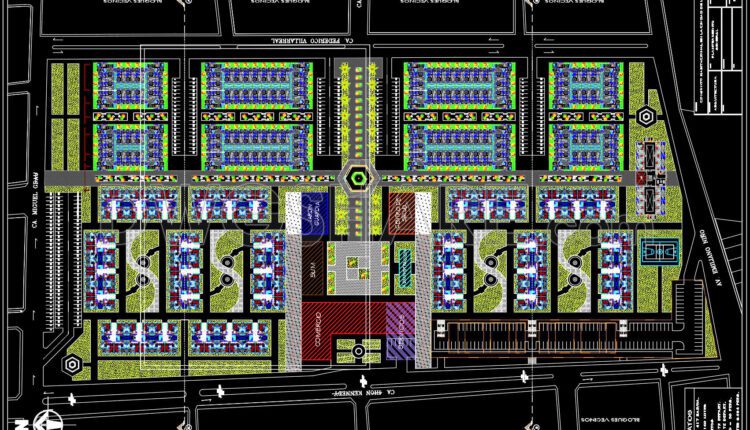
141. Residential Complex Master Plan CAD – Free Download
141. Residential Complex Master Plan CAD – Free Download Discover a comprehensive and professionally drafted...

140. Free Download Urban Development Master Plan CAD Project
140. Free Download Urban Development Master Plan CAD Project This CAD drawing is a detailed...
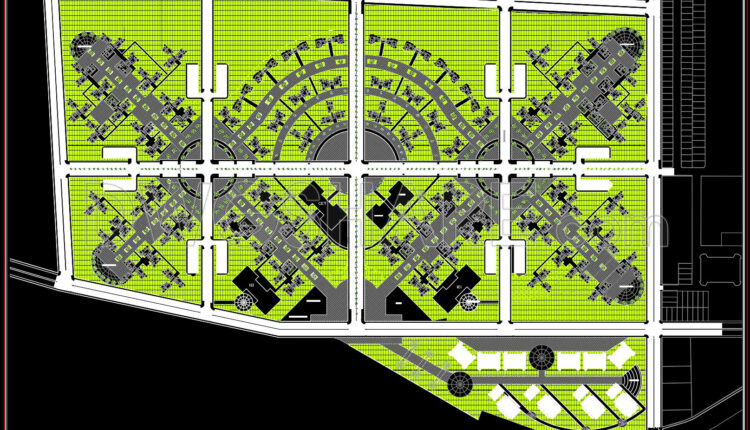
139. Free Download Conceptual Master Plan for a Residential Complex (CAD)
139. Free Download Conceptual Master Plan for a Residential Complex (CAD) This CAD drawing...
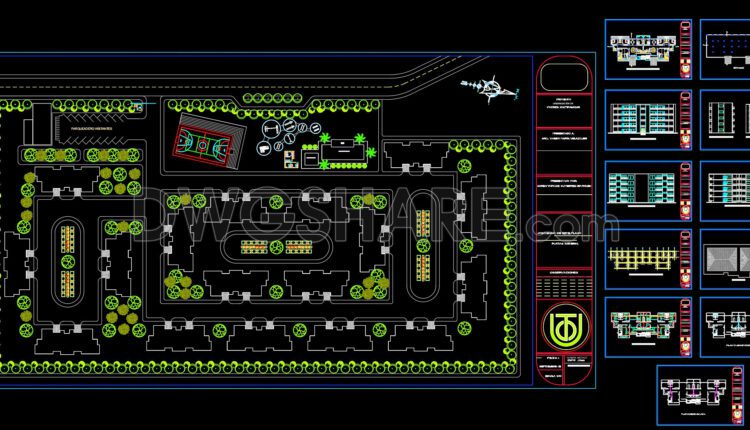
138. Free CAD Drawing of Multi-Family Housing with Landscaping and Amenities
138. Free CAD Drawing of Multi-Family Housing with Landscaping and Amenities This CAD drawing presents...
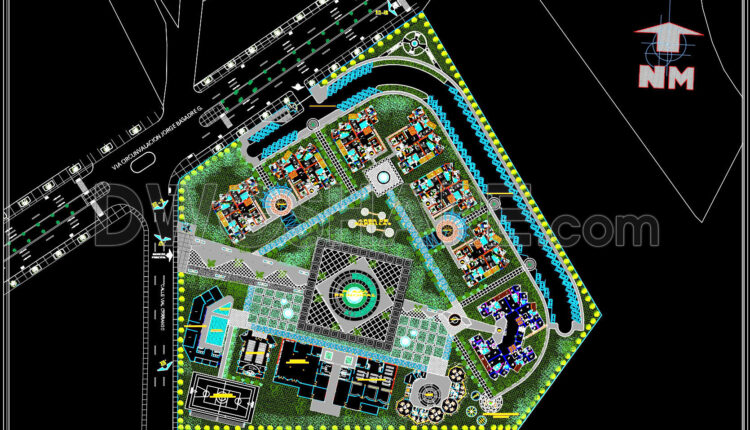
137. Free Download of Garden Landscape CAD Drawing for Sustainable Residential Complex
137. Free Download of Garden Landscape CAD Drawing for Sustainable Residential Complex The CAD drawing...

133. CAD Drawings of Landscape Design Plans for Villa Garden
133. CAD Drawings of Landscape Design Plans for Villa Garden This CAD drawing includes detailed...
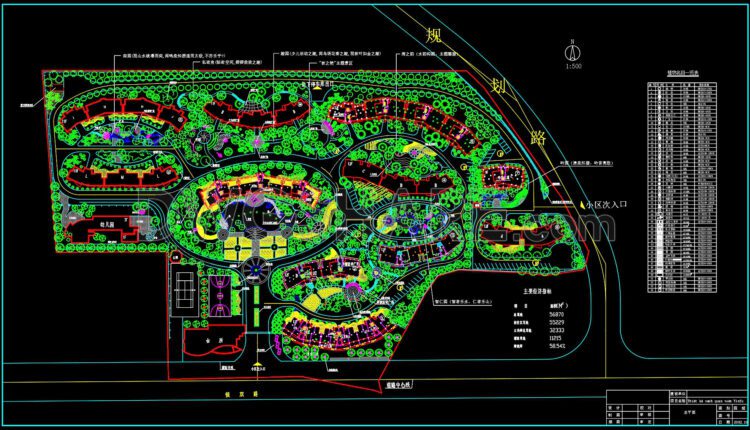
136. Free Download of Yinfu Garden Landscape Design CAD Drawings
136. Free Download of Yinfu Garden Landscape Design CAD Drawings This CAD drawing showcases the...

135. Free Download of CAD Planning and Design Drawings for Dongtai Garden
135. Free Download of CAD Planning and Design Drawings for Dongtai Garden This set of...

134. Download CAD Drawings of 23 Famous International Water Park Designs
134. Download CAD Drawings of 23 Famous International Water Park Designs Download a collection of...

132. CAD Drawings of Landscape Design Plans for Villa Garden
132. CAD Drawings of Landscape Design Plans for Villa Garden Let’s see and download this...

131. CAD drawings of the general planimetry for residential housing, in multifamily housing – condominiums – projects
131. CAD drawings of the general planimetry for residential housing, in multifamily housing – condominiums...
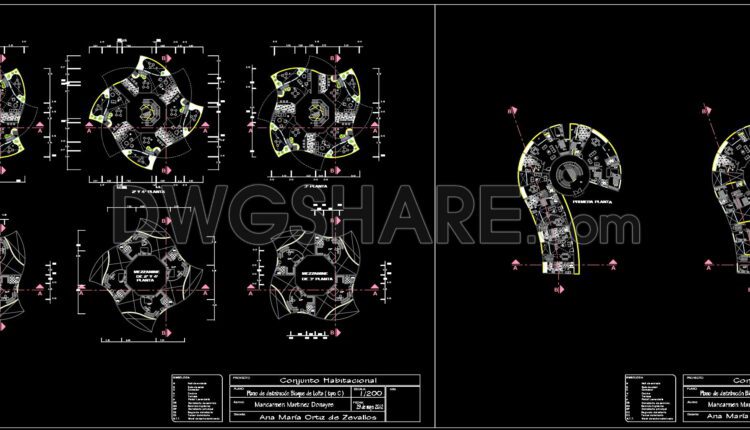
130. Download for free the CAD drawing of the general plan of a housing complex
130. Download for free the CAD drawing of the general plan of a housing complex...

129. CAD Drawings of Landscape Design Plans for Villa Gardens
129. CAD Drawings of Landscape Design Plans for Villa Gardens Let’s see and download this...

128. CAD Drawings of Landscape Design Plans for Apartment Complex Gardens
128. CAD Drawings of Landscape Design Plans for Apartment Complex Gardens Let’s see and download...

127. CAD Drawing of Finished part 1 Planning for Download
127. CAD Drawing of Finished part 1 Planning for Download Let’s see and download this...
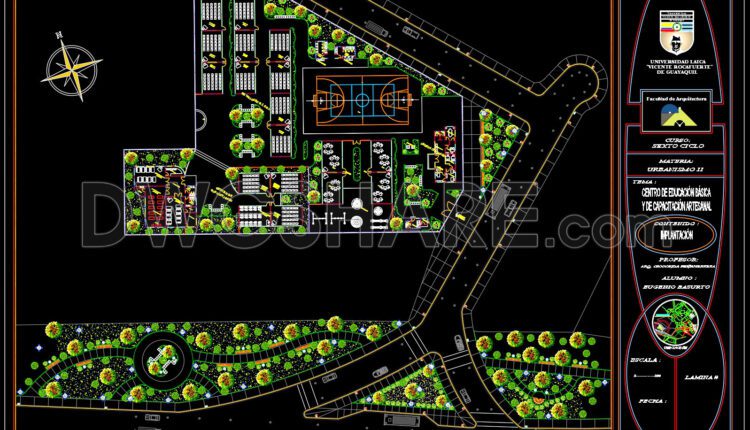
126. CAD Drawing of Educational and Training Center in OLMEDO for Download
126. CAD Drawing of Educational and Training Center in OLMEDO for Download Let’s see and...
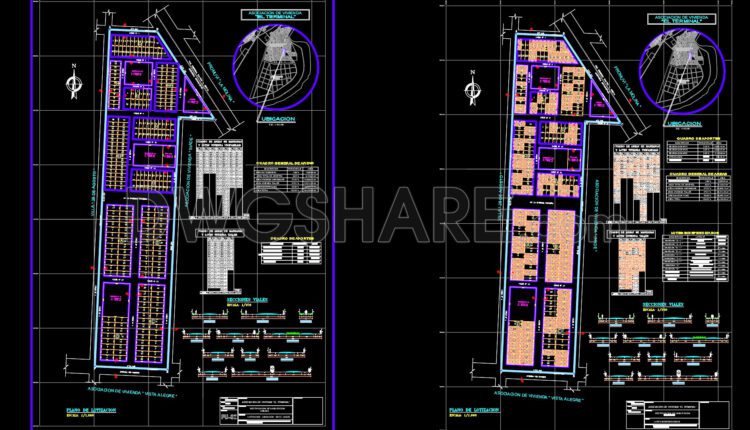
125. CAD Drawings of Rating correction urban for Download
125. CAD Drawings of Rating correction urban for Download The CAD drawings of landscape design...