
193. Architectural Landscape CAD Drawings of the Culiacán Botanical Garden
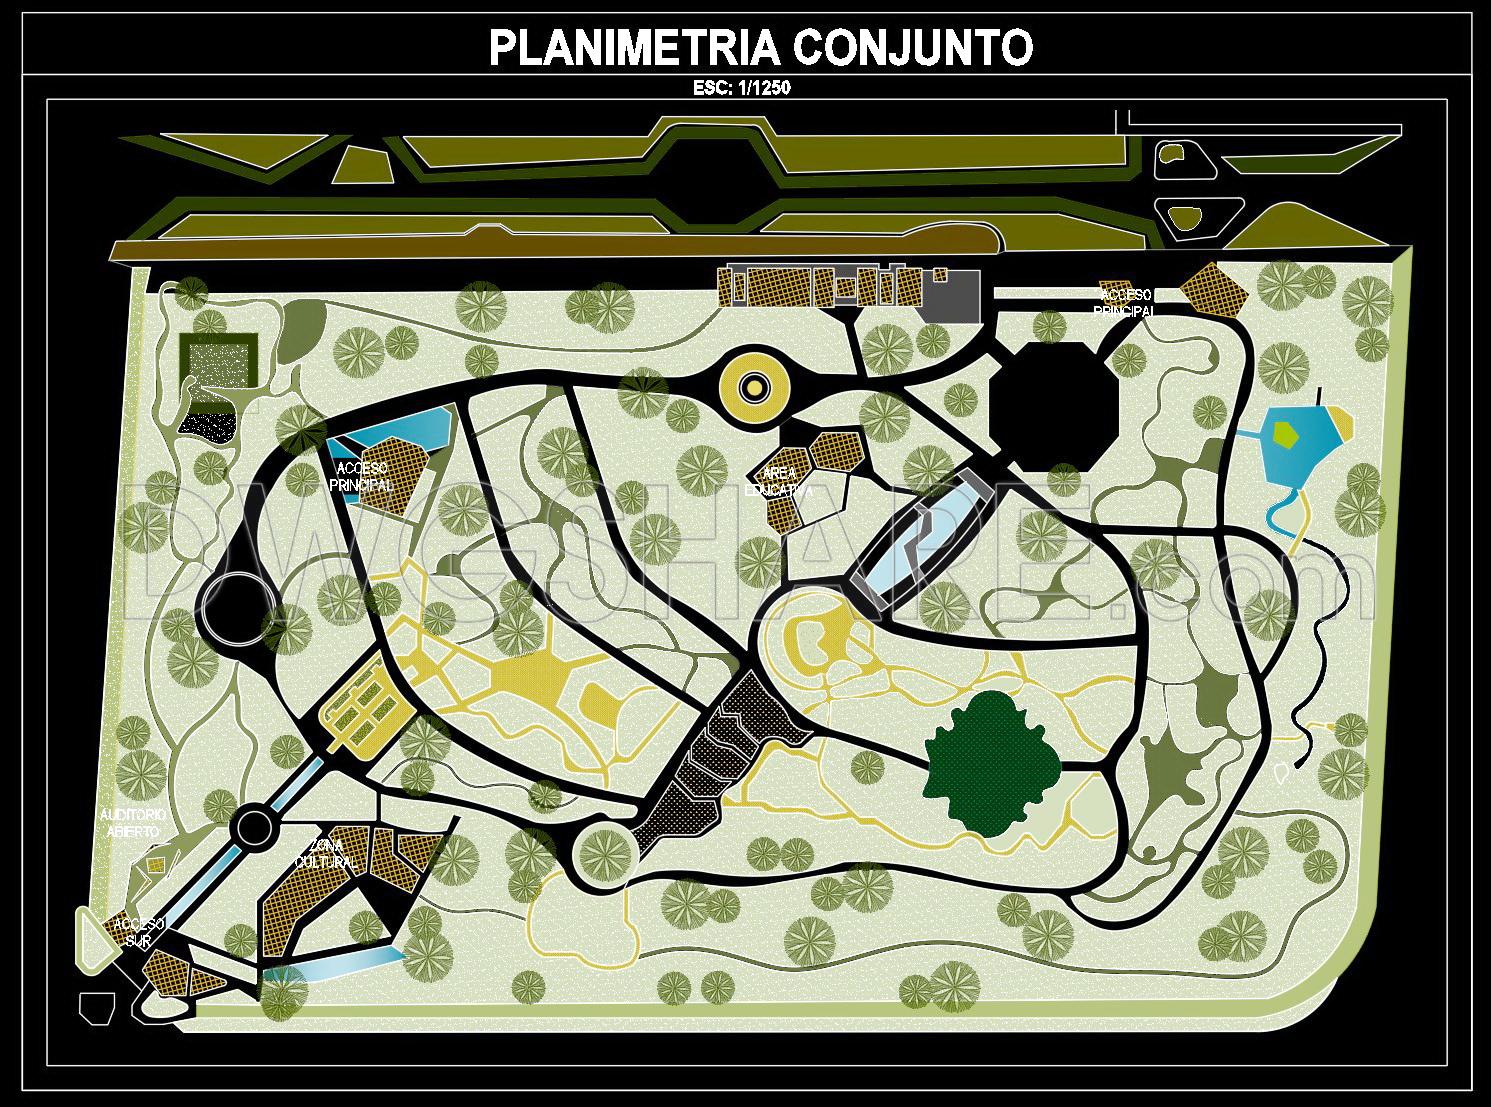
The architectural landscape CAD drawings of the Culiacán Botanical Garden offer an intricate insight into the detailed planning and design that goes into creating a sustainable and functional botanical landscape. These functional layout plans are essential for both architects and landscape designers as they meticulously illustrate the layout of pathways, plant groupings, and other essential garden elements. The drawings are finely crafted to include specific elements such as pathways, seating areas, and vegetation patterns. These components are presented with high precision, showcasing the meticulous planning inherent in such a grand design.
The planimetric ensemble drawing provides a bird’s-eye view of the garden’s layout, highlighting the interconnected paths and intentional plant arrangements. This overview is crucial for conceptualizing the spatial organization of the garden, allowing designers and planners to evaluate the flow and interaction of various spaces. The plan also depicts access points such as the main entrance, clearly labeled as ACCESO PRINCIPAL, ensuring ease in navigation and visitor flow.
For professionals in the fields of architecture and landscape design, these elevation and section views are indispensable. They offer a clear understanding of the vertical dimensions and characteristics of the garden’s features, facilitating a comprehensive comprehension of how different levels and heights contribute to the overall landscape aesthetics. The detailed sections provide insights into both the visible and concealed elements, such as irrigation systems that support the sustained growth of vegetation.
These CAD drawings are pivotal tools during the design development phase, enabling architects to refine their concepts with unerring accuracy. They also serve as essential resources for construction teams who rely on these drawings for precise coordination and execution of the landscape design, minimizing errors and optimizing costs. Moreover, the drawings’ technical accuracy and ease of modification within software like AutoCAD enhance their value as a reusable resource in future projects.
Available for free, these CAD drawings stand as valuable resources for academic purposes, design references, and as a foundational base for further technical drawing development. They offer a treasure trove of information to both seasoned professionals and students eager to delve into the realms of landscape architecture and urban planning.
I also recommend downloading other Urban, Landscaping CAD drawings for your project reference.
- File format: .DWG
- Size: 4 MB
- Source: DWGshare
- AutoCAD platform 2018 and later versions. For downloading files there is no need to go through the registration process
If you find our work useful, your support would mean a lot and help us grow even better.DONATE
Related posts
103.Autocad Drawings Of Landscaping for urban spaces and high rise For Download
23.Swimming Pool Elevation and Sections Details CAD
153. Free Download Revised and Supplementary General Adjustment Plan of Prokuplje CAD Drawing
12.Aquarium CAD blocks detail elevation layout autocad file
169. Free Download – CAD Drawings of Green Landscape Design for Residential and Commercial Mixed-Use Area
51.Ecotourism area free AutoCAD drawings
173. Master Planning of the Green Peninsula Eco-Urban Area
101.Autocad Drawing Of Urban Garden Plan Design Layout Plan For Download
137. Free Download of Garden Landscape CAD Drawing for Sustainable Residential Complex