
Urban, Landscaping
AutoCAD drawings of urban design and landscape design are a collection of detailed documents describing the construction methods and layout of architectural and landscaping elements in an urban environment. These drawings typically include information about structures, roads, parks, lakes, courtyards, and other details related to urban and landscape design. They guide the construction and design of urban areas and landscape spaces, ensuring accuracy and aesthetics in the process of urban development and landscape planning.
Free Drawing in Autocad: Urban, Landscaping CAD Blocks for format DWG.
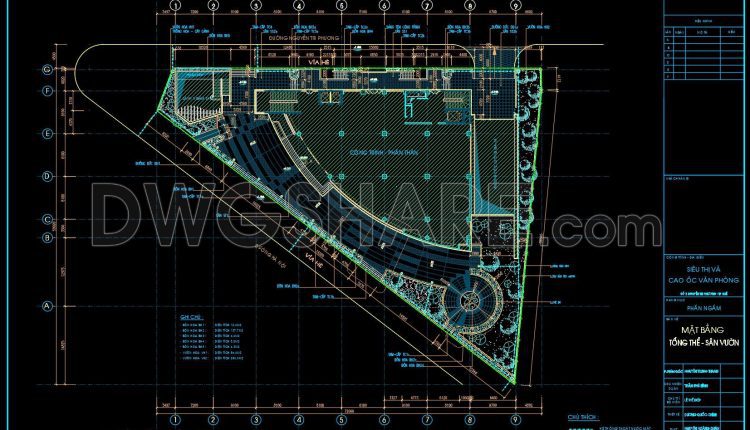
166. Urban Landscape Design Drawing – Free CAD File
166. Urban Landscape Design Drawing – Free CAD File (1) 166. Urban Landscape Design Drawing...
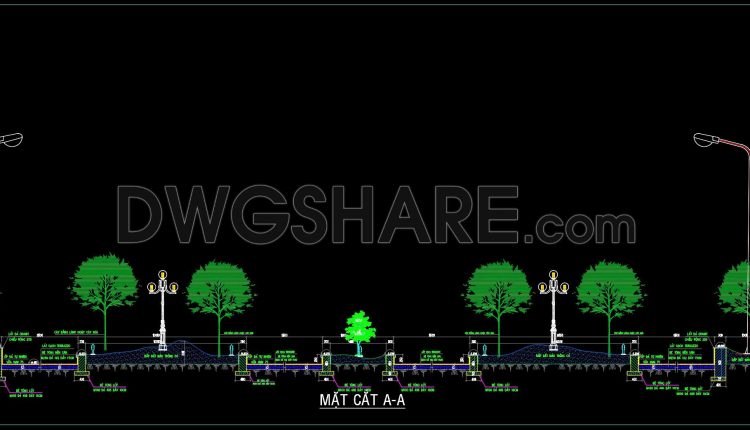
67. Free Download – Section A–A Road Landscape – Technical Infrastructure & Lighting
67. Free Download – Section A–A Road Landscape – Technical Infrastructure & Lighting (1) 67....
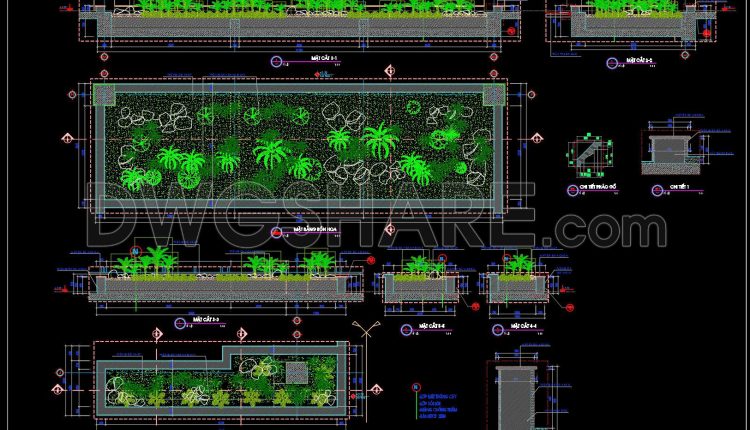
170. Free Download – Detailed CAD Drawing of Garden Flower Beds and Planting Design
170. Free Download – Detailed CAD Drawing of Garden Flower Beds and Planting Design (1)...
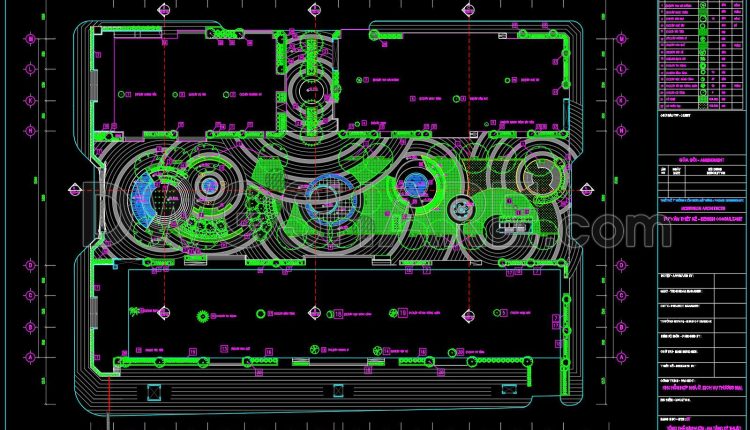
169. Free Download – CAD Drawings of Green Landscape Design for Residential and Commercial Mixed-Use Area
169. Free Download – CAD Drawings of Green Landscape Design for Residential and Commercial Mixed-Use...
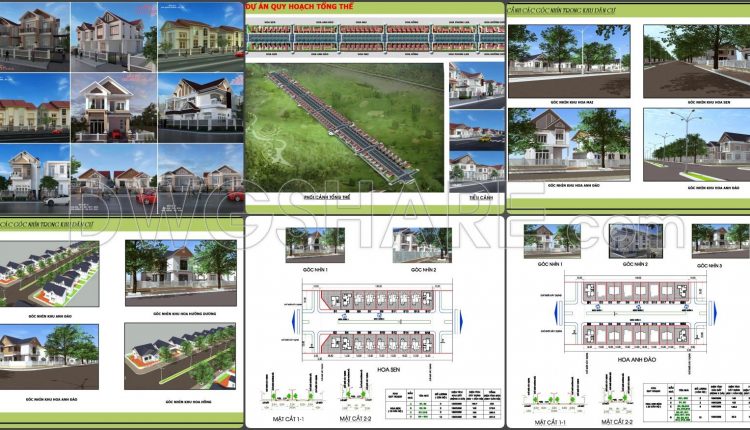
159. Download Urban Planning CAD Drawing – Hoang Thanh Urban Area, Kon Tum
159. Download Urban Planning CAD Drawing – Hoang Thanh Urban Area, Kon Tum The CAD...
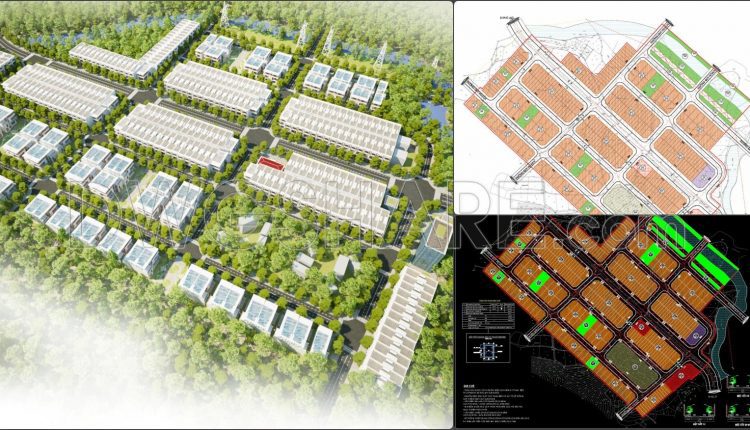
155. Download Detailed Construction Planning (1500) – Model Residential Area CAD Drawing
This set of drawings presents the detailed planning of a model residential area in Tan...
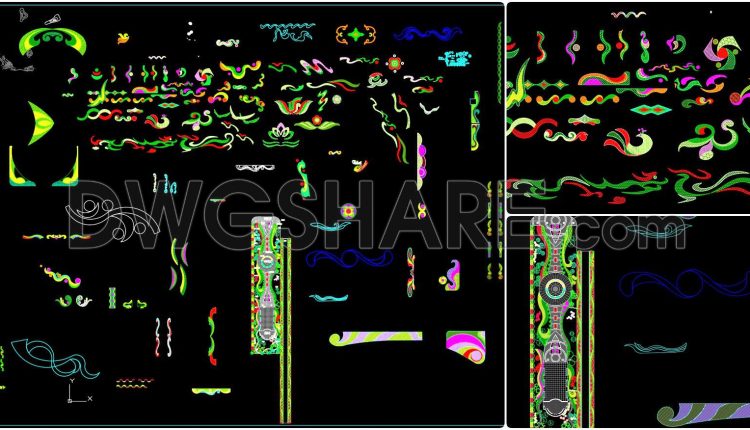
168. Decorative Landscape Ornament Details – Curved Pattern CAD Library
168. Decorative Landscape Ornament Details – Curved Pattern CAD Library This CAD drawing presents a...
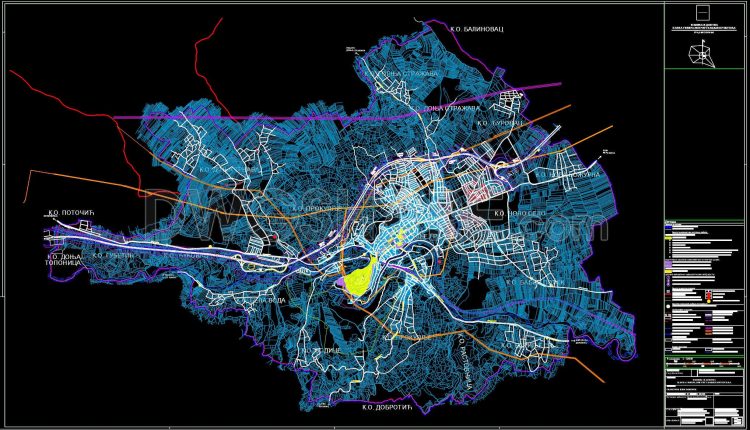
147. CAD Drawing of Protected Buildings and Zones
147. CAD Drawing of Protected Buildings and Zones (1) 147. CAD Drawing of Protected Buildings...
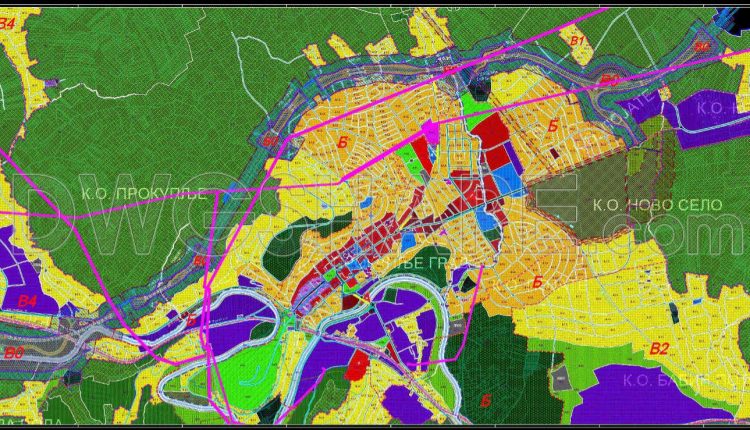
143. Drawing of Plan Boundary and Boundary of the Planned Construction Area with Predominant Land Use
143. Drawing of Plan Boundary and Boundary of the Planned Construction Area with Predominant Land...
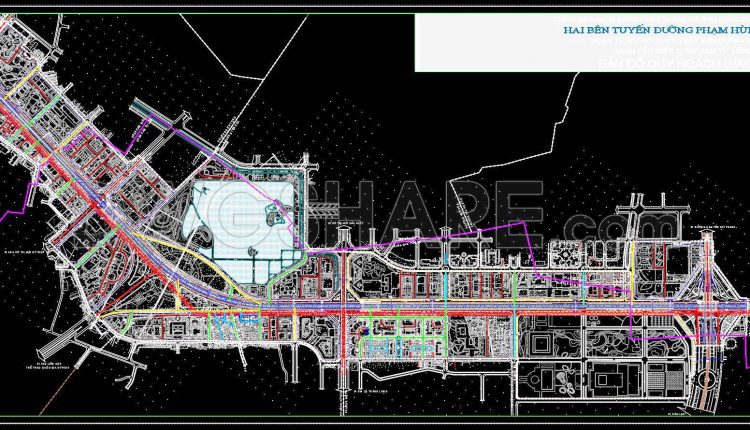
154. Free Download Traffic Planning CAD Drawing for Both Sides of Ring Road 3
154. Free Download Traffic Planning CAD Drawing for Both Sides of Ring Road 3 The...
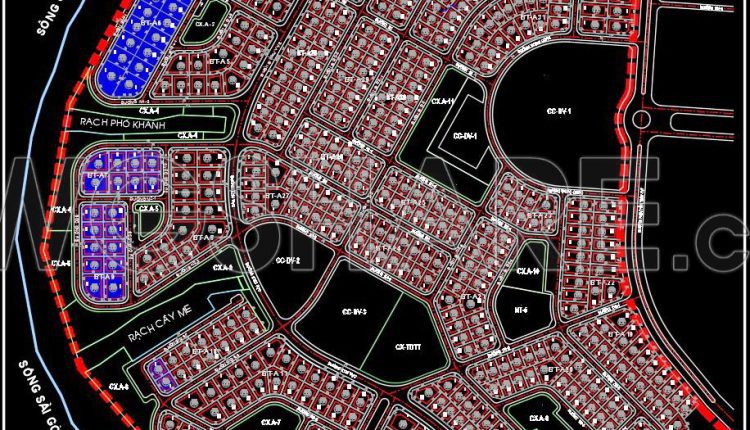
156. Download Detailed 1-500 Master Plan CAD Drawing – Saigon Riverside Villa Area, Binh Duong
156. Download Detailed 1-500 Master Plan CAD Drawing – Saigon Riverside Villa Area, Binh Duong...
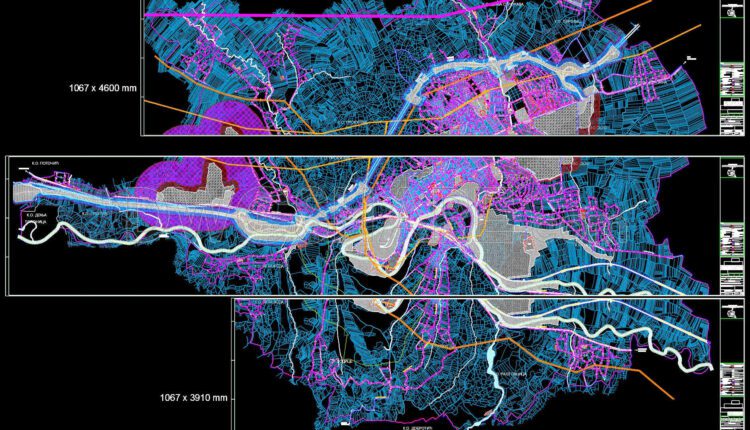
145. Drawing of Urban Regulation with Construction Lines
145. Drawing of Urban Regulation with Construction Lines (1) 145. Drawing of Urban Regulation with...

142. Free Download Amusement Park Architectural AutoCAD DWG Drawings
142. Free Download Amusement Park Architectural AutoCAD DWG Drawings (1) 142. Free Download Amusement Park...

144. Drawing of Traffic Solution with Street Regulation Lines, Public Use Areas, and Leveling Plan
144. Drawing of Traffic Solution with Street Regulation Lines, Public Use Areas, and Leveling Plan...

153. Free Download Revised and Supplementary General Adjustment Plan of Prokuplje CAD Drawing
153. Free Download Revised and Supplementary General Adjustment Plan of Prokuplje CAD Drawing (1) 153....
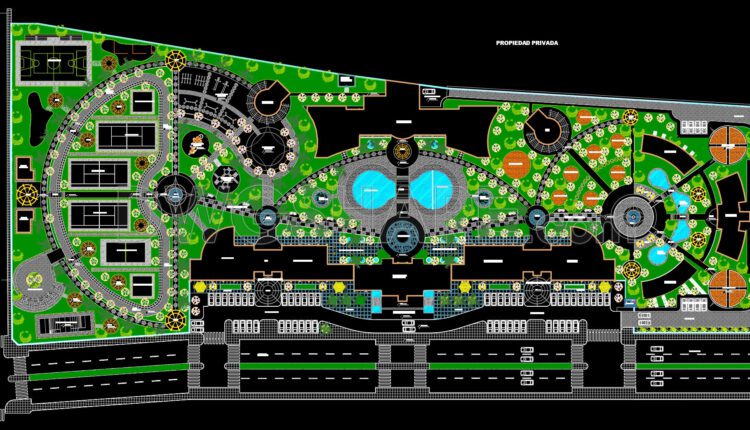
152. Free Download FIAG Tourist and Recreational Center CAD Drawing
152. Free Download FIAG Tourist and Recreational Center CAD Drawing (1) 152. Free Download FIAG...

150. Download CAD Site Plan for the Expansion of VINPEARL Amusement Park
150. Download CAD Site Plan for the Expansion of VINPEARL Amusement Park (1) 150. Download...

77. Free CAD Drawing of Aircraft Park Layout and Design Template
77. Free CAD Drawing of Aircraft Park Layout and Design Template (1) 77. Free CAD...

149. Download Free CAD Drawings – Landscape Garden and Central Fountain Design for Cultural and Sports Center
149. Download Free CAD Drawings – Landscape Garden and Central Fountain Design for Cultural and...
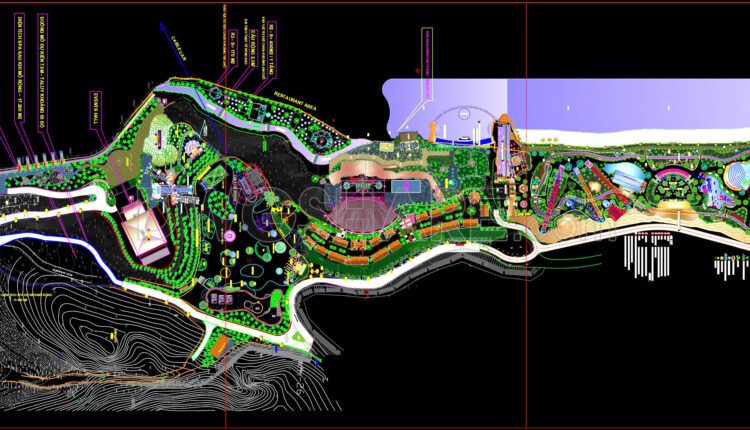
151. Download CAD Master Plan Layout of the Tourist and Entertainment Resort Project
151. Download CAD Master Plan Layout of the Tourist and Entertainment Resort Project This CAD...