
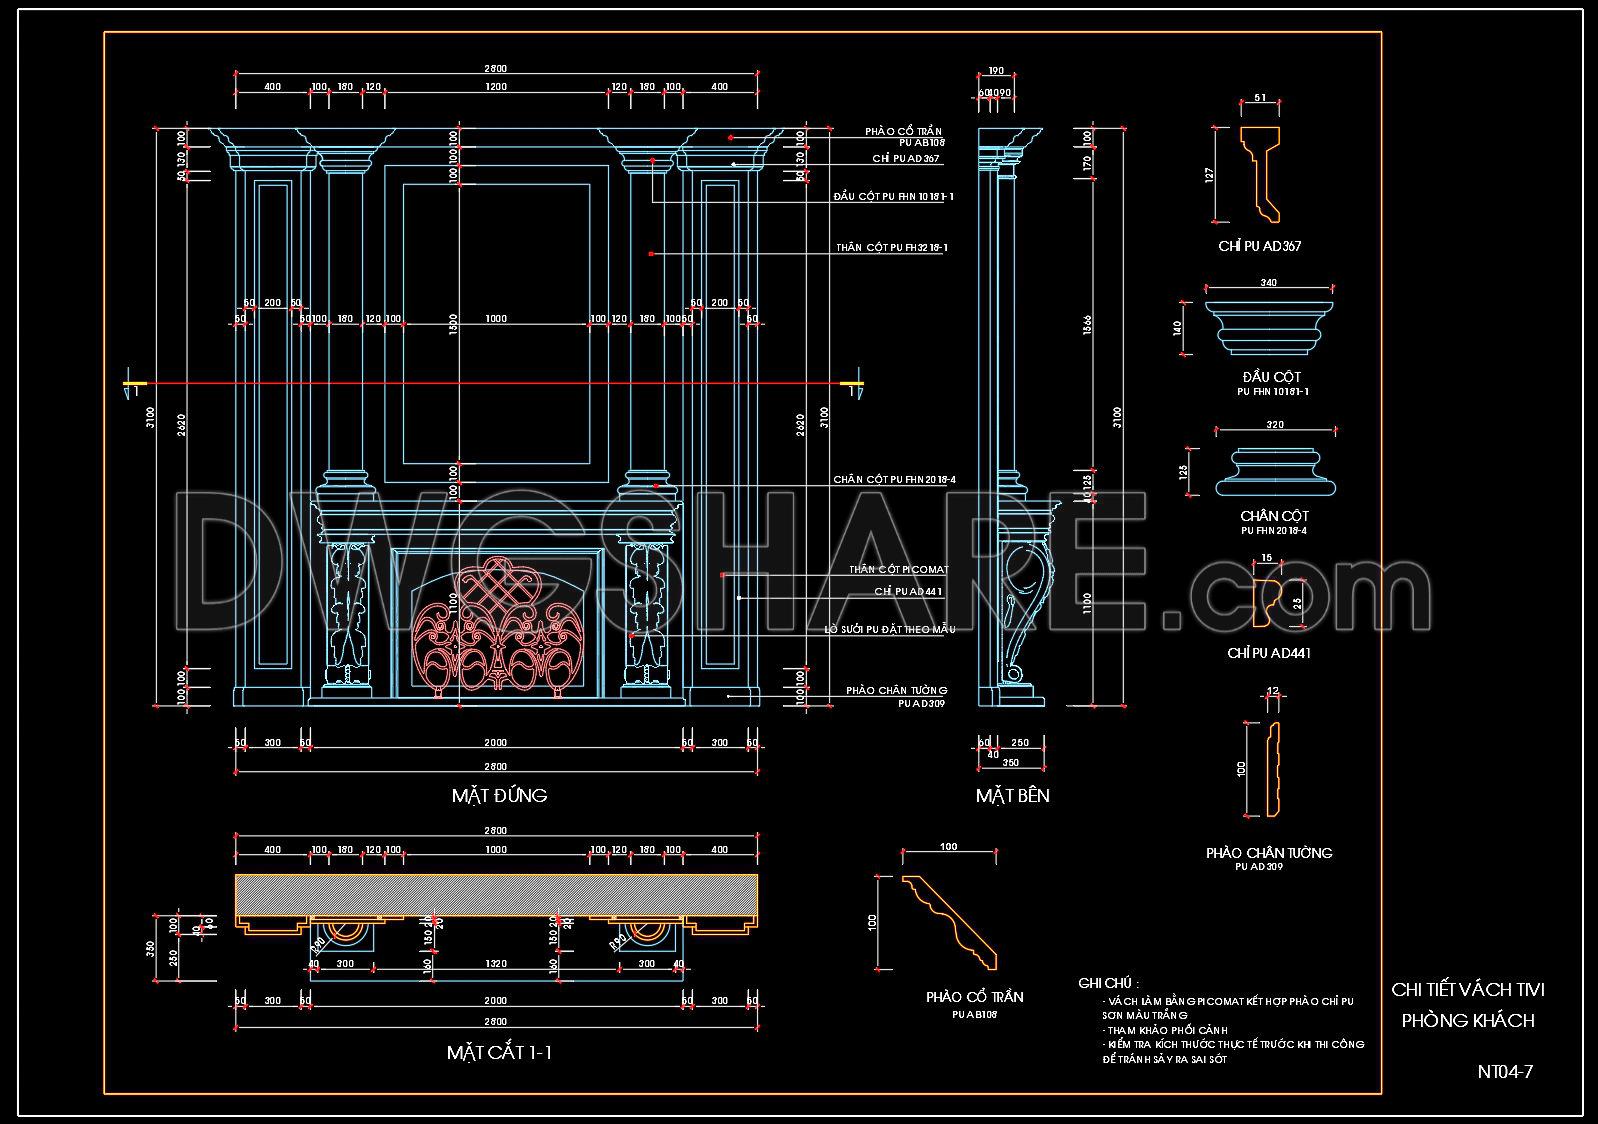
105. Download Classic TV Wall CAD Drawing for Living Room in AutoCAD DWG
The Classic TV Wall CAD Drawing for Living Room offers a comprehensive view of an elegant design feature that enhances any living room. This architectural detail drawing provides essential information for creating a classical and sophisticated TV wall setup. At the heart of this design is a striking interior layout that balances aesthetics with practical functionality, a must-have for designers seeking to elevate living room environments.
Key components of this drawing include detailed elevations and sections that define the classical elements such as columns and moldings. The craftsmanship is evident in the intricate detailing, providing a rich texture and depth to the design. For professionals, these drawings serve as a critical resource by offering precise grid lines, dimensions, and level markers, facilitating an accurate translation of concept to reality.
The elevation views illustrate the front perspective of the TV wall, capturing its artistic form and structural nuances. These views are vital during the design phase and allow interior designers to visualize how the features align within the room’s context. The sectional views are especially useful for construction teams, laying out the depth and placement of elements for proper execution on site. This helps in ensuring that the intended design is realized without deviations, maintaining the integrity of the architectural vision.
One of the remarkable aspects of these CAD drawings is their high technical accuracy and clarity. This not only simplifies the process for construction teams but also allows architects to easily modify and repurpose the designs within AutoCAD. This adaptability leads to improved coordination between design and construction phases, reducing the potential for errors and optimizing associated costs.
Moreover, these drawings come with detailed construction or furniture detail drawings that guide the precise assembly and installation of decorative elements. This is beneficial for both the design team and the construction personnel, ensuring that every aspect is executed to perfection.
Available for free, the AutoCAD DWG files serve as an excellent base for technical drawing development. They are ideally suited for use as design references or as part of a study and research initiative. This open access ensures they are a practical tool not just for professionals but for students and researchers aiming to understand classical interior detailing.
The versatile and detailed nature of these files ensures a seamless workflow from design through to construction, ensuring that projects are completed with precision and timeless style.
I also recommend downloading other Living room CAD drawings for your project reference.
- File format: .DWG
- Size: 378 KB
- Source: DWGshare
- AutoCAD platform 2018 and later versions. For downloading files there is no need to go through the registration process
If you find our work useful, your support would mean a lot and help us grow even better.DONATE
Related posts
357. Free CAD Drawing Modern Tea Table Design
232.Free Chinese Furniture Blocks
265. Console Table CAD Drawing for Kitchen & Dining Room
192. Free Download – Single Chair CAD Drawing with Detailed Specifications
147. Download Free CAD Drawing of Neo-Classical Mirror Design
186.CAD Blocks Furniture for Living room
117. Free Download Classic Oval Coffee Table CAD Drawing
145. Wooden Display Cabinet Detail Drawing for Living Room in AutoCAD
73. free download cad drawing – decorative side table detail