
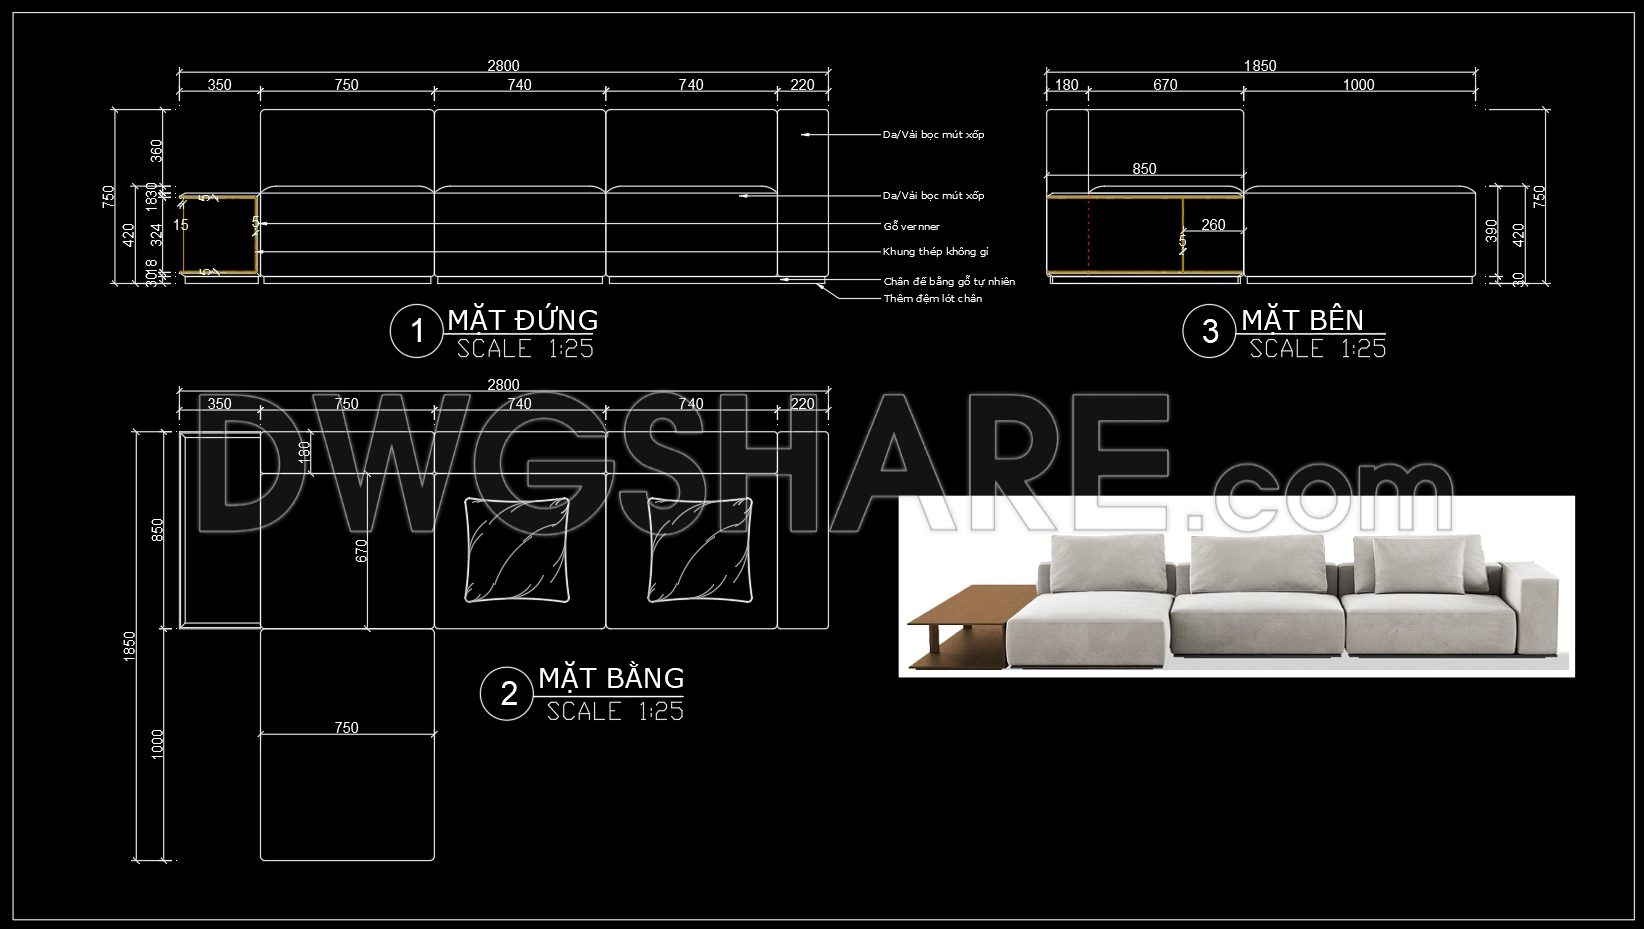
81. Free Download CAD Drawings of Luxury Sofa with Full Dimensions
For architects and interior designers seeking precision and style, these CAD drawings of a luxury sofa offer exceptional detail and functionality. This collection includes multiple views to ensure comprehensive understanding and application. The side, top, and front views provide a full dimensional overview of the elegant sofa design. Key dimensions are meticulously noted, such as the impressive 2800 mm length, making it ideal for spacious living areas.
The benefits of utilizing these CAD drawings in your projects are extensive. Accuracy ensures flawless integration into your designs. Easy editing facilitates any customization to meet specific requirements. Smooth collaboration is achieved, as all stakeholders can clearly visualize the project essentials. Additionally, the drawings support cost optimization by reducing errors and streamlining the design process. These CAD DWG files are available for free download, providing an invaluable resource for your architectural and design pursuits.
I also recommend downloading other Furniture CAD drawings for your project reference.
- File format: .DWG
- Size: 1 MB
- Source: DWGshare
- AutoCAD platform 2018 and later versions. For downloading files there is no need to go through the registration process
If you find our work useful, your support would mean a lot and help us grow even better.DONATE
Related posts
145.Furniture Cad Blocks free download
90.Curtain Cad Blocks Free Download
133.Furniture Cad Blocks free download
164.Furniture Cad Blocks free download
4 .Furniture Cad Blocks free download
73.Furniture Cad Blocks free download
124. Modern 2-Seater Sofa CAD Block DWG
317. Free download CAD drawings of the technical details of various types of beds
196.CAD Blocks Furniture for Living room