
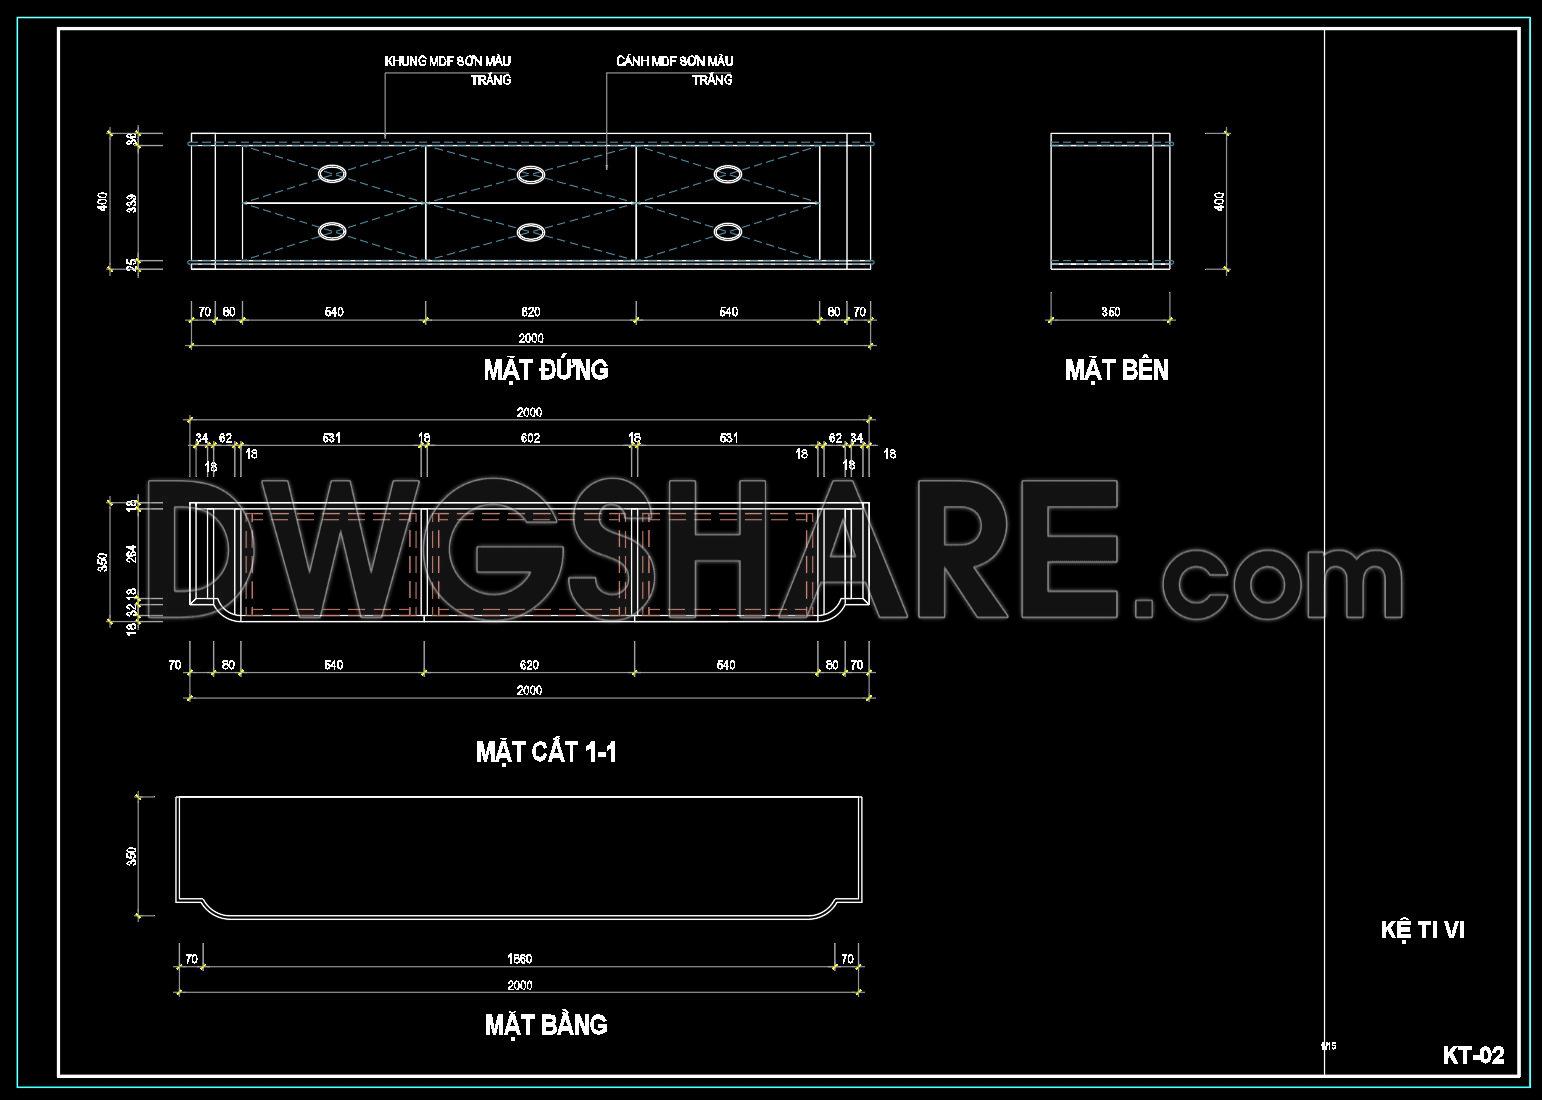
74. Free Download Living Room TV Cabinet 2D CAD Drawing
The Living Room TV Cabinet 2D CAD Drawing offers a detailed look at a sophisticated cabinetry design, showcasing the essential components and precise dimensions of a modern TV cabinet. This collection includes multiple views: front elevation, side profile, and plan section, each capturing specific structural elements necessary for construction and installation. The dimensions, clearly marked in millimeters, ensure accuracy and ease in execution, with a total width of 2000mm and a depth of 360mm.
Utilizing these CAD drawings in architecture and interior design brings a multitude of benefits. They offer precision for building, allow for easy modifications, and enhance collaboration among architects, designers, and builders. These drawings are highly beneficial for cost optimization and project efficiency.
These CAD DWG files are available for free download, making them accessible for professionals and DIY enthusiasts alike, providing a valuable resource for anyone looking to implement or modify their space with a custom TV cabinet.
I also recommend downloading other Living room CAD drawings for your project reference.
- File format: .DWG
- Size: 123 KB
- Source: DWGshare
- AutoCAD platform 2018 and later versions. For downloading files there is no need to go through the registration process
If you find our work useful, your support would mean a lot and help us grow even better.DONATE
Related posts
38. Free Download Living Room Stool Detail CAD Drawing
125. Rectangular Wooden Coffee Table CAD Drawing
112. Oval Coffee Table and Ottoman CAD Details – Complete Furniture Design Drawings
186.CAD Blocks Furniture for Living room
29. Free Download CAD Drawings of Luxury Sofa with Full Dimensions
8. Download detailed CAD design drawings of the living room for a townhouse
213.Display Cabinets Cad Blocks free download
11. Free CAD Drawing Modern Sectional Sofa
26. Free CAD Drawing Modern Sectional Sofa