
171. Modern Upholstered Bed and Bedside Table CAD Details DWG
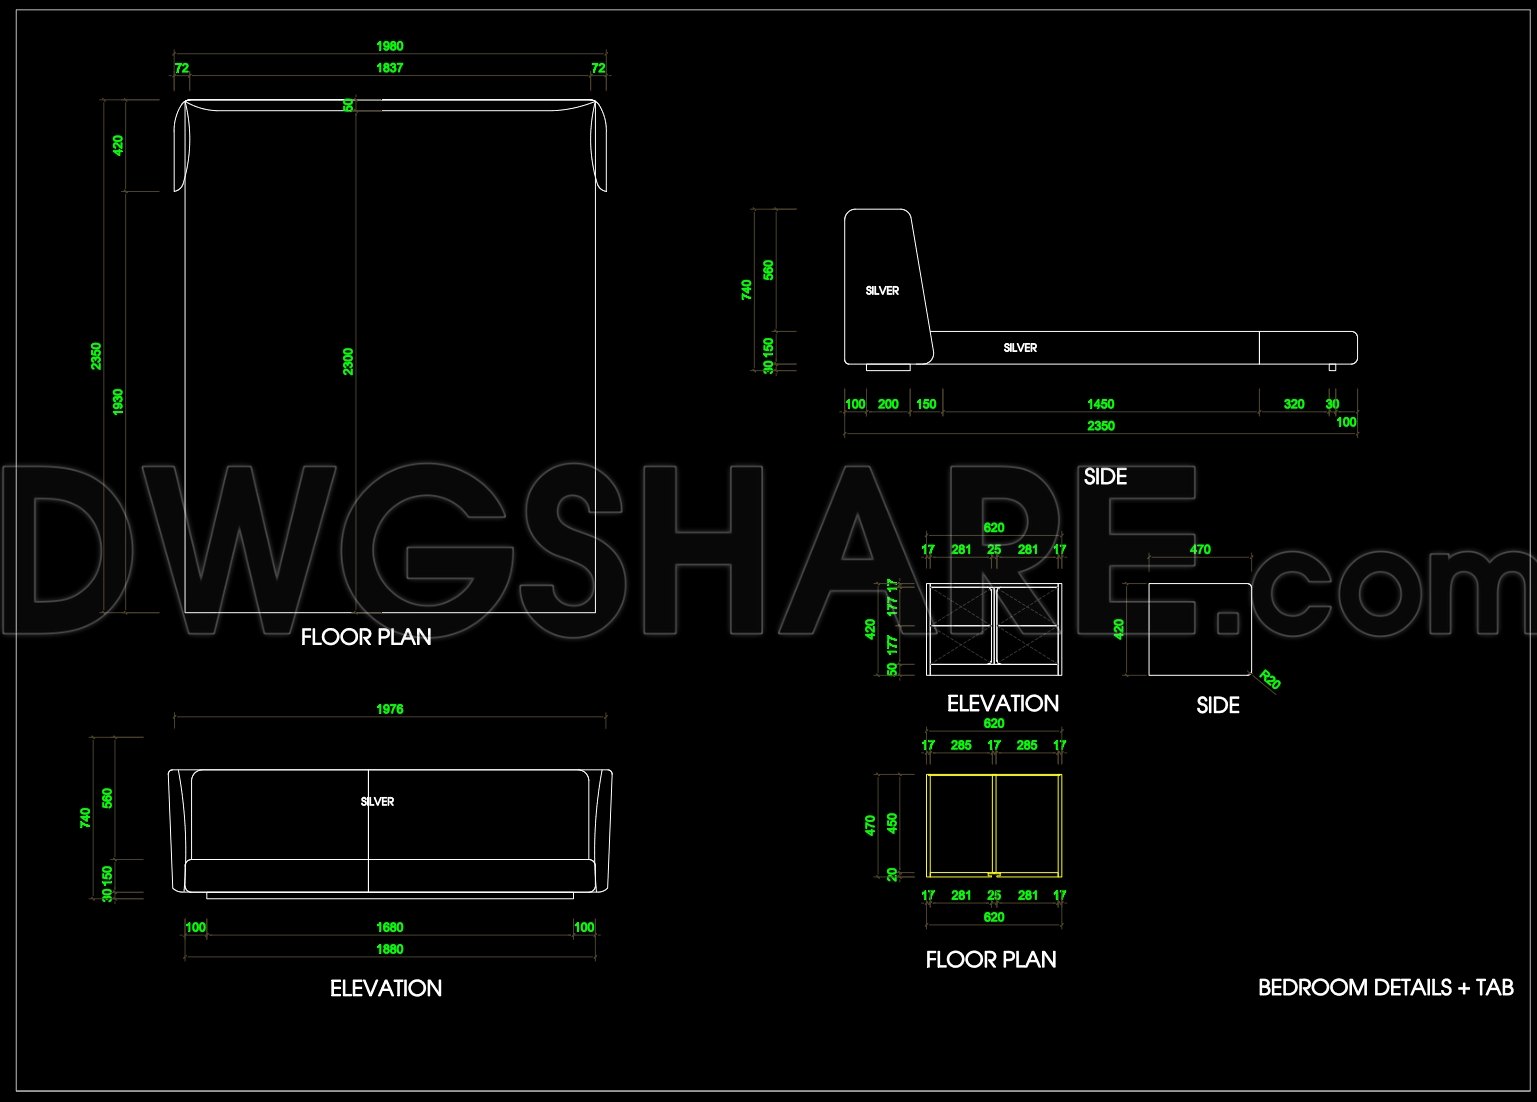
The Modern Upholstered Bed and Bedside Table CAD drawings offer an exceptional level of detail and precision, providing valuable resources for architects and interior designers. The drawings exhibit a comprehensive array of architectural elements that contribute to the seamless integration of furniture into modern bedroom designs.
At the forefront of these drawings is the detail drawing aspect, which meticulously outlines the specifications of both the upholstered bed and bedside table. The file includes a functional floor plan layout that clearly positions each piece within the spatial context of a typical bedroom. This allows architects and designers to visualize how the furniture fits into an overall room layout, ensuring optimal spatial planning and functionality.
Additionally, the drawings incorporate elevations and sections that offer a thorough view of the furniture’s dimensions and aesthetic. These sections provide critical insight into the design’s vertical elements, capturing the bed’s profile and the bedside table’s structural details with precision. Such information is invaluable for designers aiming to understand how these units interact with other elements in a room, including wall features and windows.
The presence of grid lines, dimensions, and level markers throughout the CAD drawings emphasizes technical accuracy. These elements not only enhance the reliability of the drawings but also facilitate easy modifications in AutoCAD, allowing for customized adaptations based on specific project requirements. This adaptability plays a crucial role in both the design development and construction phases, optimizing coordination between designers and builders while reducing potential for errors and unnecessary costs.
For architects, these drawings are instrumental during the design development stage, acting as a precise reference that ensures each piece of furniture adheres to the overarching design narrative of a project. Interior designers rely on these details when preparing technical documentation, ensuring the client’s vision is realized through accurate specifications and material selections. Construction teams benefit from these files as they provide robust resources for on-site coordination, guiding the installation and assembly process effectively.
Available for free, these CAD DWG files serve not only as a comprehensive design reference but also as an educational tool for those studying architecture and design. They provide a solid base for developing further technical drawings, advancing the precision and creativity inherent in professional design practices.
By offering high technical accuracy and ease of integration, the Modern Upholstered Bed and Bedside Table drawings enhance the design and construction workflow, facilitating improved results and client satisfaction. Whether you’re engaging in design reference, study, or as a foundation for further development, these files deliver a valuable asset in any architect or designer’s toolkit.
I also recommend downloading other Bedroom CAD drawings for your project reference.
- File format: .DWG
- Size: 278 KB
- Source: DWGshare
- AutoCAD platform 2018 and later versions. For downloading files there is no need to go through the registration process
If you find our work useful, your support would mean a lot and help us grow even better.DONATE
Related posts
23.Beds in top view AutoCAD blocks free download
43. Download CAD drawings for interior design of bedroom
130. Free Download – CAD Shop Drawing of Bedside Table
56. Free Download Bed CAD Shop Drawing
109. Download CAD Drawings of Bunk Bed for Kids – Free
92. Free Download Detailed CAD Dressing Table Plan
20. CAD construction drawings for the interior of the living room, kitchen, and bedroom of a townhouse
40.Bedroom top view AutoCAD blocks free download
77. Free Download Bed CAD Shop Drawing