
170. Luxury Bedroom Interior Elevation and Furniture Detail Drawings
The Luxury Bedroom Interior Elevation and Furniture Detail Drawings offer an expert-level insight into optimizing bedroom spaces with precision and style. As an architect, you’ll appreciate the comprehensive range of CAD drawings that encompass both furniture details and elevation views. These plans are indispensable for any project aiming to blend aesthetics with functionality in a luxury setting.
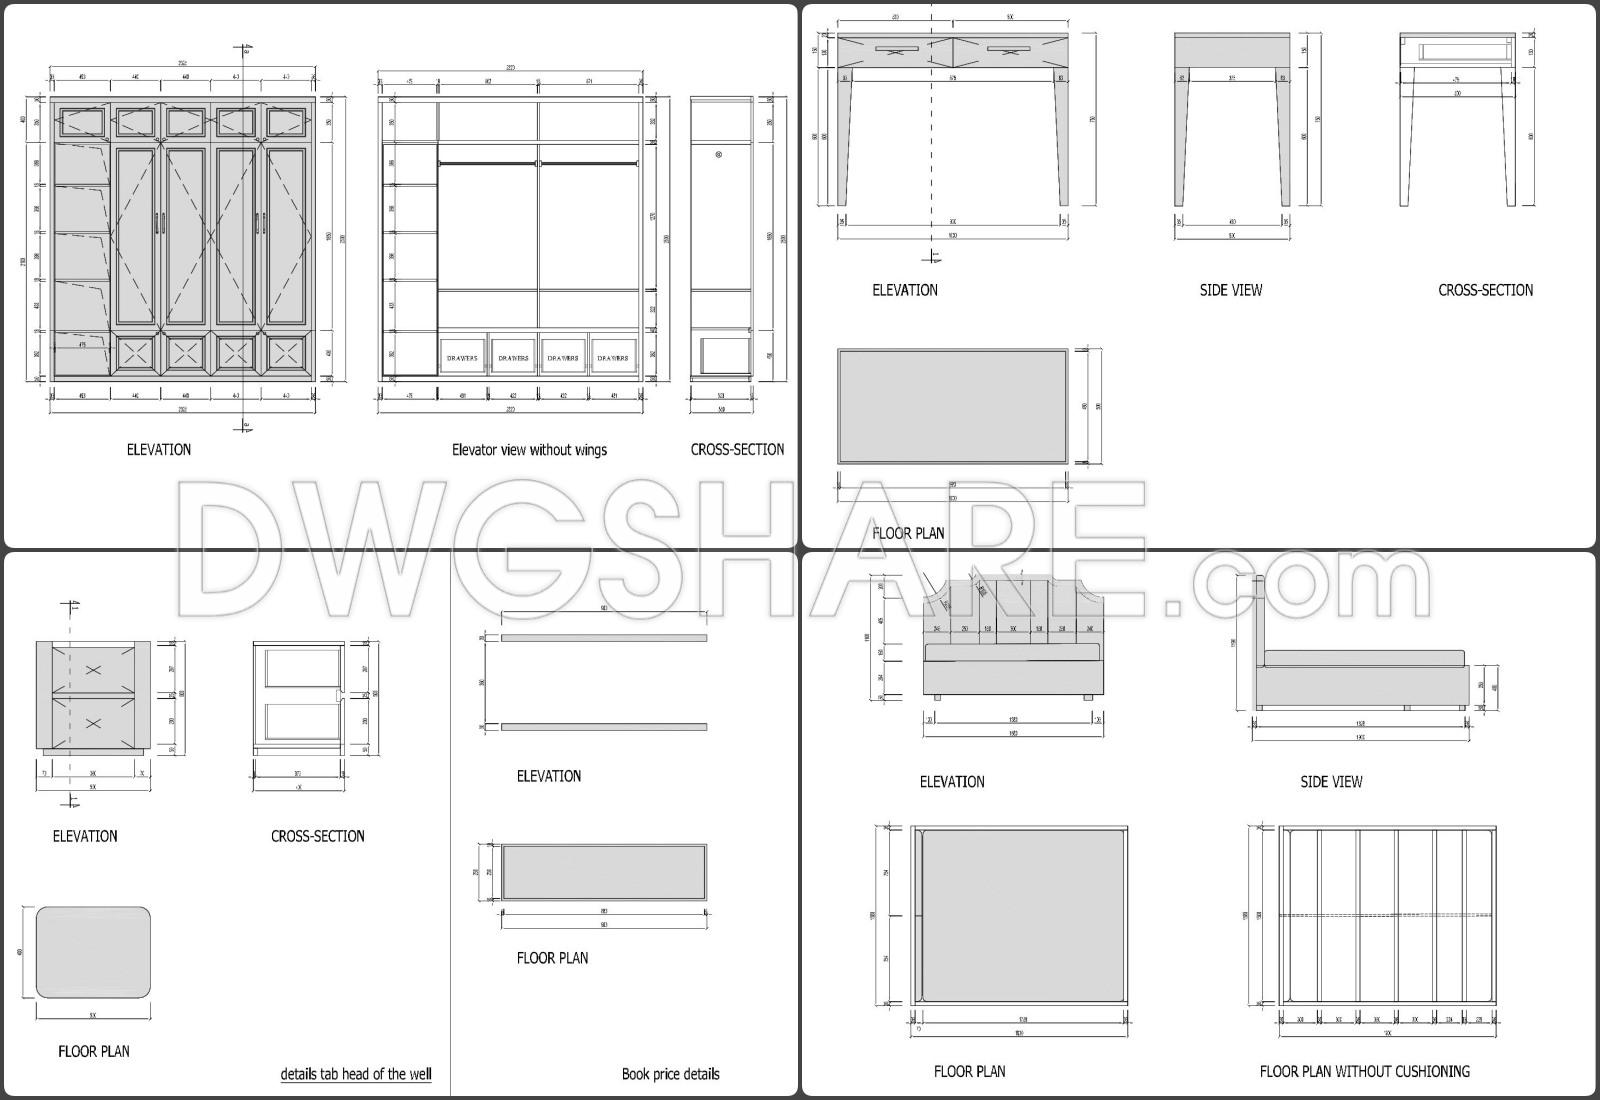
Starting with the furniture detail drawings, you’ll find a meticulous breakdown of specific design elements. These include elevation views, floor plans, and cross-sections of key furniture pieces. Each component is rendered with precision, showing intricate details that guide both design and construction phases. This meticulous attention to detail ensures that every piece complements the luxurious aesthetic of the bedroom while maintaining practicality.
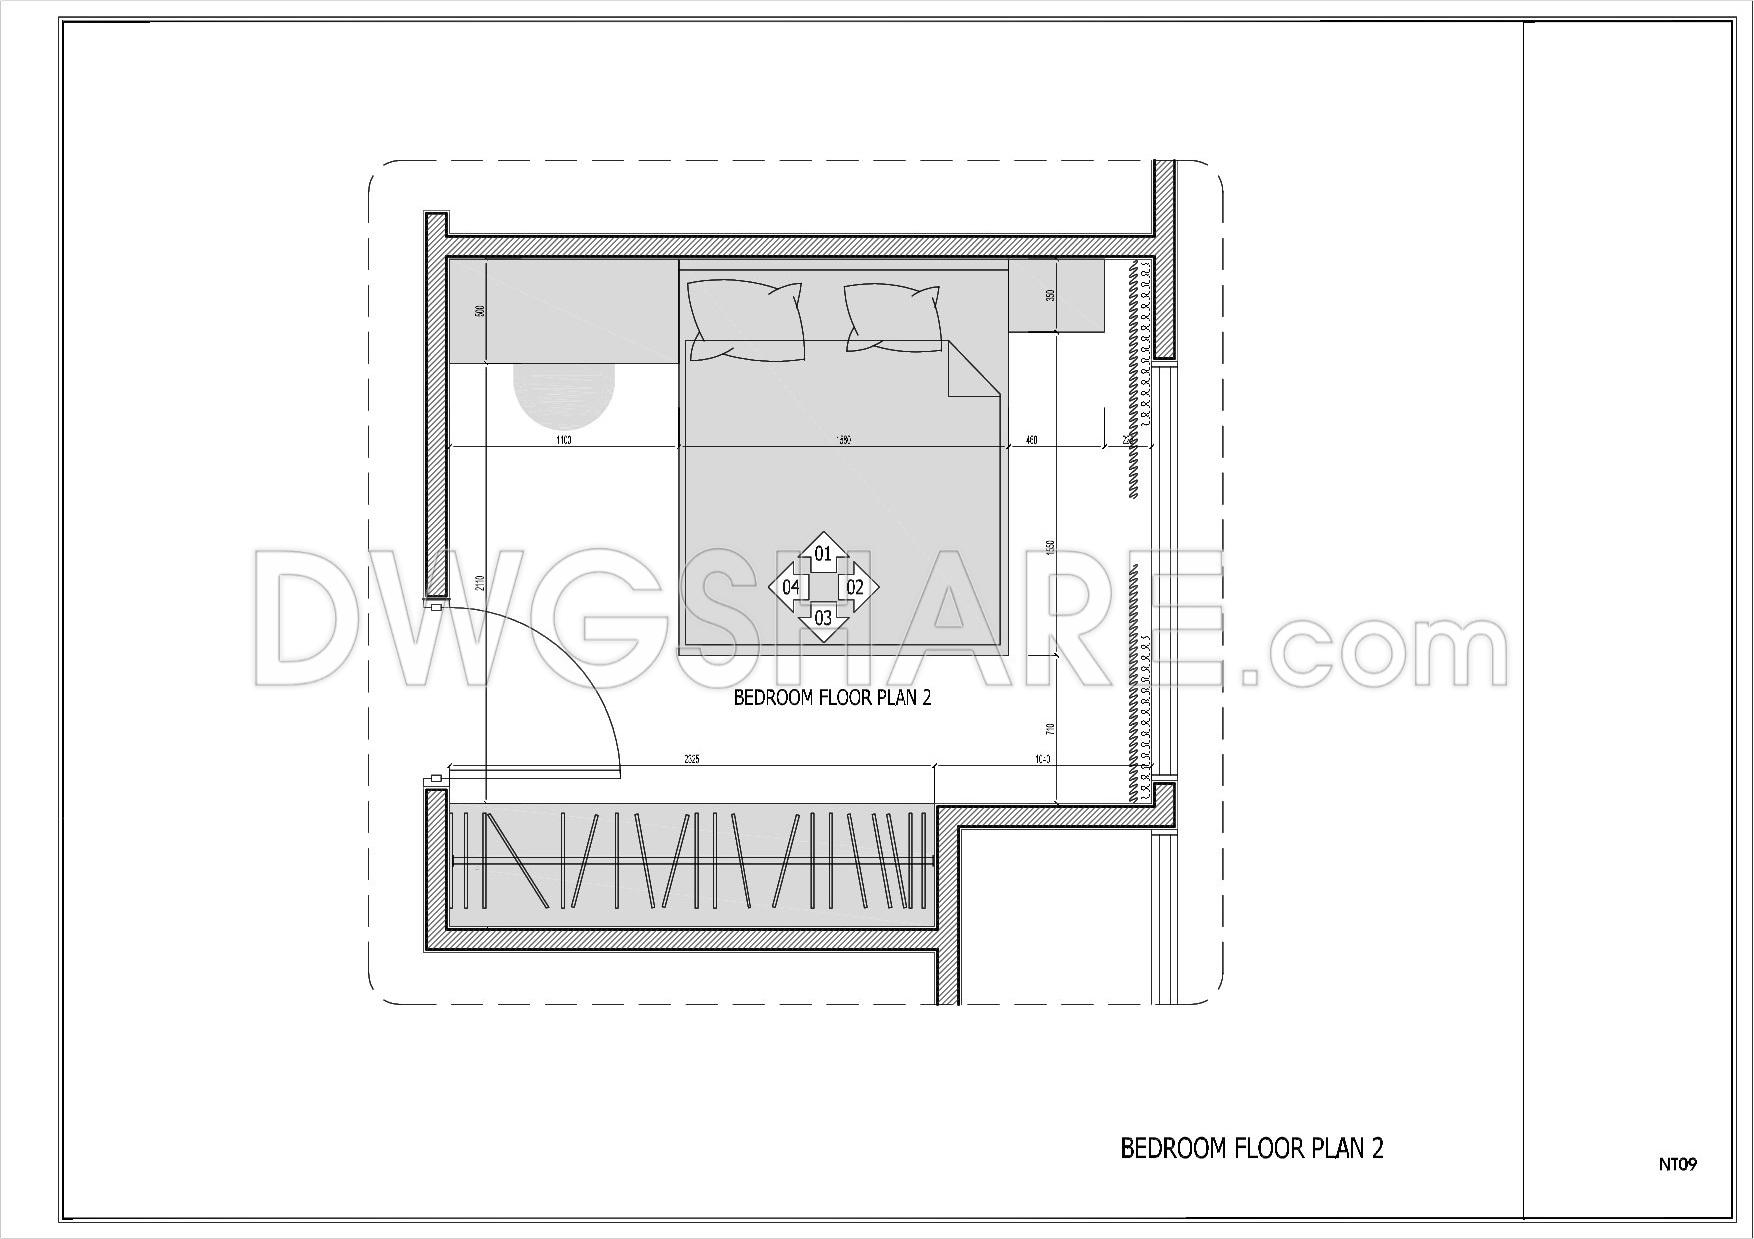
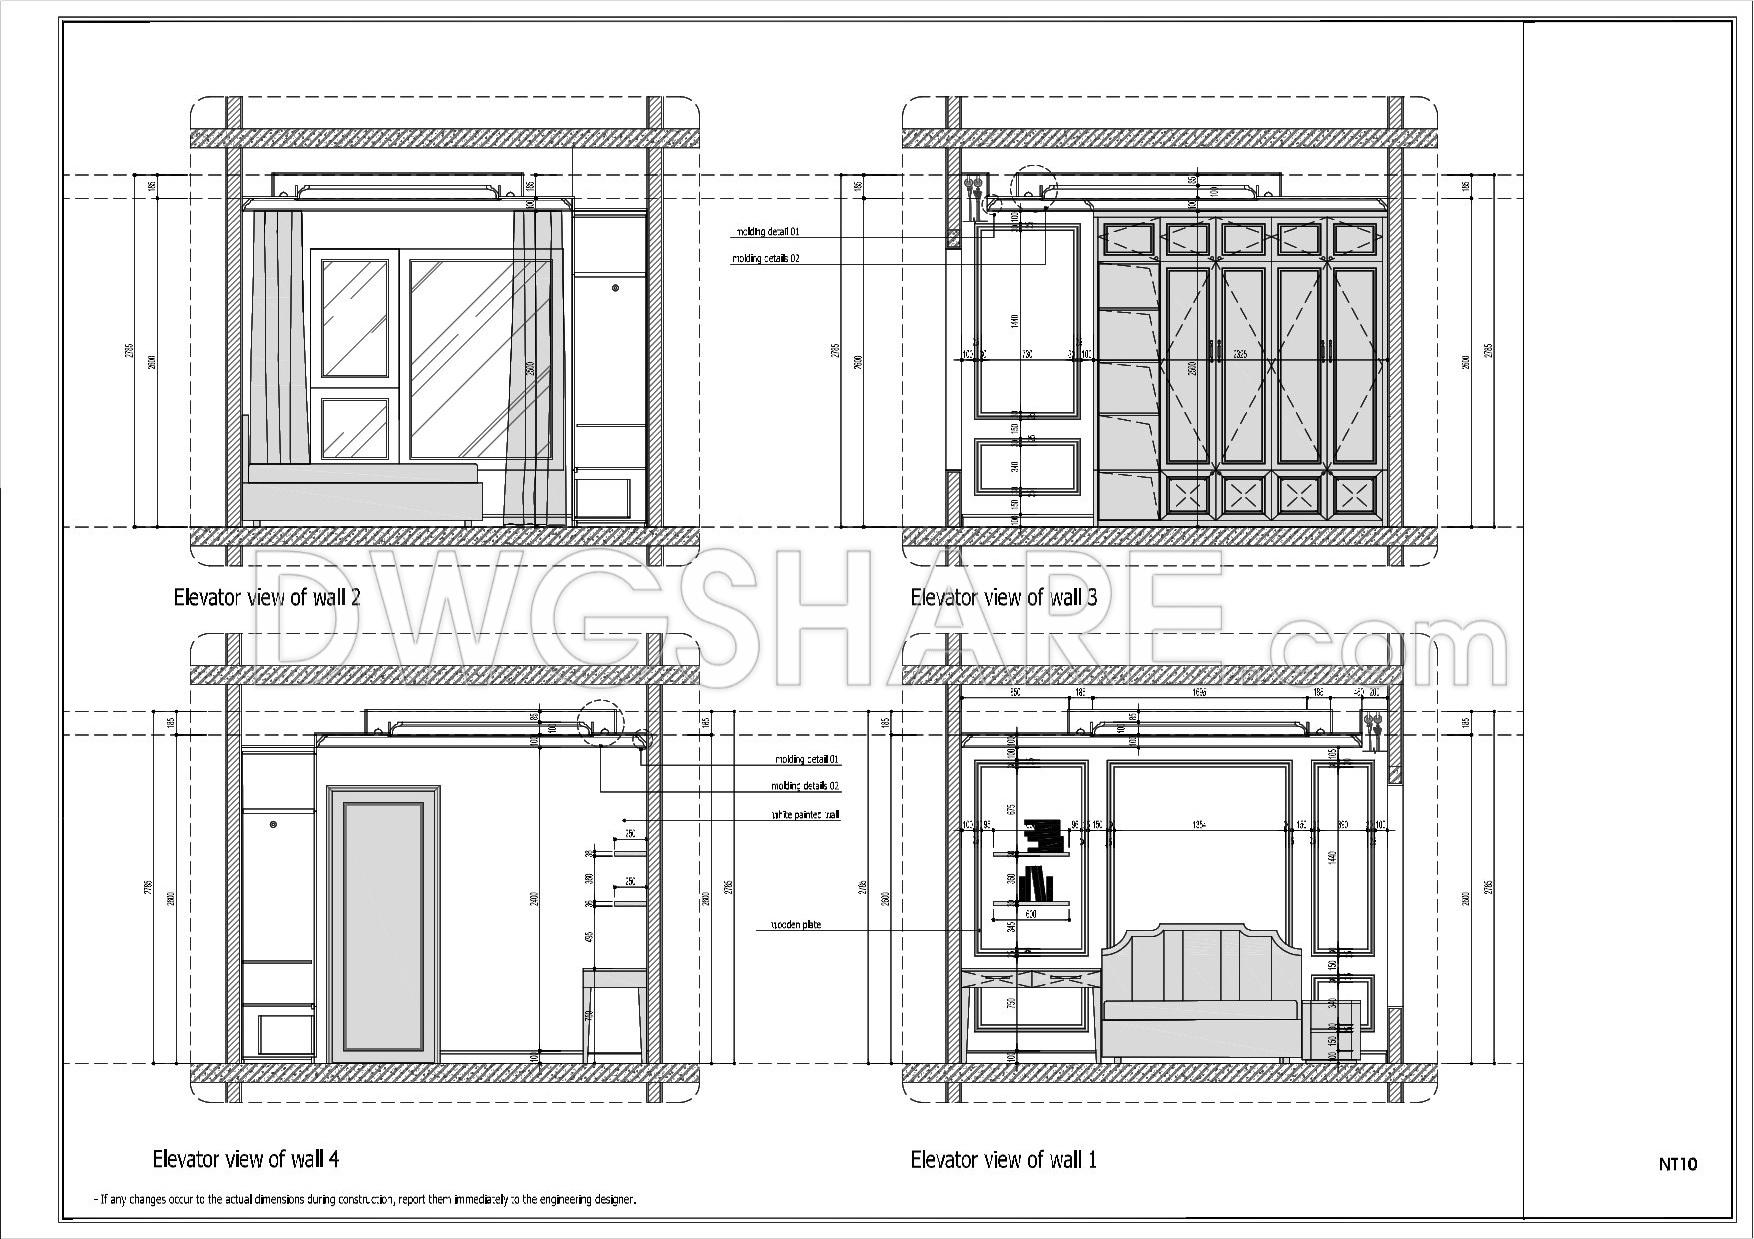
The elevation views provide an integral look at the wall treatments and spatial arrangements. They highlight functional floor plans and elevation views of each wall, detailing the arrangement and aesthetic features integral to the room’s design. These drawings delineate the interplay of various elements such as wardrobes, media units, and other pivotal furniture pieces. Grid lines, dimensions, and level markers ensure that every aspect is accurately aligned and easily interpretable by construction teams, facilitating seamless implementation on site.
For architectural professionals, the practical application of these CAD drawings is multifaceted. During design development, architects can leverage these precise drawings to refine layouts and material selections. Interior designers find these documents invaluable for preparing detailed plans that specify finishes and fitting arrangements down to the last nuance. Construction teams benefit from the clear guidance provided by these drawings, enabling them to execute the design with reduced errors and optimized cost efficiency.
One of the primary benefits of these CAD drawings is their high technical accuracy and adaptability in AutoCAD. This allows professionals to easily modify and reuse the drawings for multiple projects, enhancing coordination between design and construction teams. Furthermore, these drawings are shared for free, offering a valuable resource for design reference, study, and as a base for further technical drawing development.
The Luxury Bedroom Interior Elevation and Furniture Detail Drawings stand as a testament to refined architectural practices, offering an essential tool for those seeking to create elegant, functional bedroom spaces. Their detailed and precise nature ensures they will be a reliable asset for any professional in the field.
I also recommend downloading other Furniture CAD drawings for your project reference.
- File format: .DWG
- Size: 441 KB
- Source: DWGshare
- AutoCAD platform 2018 and later versions. For downloading files there is no need to go through the registration process
If you find our work useful, your support would mean a lot and help us grow even better.DONATE
Related posts
172. Custom Bedroom Cabinetry and Furniture Technical Drawings
9.Wardrobe AutoCAD blocks free download
149. Download – CAD Shop Drawing of Bedside Table
95. Free Download Upholstered Bench Chair Specifications
159. Free CAD Files for Master Bedroom Bed Design and Details
88. Download CAD Drawings of Bunk Bed for Kids – Free
17.Wardrobe AutoCAD blocks free download
290. Download Free CAD Floor Plan of a 3-Bedroom Apartment with Balcony and Common Living Area
23. Free CAD construction drawings for the interior of the bedroom of a townhouse