
Advertisements
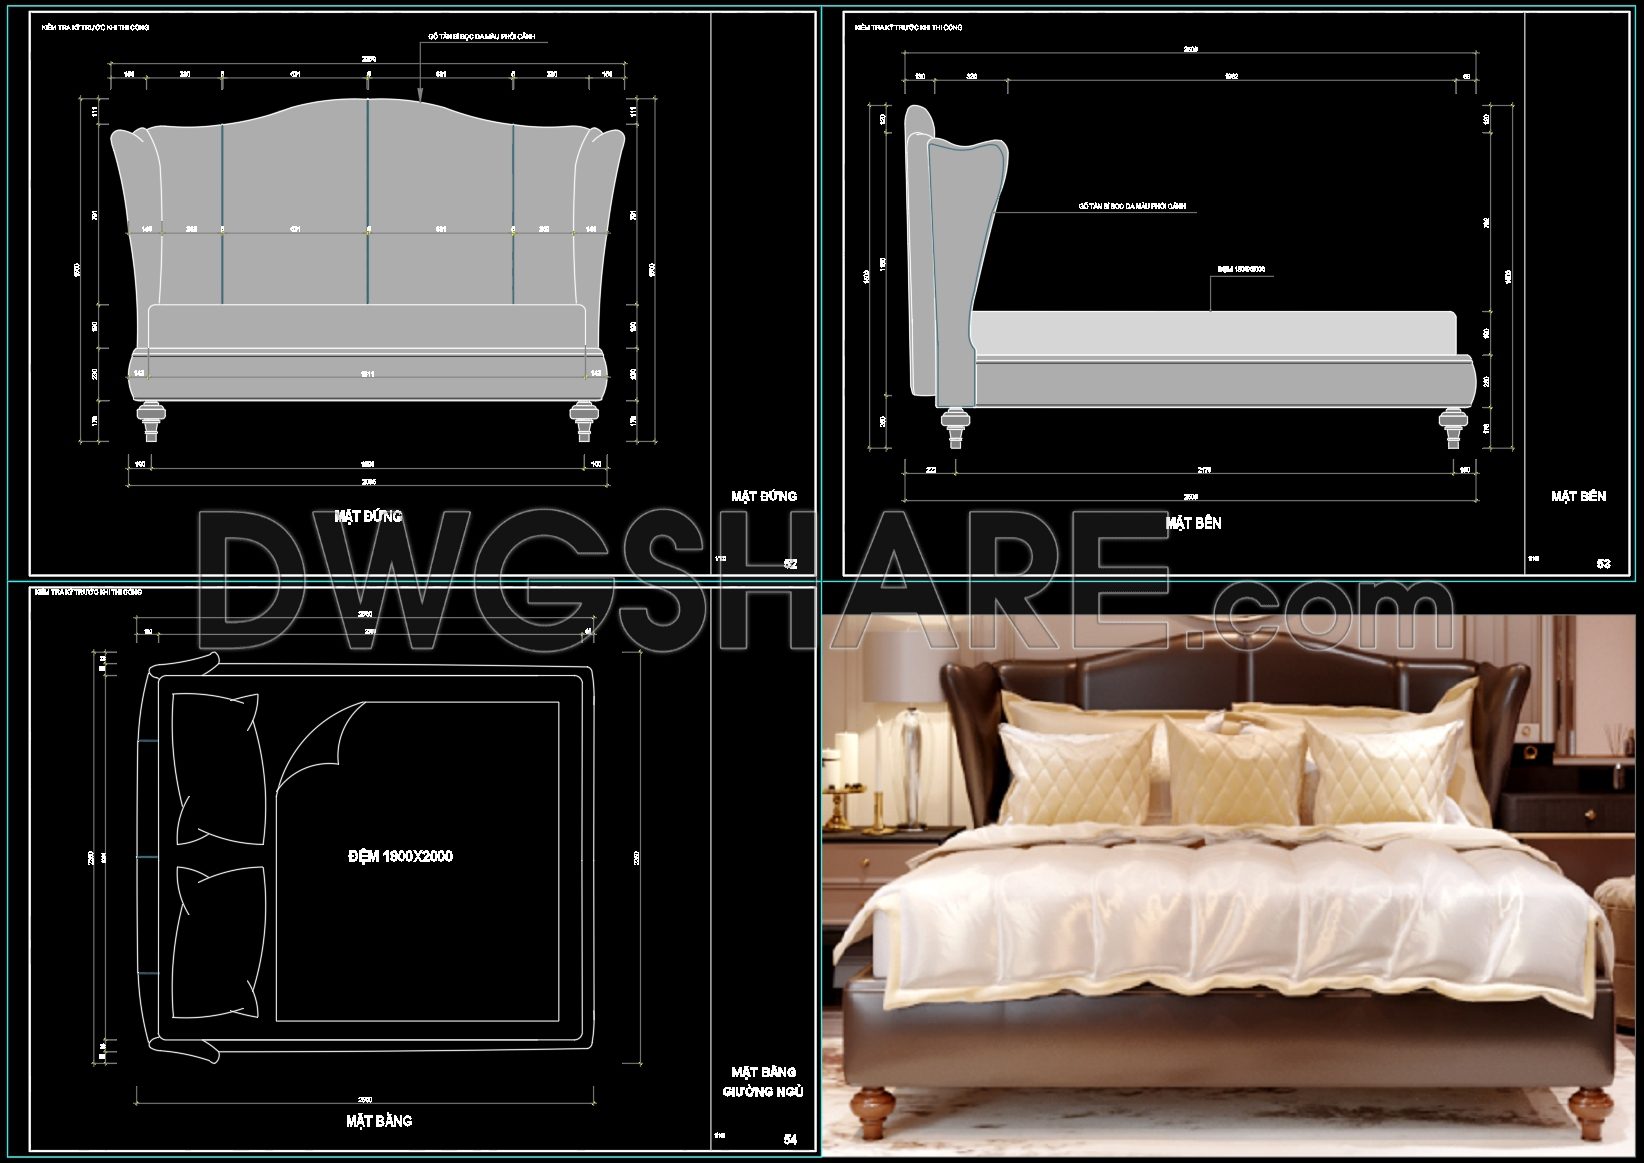
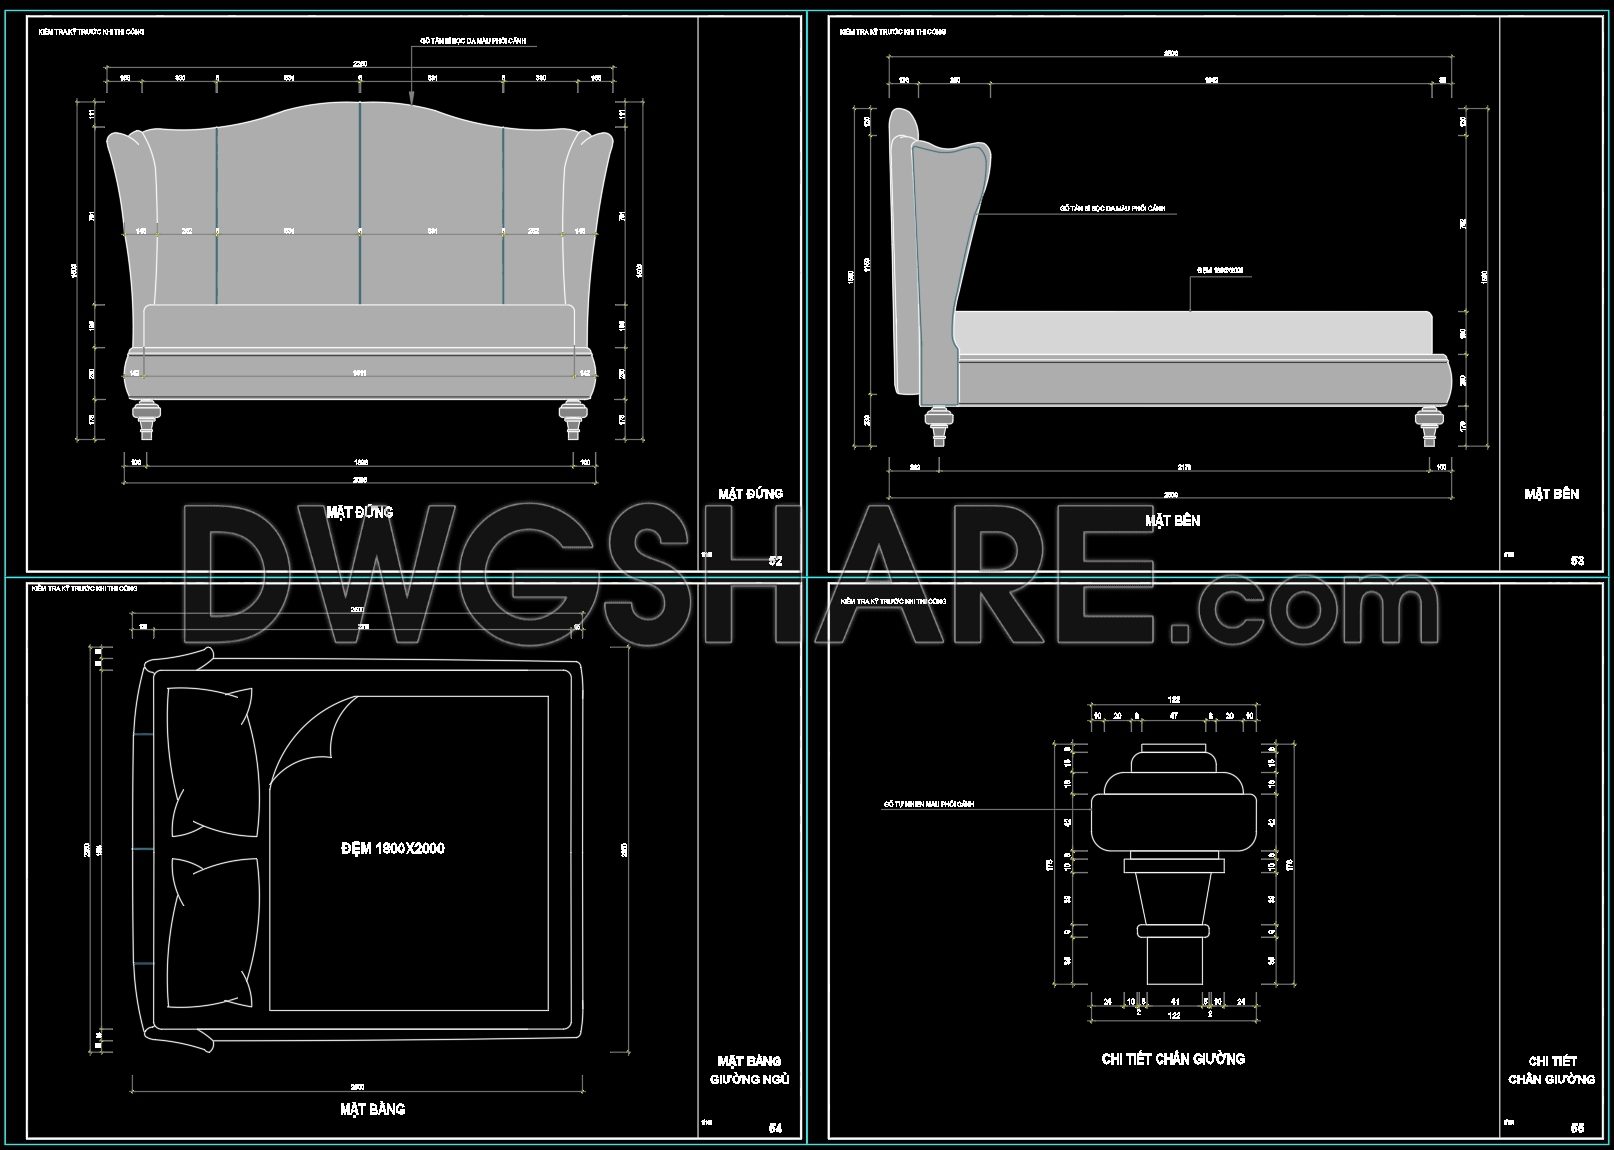
57. Free Download Neoclassical Bed CAD Drawing with Dimensions
This CAD drawing presents a full technical layout of a luxurious neoclassical bed, including front view, side view, top plan, and a realistic perspective image. The bed design features a high upholstered headboard, turned wooden legs, and fits a standard 1800x2000mm mattress. Perfect for high-end bedroom interiors.
I also suggest downloading Bedroom Details CAD Files
- File format: .DWG
- Size: 769 KB
- Source: Collect
- AutoCAD platform 2018 and later versions. For downloading files there is no need to go through the registration process
💡Remark: You’re welcome to contribute resources to DWGshare.com by sending us your PDF, DWG, or ZIP files here or via email at [email protected]. Thank you — we truly hope that each of your contributions will help build a stronger and more connected CAD community.
If you find our work useful, your support would mean a lot and help us grow even better.DONATE
If you find our work useful, your support would mean a lot and help us grow even better.DONATE
Related posts
385. Free download of CAD drawings of European classical architectural details
369. Free download of CAD drawings of architectural details
145.M&E drawings Of 3-Story House A Complete Project 16.7×12.3m For Download
118.Classical Architectural details Blocks free download
424. Free CAD Download Balcony and Carport Glass Roof Details
571. Download Detailed CAD Drawings of Classical Decorative Gate and Column System
129. CAD drawings detailing the design of water supply and drainage systems for a 9-story townhouse
8. House Design Drawings of Interior Design For Download
382. Free Download of CAD Drawings for Detailed Garden Design in a Two-Story House