
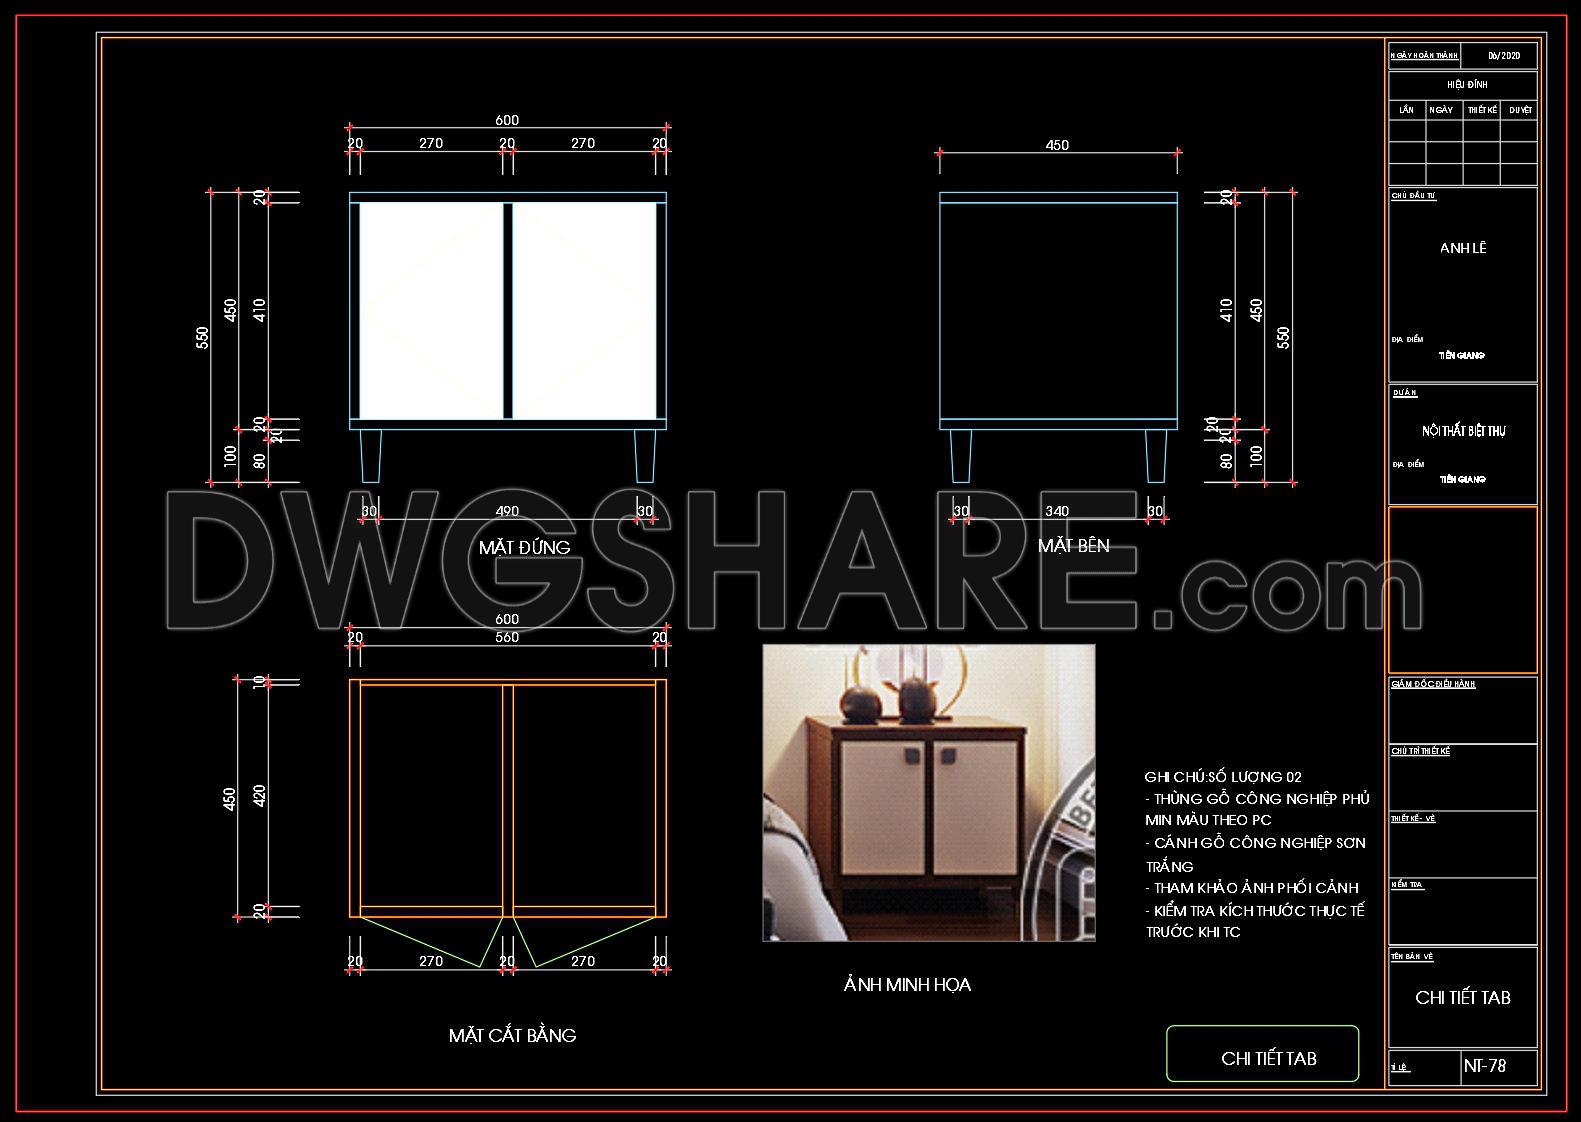
133. Free Download – CAD Shop Drawing of Bedside Table
Explore the precise and versatile CAD shop drawing of a bedside table, available for free download. These detailed CAD drawings provide multiple views of the bedside table, offering insights into design and functionality. The main views include: Front elevation, Side elevation, Top view
Each drawing includes measurements displayed in millimeters, such as 600mm in width and 450mm in depth, ensuring precise planning for your projects. Using these CAD DWG files enhances your architectural and interior design projects by offering:
Accuracy: Precise dimensions facilitate seamless design implementation.
Easy editing: Modify the drawings to suit custom needs effortlessly.
Smooth collaboration: Simplify communication between designers, architects, and builders.
Cost optimization: Reduce material waste by pre-planning with accurate measurements.
These drawings are shared openly, allowing you to download them for reference and use in your projects without cost, enabling efficient and creative design solutions.
I also recommend downloading other Bedroom CAD drawings for your project reference.
- File format: .DWG
- Size: 276 KB
- Source: DWGshare
- AutoCAD platform 2018 and later versions. For downloading files there is no need to go through the registration process
If you find our work useful, your support would mean a lot and help us grow even better.DONATE
Related posts
164. Free CAD Files for Guest Room Wardrobe Design and Details
128. Free Download – CAD Shop Drawings of Dressing Table and Bed Bench
41. Download CAD drawings for interior design of bedroom
6.Beds front view AutoCAD blocks free download
88. Download CAD Drawings of Bunk Bed for Kids – Free
14.Wardrobe AutoCAD blocks free download
53. Free Download Modern Upholstered Bed CAD
140. Free Download – Dressing Table CAD Shop Drawing for Bedroom
2.Beds top view and front view AutoCAD blocks free download