
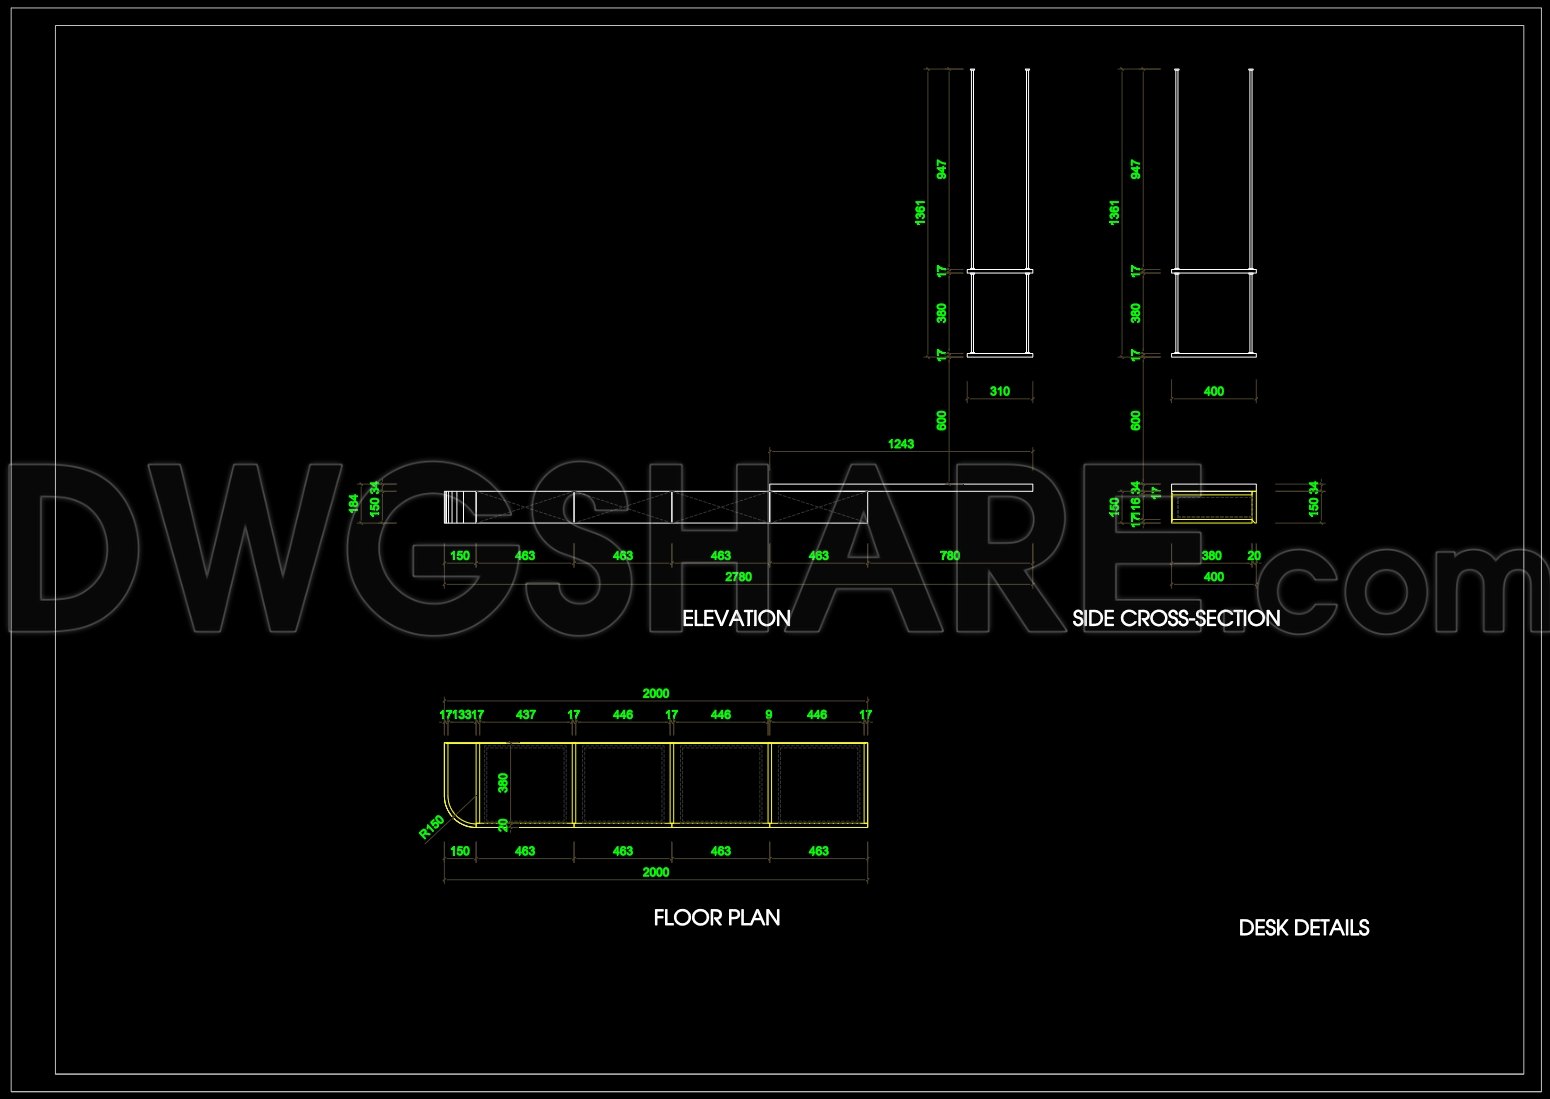
173. Modern Minimalist Office Desk CAD Drawing DWG
The Modern Minimalist Office Desk CAD Drawing provides a comprehensive and precise architectural overview suitable for architects, interior designers, and construction professionals. The drawing set showcases detailed representations of a sleek and functional office desk design, embodying the principles of modern minimalism.
Beginning with the architectural floor plan, the drawing outlines the desk’s layout with precision. This plan utilizes meticulous grid lines and dimension annotations, offering clear indications of the desk’s spatial configuration. Such accuracy is vital during the design development phase, enabling architects to visualize spatial relationships and make informed adjustments. The dimensions, highlighted with exact measurements, facilitate seamless integration into various office environments, ensuring that the furniture complements the broader architectural scheme.
Next, the elevation drawings provide a side profile view, capturing the desk’s aesthetic simplicity and functional elegance. The elevation cleverly illustrates height measurements and structural elements, critical for maintaining design consistency across different styles and setups. This representation aids interior designers by offering a tangible sense of the desk’s appearance within a space, enabling them to align color palettes and material finishes according to design themes.
Accompanied by side cross-sections, the drawing delivers insights into the internal composition of the desk, revealing its build complexity. These sections are crucial for construction teams, as they highlight internal construction details and material thickness, aiding in the practical execution of the design. The intricate details ensure that the construction team can achieve a high level of finishing accuracy and quality, minimizing potential errors and optimizing costs during production.
The desk details component adds another layer of utility for professional use. It offers specific construction guidelines, highlights joinery techniques, and provides insights into the structural harmony of the design. Such details are indispensable for craftsmen and manufacturers, assisting in the methodical assembly of the desk, and ensuring that the final product aligns flawlessly with original design intentions.
One of the major benefits of the Modern Minimalist Office Desk CAD Drawing is its versatility and precision. Thanks to the high technical accuracy and AutoCAD compatibility, these files are easily modifiable, allowing designers to adapt and reuse them across multiple projects. This flexibility enhances coordination between design and construction teams, leading to efficient project execution and reduced errors.
These CAD DWG files are offered for free, making them an invaluable resource for design reference, academic study, and as a foundational base for technical drawing development. By integrating such robust and detail-oriented CAD drawings, design professionals can streamline their workflows, achieve greater precision in their projects, and create sophisticated, modern office spaces.
I also recommend downloading other Office CAD drawings for your project reference.
- File format: .DWG
- Size: 246 KB
- Source: DWGshare
- AutoCAD platform 2018 and later versions. For downloading files there is no need to go through the registration process
If you find our work useful, your support would mean a lot and help us grow even better.DONATE
Related posts
14.Office Furniture CAD Blocks
60. Download CAD drawings of meeting room layouts and conference room furniture arrangements
2.Office furniture front view AutoCAD blocks free download
127. Download Complete CAD Files – AFC Office & Residential Tower Design
4.Office furniture plan view AutoCAD blocks free download
62. Free download of office furniture plan view CAD blocks
3.Office furniture front view AutoCAD blocks free download
235. The CAD layout drawing of various types of office desks and chairs
18.Wall cabinet CAD Blocks