
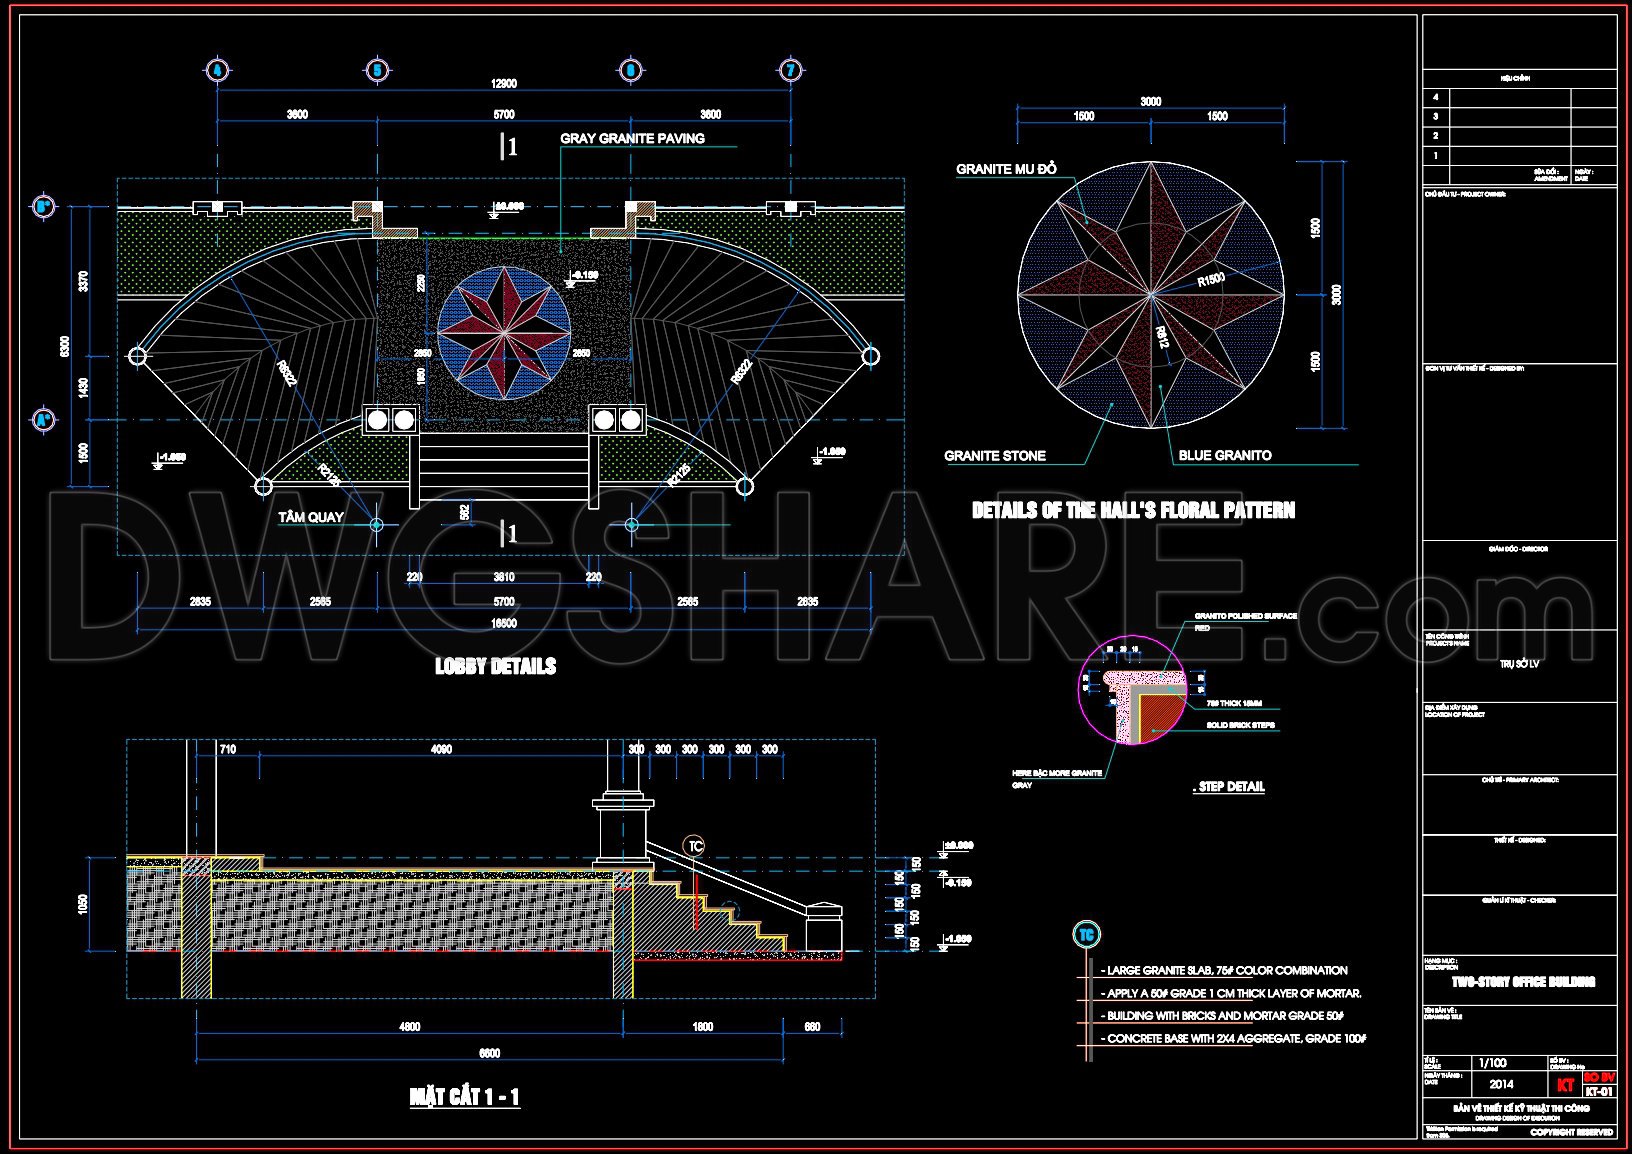
604. Grand Entrance Lobby CAD Drawing DWG – Granite Flooring and Staircase Details
The Grand Entrance Lobby CAD Drawing DWG, showcasing intricate details of granite flooring and staircase components, is an exemplary architectural resource. This architectural floor plan encapsulates the essence of creative design combined with technical precision, serving as a vital reference for both architectural experts and construction professionals. The drawing details the sophisticated arrangement of the entrance lobby, focusing on the intricacies of granite finishes and staircase designs.
This CAD drawing begins by providing a functional floor plan layout that outlines the main features of the lobby’s design. This includes the meticulous placement of granite flooring, enhanced by detailed floral patterns that add an element of aesthetic sophistication. Such detailing is critical in design documentation, as it ensures that the visual and material quality of the project is communicated clearly to designers and builders. Elevations and sections are depicted with precision, offering side and frontal views that highlight the elevation differences, stair dimensions, and the overall massing of the lobby space.
The drawing includes crucial construction detail drawings, showcasing the technical specifications of the granite installations and the staircase structure. Grid lines, dimensions, and level markers are clearly defined, providing valuable metrics that ensure accuracy during the construction phase. These elements are essential for maintaining design precision and facilitating effective communication between design and construction teams.
Architects and interior designers use these drawings extensively during the design development stage to verify that all envisioned details are feasible and align with the project’s broader objectives. The construction teams benefit significantly by referencing these drawings for accurate execution, leading to improved project coordination and reduced likelihood of errors. Furthermore, the CAD format allows for easy modification and reuse, making it a highly adaptable tool for evolving design needs.
The Grand Entrance Lobby CAD Drawing DWG is available for free, making it an invaluable resource for design reference, study, and as a basis for developing more advanced technical designs. This accessibility facilitates learning and ensures that even emerging professionals can delve into high-quality architectural documentation.
I also recommend downloading other Stairs CAD drawings for your project reference.
- File format: .DWG
- Size: 141 KB
- Source: DWGshare
- AutoCAD platform 2018 and later versions. For downloading files there is no need to go through the registration process
If you find our work useful, your support would mean a lot and help us grow even better.DONATE
Related posts
95.Detailed drawings of stairs in autocad file
363. Free download of detailed architectural CAD drawings for facades, balconies in townhouses
191.Download detailed CAD drawings of the roof structure and roof drainage
10.Download Free Cad Block of an Escalator in Plan and Elevation
390. Free Download CAD DWG – Detailed Stairs for Townhouse Design
415. Free Download Residential Architectural CAD Details Balconies
513. Free download of detailed architectural CAD drawings for elevations
160.Details of cantilever truss In Autocad File
118.Classical Architectural details Blocks free download