

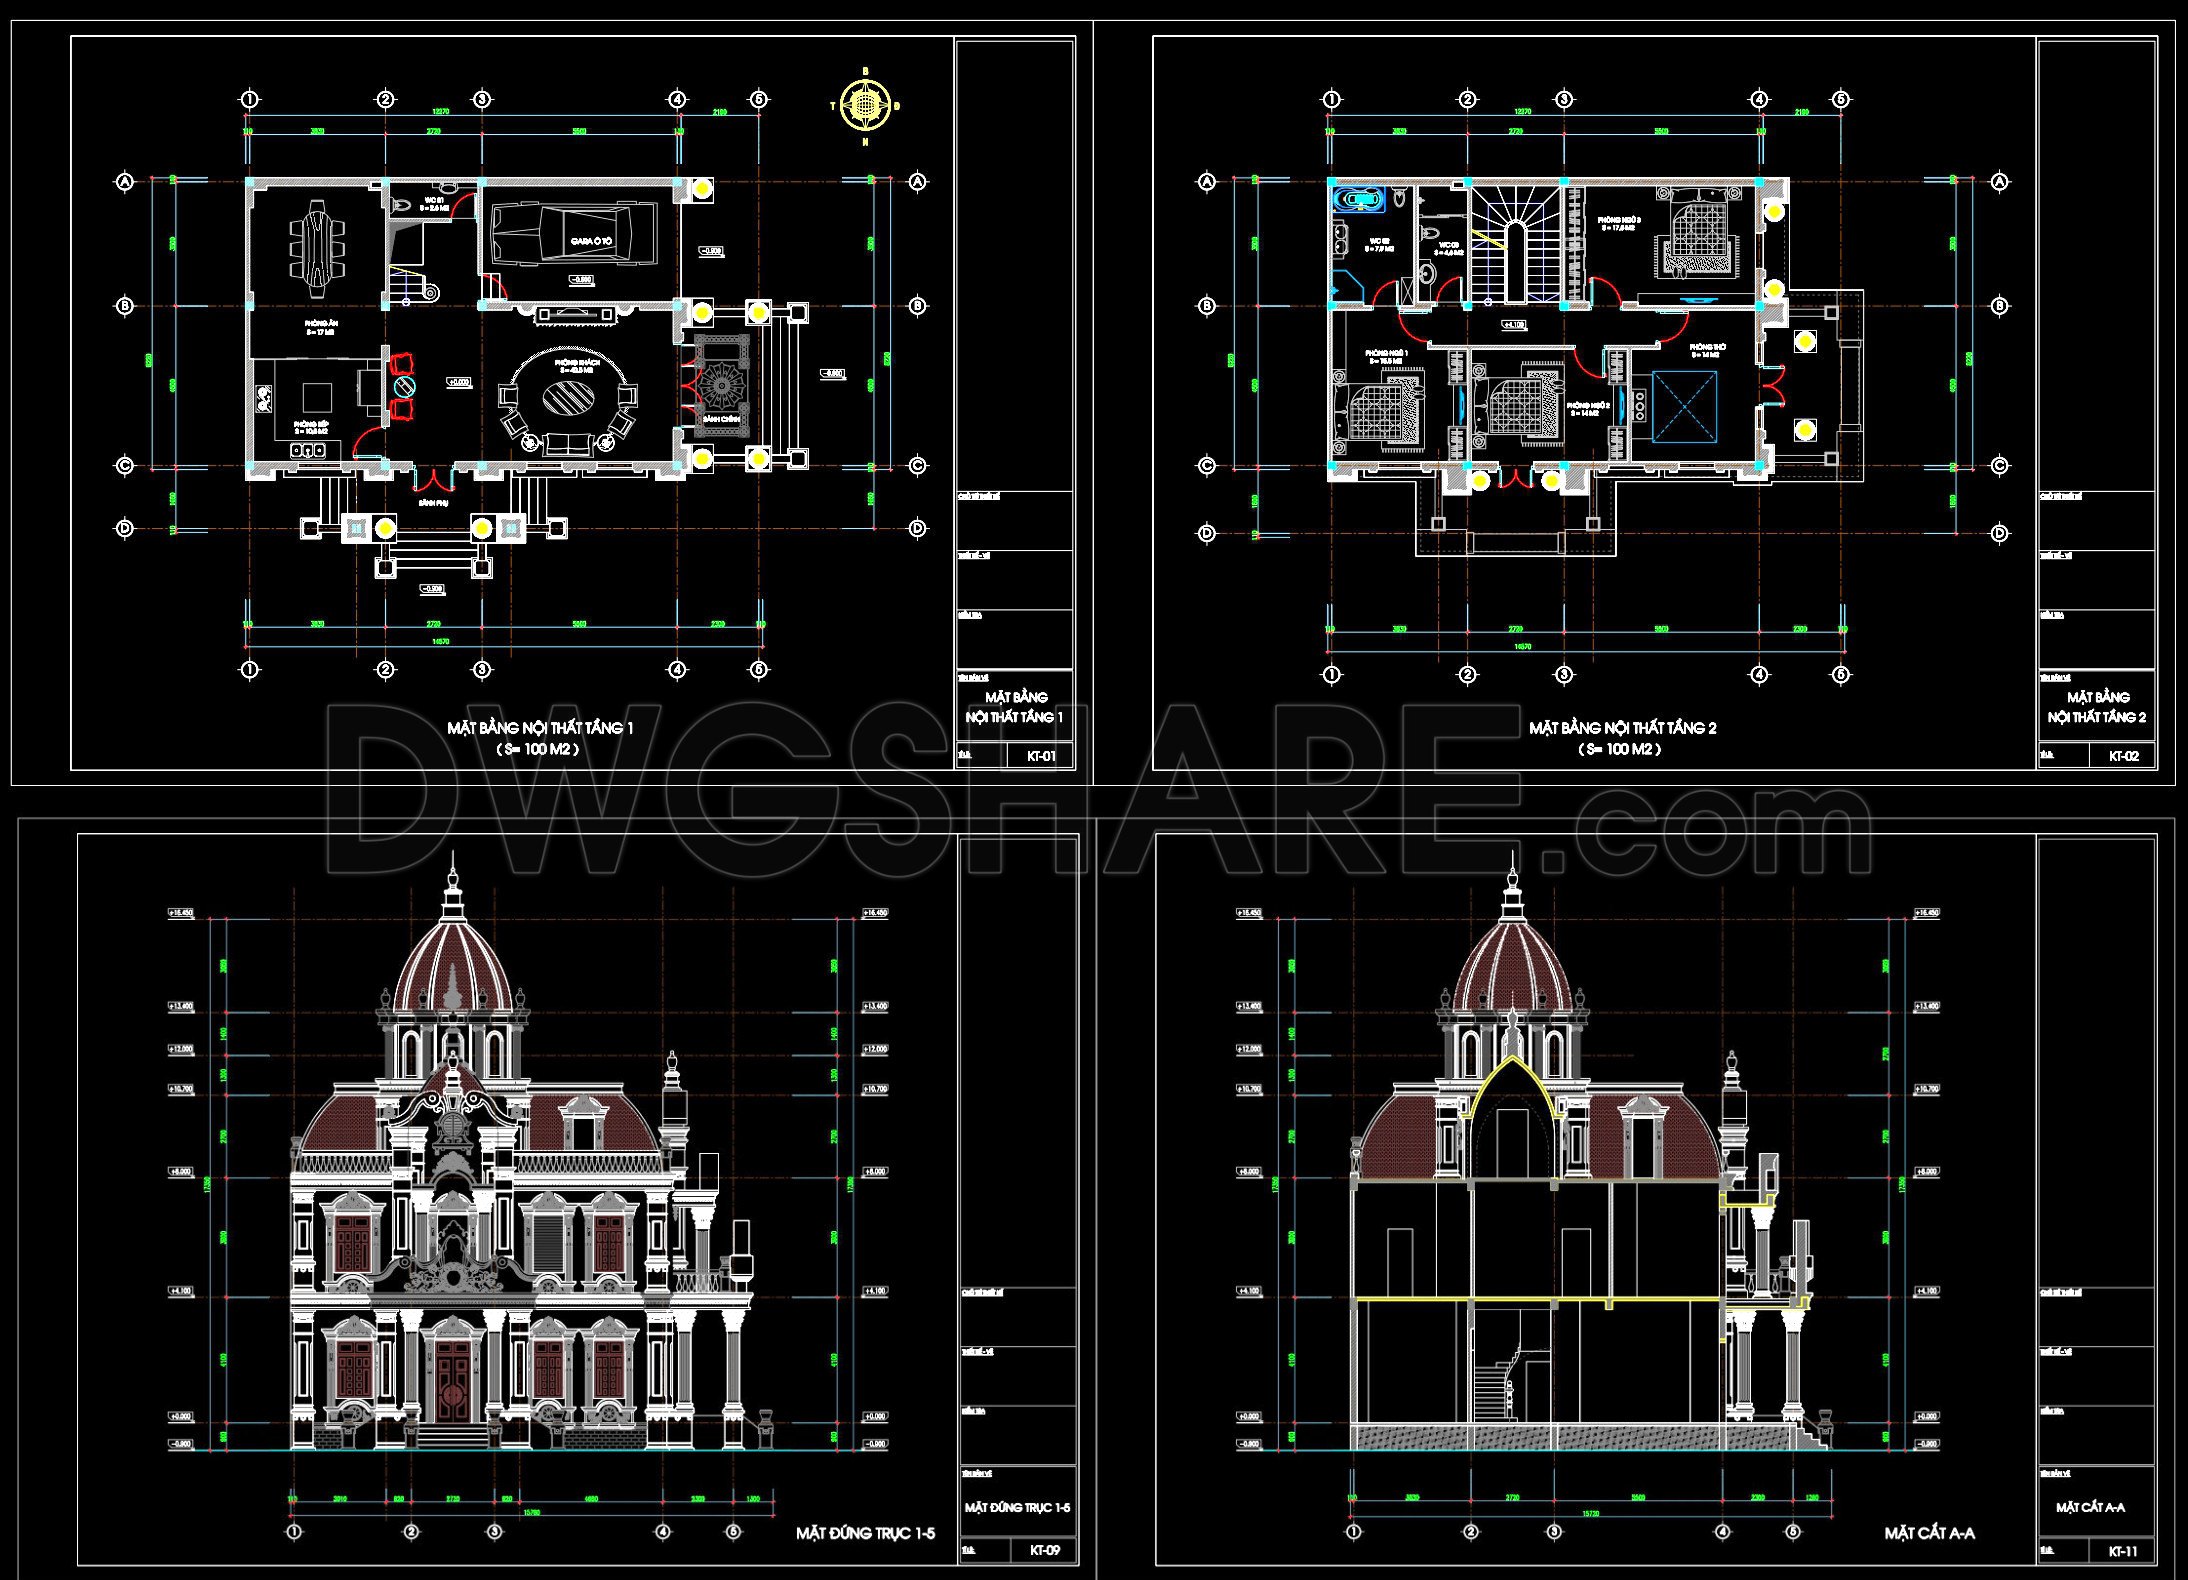
646. 2-Storey French Neoclassical Villa CAD Drawing DWG with Decorative Dome – 11.3m × 14.5m
Step into the world of architectural elegance with our 2-Storey French Neoclassical Villa CAD Drawing DWG. This exquisite architectural representation is a comprehensive resource for professionals seeking a detailed and precise understanding of this classic design. The CAD file meticulously illustrates the dimensions of 11.3m by 14.5m, showcasing the elegance and symmetry typical of neoclassical architecture.
At the heart of this drawing collection are the architectural floor plans, which lay out both floors of the villa in precise detail. The first-floor plan offers a clear depiction of functional spaces, including living areas, dining rooms, and service zones, all meticulously marked with grid lines and essential dimensions for construction accuracy. The second-floor plan continues this detailed approach, highlighting private quarters like bedrooms and bathrooms, ensuring a comprehensive view of this residential masterpiece.
Complementing the floor plans are the elevations and sections, which provide a vertical perspective of the villa. The elevations showcase the villa’s iconic decorative dome, an essential focal point embodying neoclassical grandeur. The section views dissect the villa to reveal interior spatial arrangements and structural relationships, crucial for both architects and builders to understand construction and design intricacies.
The inclusion of construction detail drawings further enhances the utility of this CAD file. These details offer insights into the intricate elements like moldings and column specifications, vital for maintaining the architectural integrity and aesthetic of French neoclassicism. Such precision ensures that every ornamental and functional aspect is translated accurately from digital drawing to physical structure.
For professionals, these CAD drawings are indispensable tools for multiple phases of the design process. Architects benefit from the high technical accuracy and ease of modification these files offer, allowing for seamless design development and adaptation. Interior designers can glean inspiration and technical details directly from the plans to inform fixture and layout decisions, ensuring cohesive design execution. The ability to easily coordinate with construction teams enhances project efficiency and reduces the margin for error, optimizing both time and cost.
These CAD DWG files are shared freely, making them an invaluable resource not only for practicing professionals but also for students and researchers aiming to study the elements of neoclassical architecture. They serve as a foundational base for technical drawing development, supporting a wide array of design reference needs.
With their blend of aesthetic beauty and technical precision, these CAD drawings of the French Neoclassical Villa stand as a testament to thoughtful design and practical application.
I also recommend downloading other Neoclassical Style CAD drawings for your project reference.
- File format: .DWG
- Size: 1 MB
- Source: DWGshare
- AutoCAD platform 2018 and later versions. For downloading files there is no need to go through the registration process
If you find our work useful, your support would mean a lot and help us grow even better.DONATE
Related posts
420. Free Download CAD Design Drawings for a 4-Story House with Dimensions 4.4m x 17.6m
Entrance Layout Plan and Electric Details AutoCAD File Free Download
274. CAD drawings of floor tiling and ceiling paneling for a 3-story townhouse
827. Free download of a two-story villa CAD drawing with four bedrooms
Villa Layout Design AutoCAD File DWG
Villa Design Project free AutoCAD drawings
140. Free Download Electrical Design Drawings for a 3-Story Townhouse
75.Neoclassical Style Decor CAD Design Elements
415. Free Download CAD Design Drawings for a 3-Story House with Dimensions 6m x 16m