
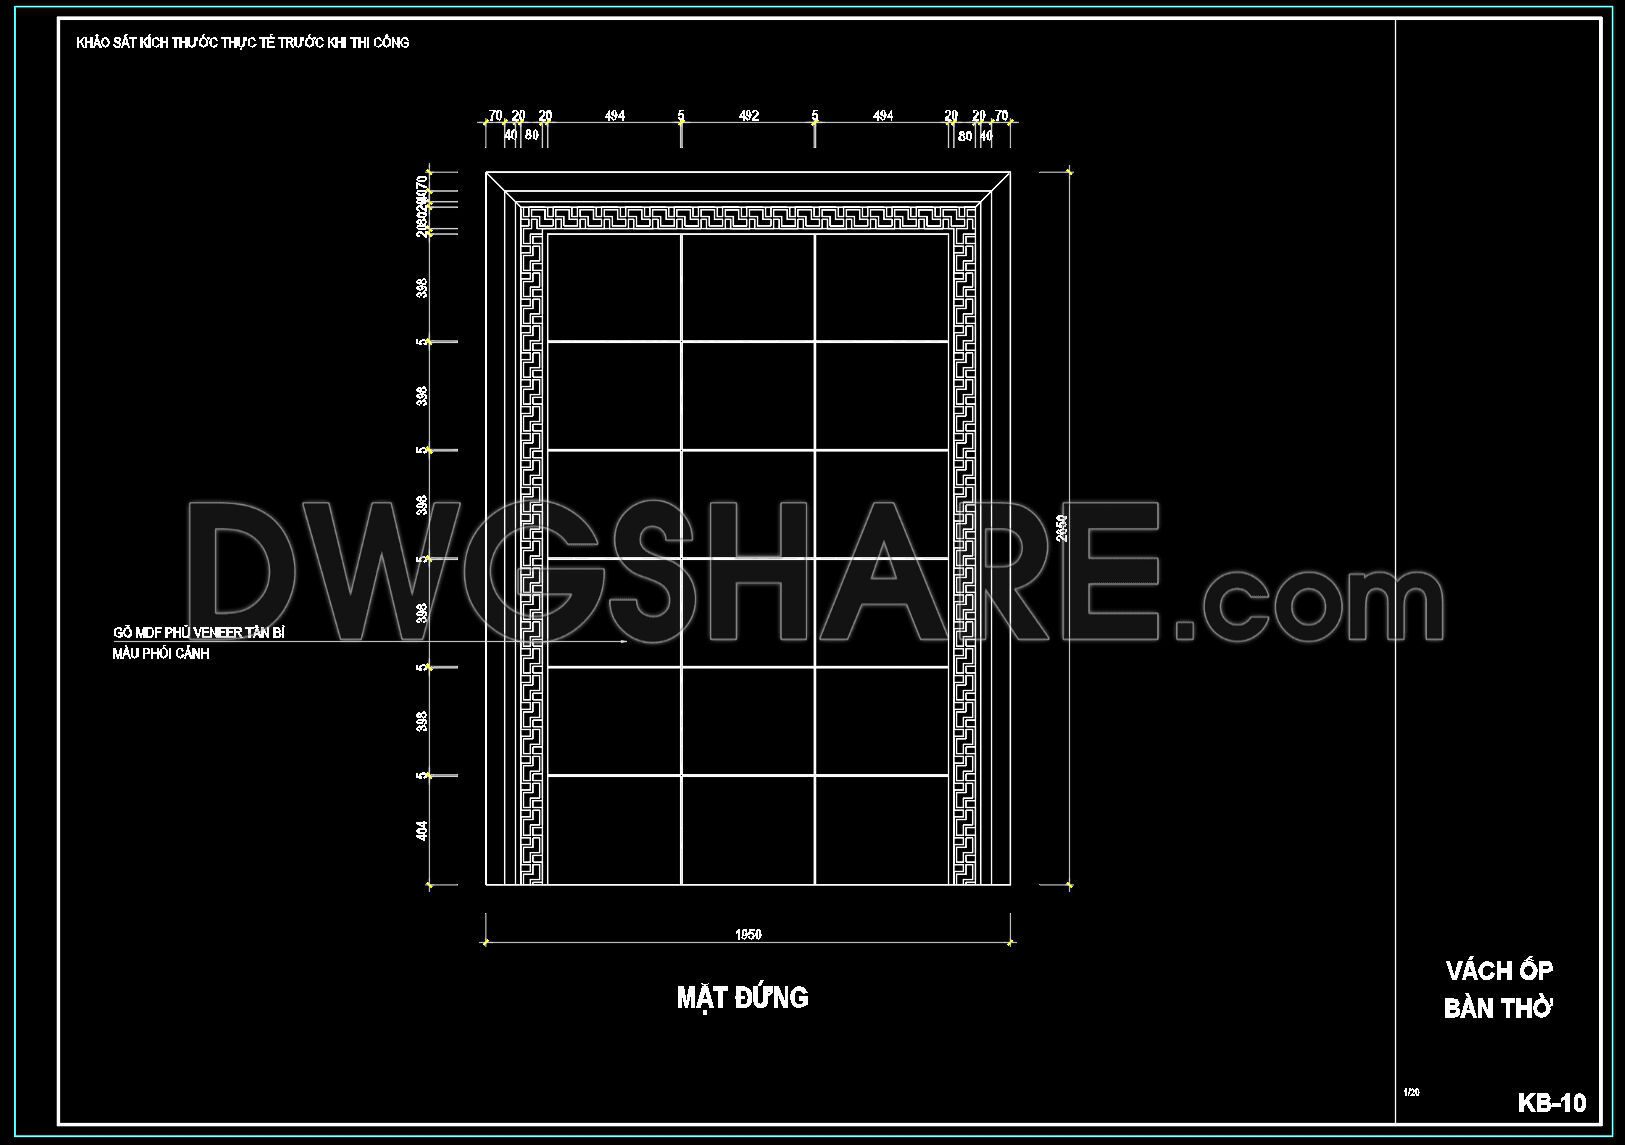
214. Free Download CAD CNC Partition Detailed Drawing
Explore the intricate CAD CNC Partition Detailed Drawing designed specifically for architecture and construction projects. These comprehensive drawings provide multiple views, ensuring precision and clarity for various applications. The dimensions specified, like 1950mm width and 2650mm height, ensure perfect fit and functionality. This set includes detailed designs for components such as:
- Partition panels
- Decorative elements
- Structural supports
Leveraging these CAD DWG files enhances accuracy and ease of editing, fostering seamless collaboration among architects and designers. Free downloads of these high-quality files optimize costs and efficiency in both planning and execution phases. Utilize this resource in architectural design and interior planning to achieve outstanding results. Download for reference and integrate them into your next project.
I also recommend downloading other Patterns CAD drawings for your project reference.
- File format: .DWG
- Size: 129 KB
- Source: DWGshare
- AutoCAD platform 2018 and later versions. For downloading files there is no need to go through the registration process
If you find our work useful, your support would mean a lot and help us grow even better.DONATE
Related posts
1.Decorative pattern free download
22.Decorative pattern free download
58.Asian Traditional Pattern AutoCAD Blocks Free Download
65.Asian Traditional Pattern AutoCAD Blocks Free Download
96.Decorative pattern free download
237. Free Download Perforated Panel CAD Drawing
207. Free Download of Modern CNC Inox Partition CAD Drawing
158.Decorative pattern free download
221. Free Download CNC Partition Panel CAD Drawing Detailed Design with Dimensions