
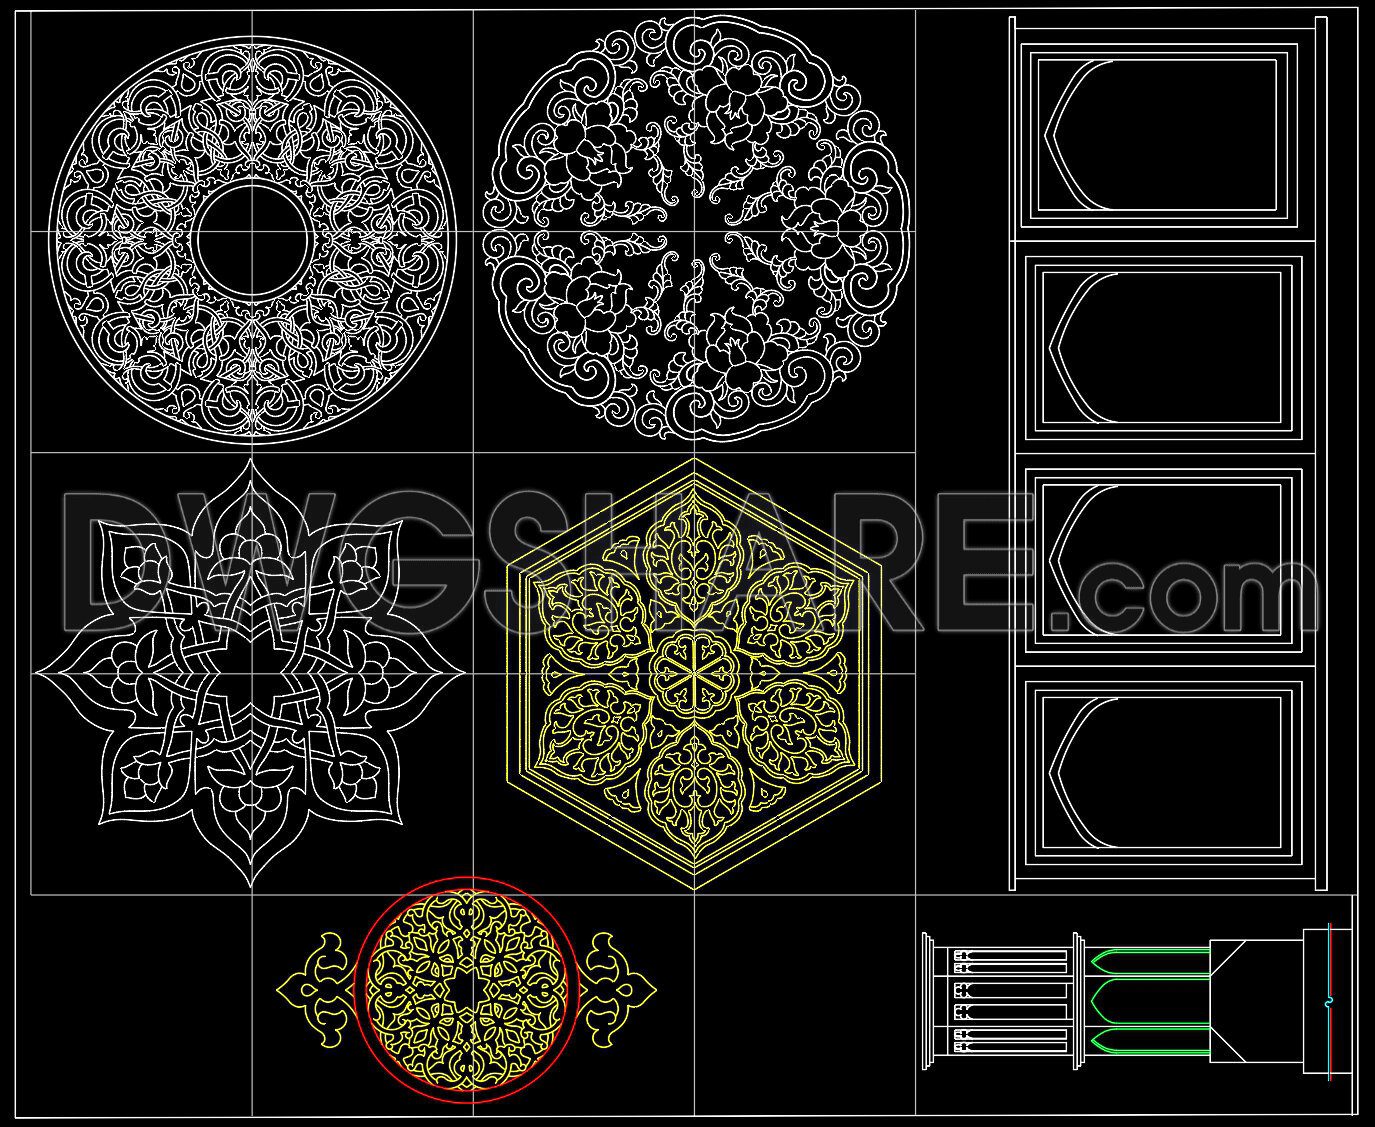
197. Free Download of Decorative Pattern Design CAD Blocks
This collection of CAD drawings offers an intricate display of decorative pattern designs, ideal for enhancing architectural elements. Key components include:
Circular and hexagonal patterns with detailed motifs
Floral and geometric elements for versatility
Available dimensions accommodating various spatial needs
Views include floor plans and detailed elevations, providing a comprehensive overview of design applicability. These CAD drawings are crafted to assist in visualizing design concepts, offering both 2D representations and stylized outlines. Material specifications allow for adaptation into various materials, fitting interiors or exteriors.
For architects, engineers, and interior designers, this collection serves as a valuable resource for construction, urban planning, and design reference. Explore the possibilities and enhance your projects with these intricate designs.
I also suggest downloading Neoclassical Style Details CAD Files
- File format: .DWG
- Size: 1 MB
- Source: DWGshare
- AutoCAD platform 2018 and later versions. For downloading files there is no need to go through the registration process
If you find our work useful, your support would mean a lot and help us grow even better.DONATE
Related posts
241. CAD Drawings of Chinese Architectural Patterns – Free Download
1.Interior design Neoclassical wall design
107.Decorative pattern free download
107.Neoclassical Style Decor CAD Design Elements
Newel Decor Sets Cad Blocks Free Download
33.Decorative pattern free download
2.Decorative pattern free download
42.Decorative pattern free download
152.Decorative pattern free download