
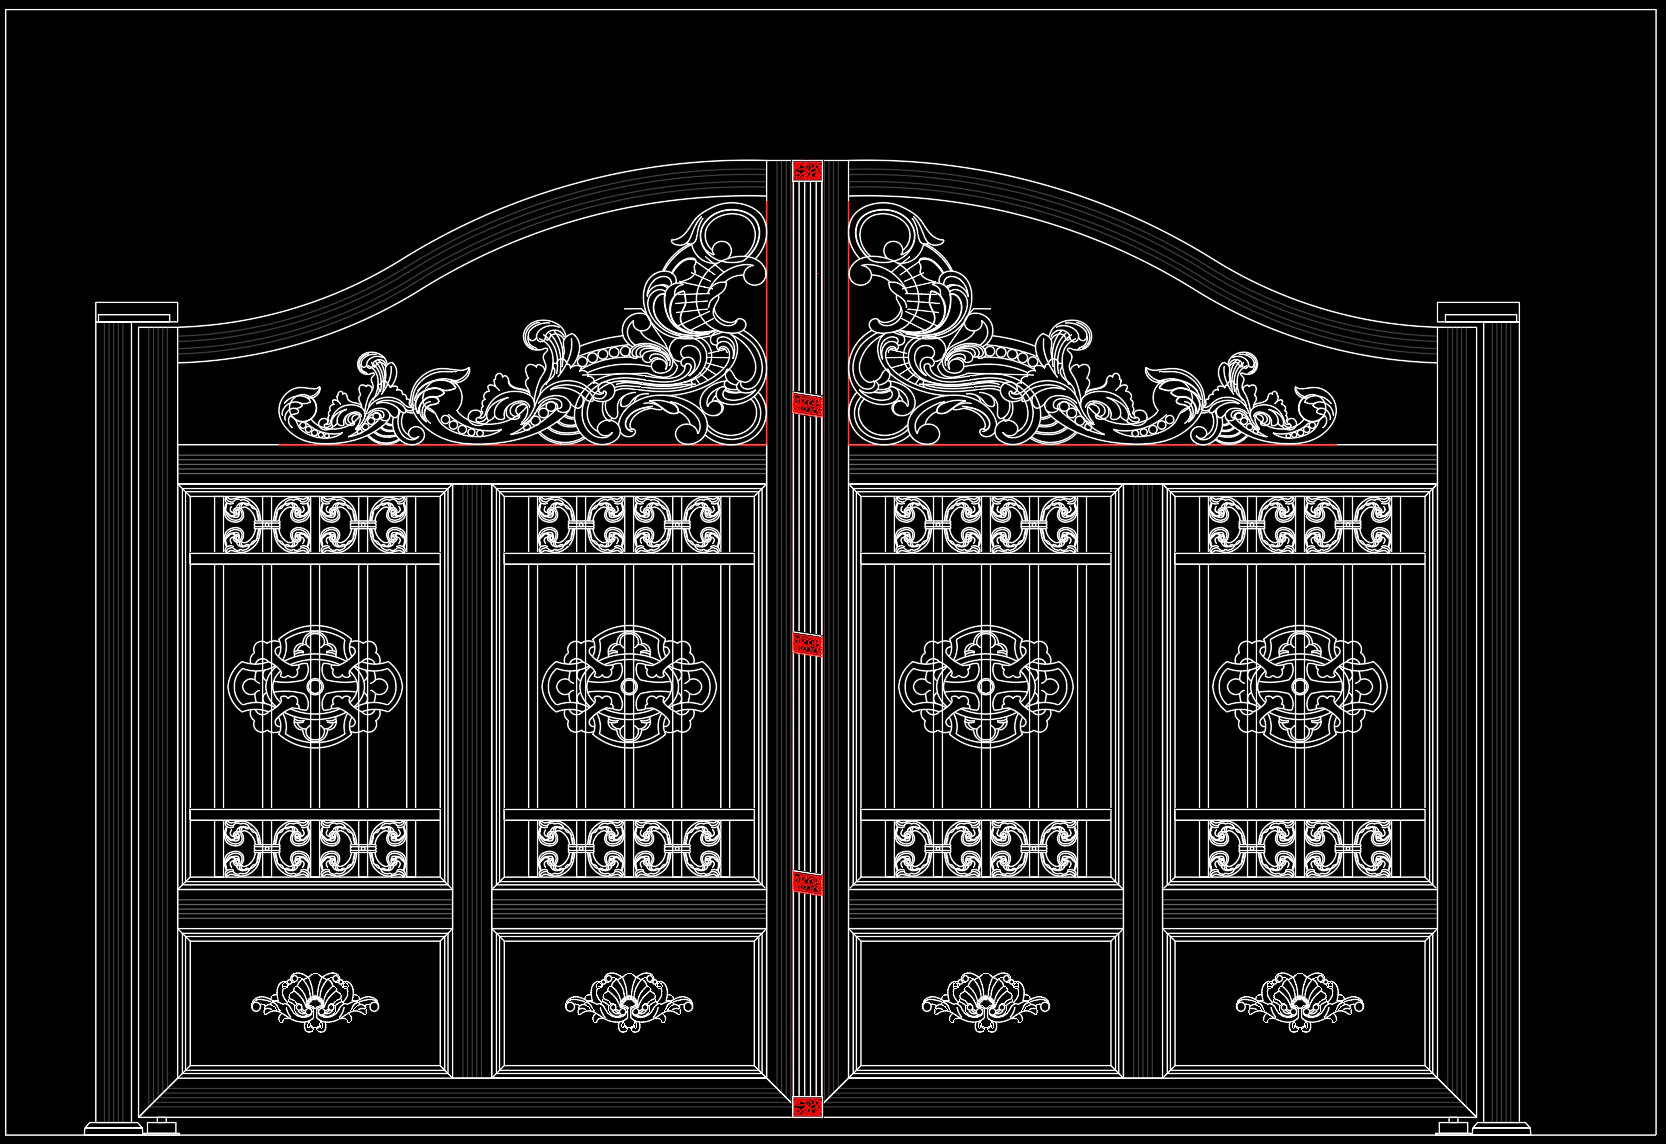
281. Download Luxury Floral Iron Gate CAD Drawing – Elegant Villa Entrance Design
The Luxury Floral Iron Gate CAD Drawing serves as an exemplary resource for architects and design professionals seeking to enhance the elegance of a villa entrance. As a detailed architectural detail drawing, this CAD file provides a comprehensive layout of an ornate iron gate that seamlessly blends functionality with aesthetic appeal. The design incorporates intricate floral patterns and classical motifs, reflecting a harmonious balance between durability and visual sophistication.
In terms of technical specifications, the drawing meticulously outlines individual components, including:
- Structural framework
- Decorative floral elements
- Symmetrical panel layout
- Joinery and hinge details
These components are crucial in understanding the gate’s elaborate construction and ensuring all aspects align with design intentions. The detailed dimensions and precise level markers facilitate accurate fabrication and installation, key factors in maintaining the structural integrity and visual allure.
For architects, this drawing is instrumental during the design development phase, offering a detailed visualization that aids in client presentations and permits. Interior designers can leverage these intricate details to ensure the overall entrance design complements broader landscaping themes. Meanwhile, construction teams benefit from having precise reference materials that reduce potential errors during the installation process, ensuring alignment with specified design parameters.
The practical value of these CAD drawings is vast. They boast high technical accuracy, ensuring that modifications and adaptations can be swiftly implemented in AutoCAD. As a result, they significantly enhance coordination between architectural and construction teams, leading to optimized costs and reduced errors on-site.
Available for free, these CAD DWG files are perfect for design reference, study, and research. They provide a robust foundation for developing further technical drawings or adapting the design for various architectural styles or requirements. The ease of use and transferability of these files make them an indispensable asset for professionals striving to deliver high-quality, detail-oriented designs.
I also recommend downloading other Houses CAD drawings for your project reference.
- File format: .DWG
- Size: 210 KB
- Source: DWGshare
- AutoCAD platform 2018 and later versions. For downloading files there is no need to go through the registration process
If you find our work useful, your support would mean a lot and help us grow even better.DONATE
Related posts
162. Download CAD drawings for technical design and construction of gates and fences for townhouses
143. CAD drawings detailing gates and fences available for download
10. Fence design AutoCAD blocks free download
239. Download free CAD drawings of gates, fences, and construction details
28.Gate and Fence design AutoCAD blocks free download
227. Free Download CAD Drawings of Site Layout, Gate Details and Fence Design for a Single-Storey House
65.Gate design AutoCAD blocks free download
54.Gate design AutoCAD blocks free download
228. Download free CAD drawings of gates, fences, and construction details